Limited Time Incentive: Purchase a David Weekley home in the Atlanta area until July 31, 2026, and receive one year of HOA dues paid and up to 3.5% of the home’s sales price in closing costs when you finance the home purchase with a Preferred Lender! Havencroft, by award winning David Weekley Homes, is now open in Woodstock, Georgia. Offering lush, park-like landscaping- complete with outdoor lighting and custom stone hardscape, this desirable corner homesite is the idyllic setting for the expansive Wynstone's Atlanta debut. The dramatic two story vaulted family room offers an abundance of sunshine to brighten your day as the resident chef utilizes the adjoining kitchen complete with an oversized quartz island and massive walk-through Butler's pantry. Perfect for entertaining, the extended covered porch connects the dining and living spaces with 12 foot glass sliding doors. A spacious study and bedroom with full bath- boasting a walk in shower with opulent tile and brushed gold fixtures, complete the main level. Multigenerational families will appreciate the finished daylight basement with wet bar, bedroom, and full bath- ensuring there is ample space for everyone! Two junior bedrooms with a jack and jill bath, a retreat for family game night, and a tranquil owner's retreat with exposed rustic beams and spa-like bath- complete this magnificent home! No detail has been missed including impeccable schools and an ideal location minutes from shopping and charming downtown Woodstock.
Active
$1,653,415
312 Beebalm St, Woodstock, GA 30188
4beds
5,500sqft
:
Get pre-qualified$10,292/mo
Single Family Residence, Residential
Built in 2025
6,534 Square Feet Lot
$1,618,300 Zestimate®
$301/sqft
$66/mo HOA
What's special
Desirable corner homesiteCustom stone hardscapeAbundance of sunshineOversized quartz islandAdjoining kitchenLush park-like landscapingExtended covered porch
- 39 days |
- 269 |
- 13 |
Zillow last checked:
Listing updated:
Listed by:
Laura Thomson,
Weekley Homes Realty 404-481-3851
Source: FMLS GA,MLS#: 7788938
Facts & features
Interior
Bedrooms & bathrooms
- Bedrooms: 4
- Bathrooms: 4
- Full bathrooms: 4
- Main level bathrooms: 1
- Main level bedrooms: 1
Rooms
- Room types: Family Room, Office, Other
Primary bedroom
- Features: Oversized Master, Other
- Level: Oversized Master, Other
Bedroom
- Features: Oversized Master, Other
Primary bathroom
- Features: Double Vanity, Shower Only, Other
Dining room
- Features: Butlers Pantry, Open Concept
Kitchen
- Features: Kitchen Island, Pantry Walk-In, Other
Heating
- Central, Heat Pump, Hot Water
Cooling
- Central Air, Zoned
Appliances
- Included: Dishwasher, Disposal, Double Oven, Gas Oven, Tankless Water Heater, Washer, Other
- Laundry: Upper Level
Features
- High Ceilings 9 ft Lower, High Ceilings 9 ft Main, High Ceilings 10 ft Main, Other
- Flooring: Carpet, Hardwood
- Windows: Insulated Windows
- Basement: Finished,Finished Bath,Full,Partial,Unfinished
- Has fireplace: No
- Fireplace features: None
- Common walls with other units/homes: No Common Walls
Interior area
- Total structure area: 5,500
- Total interior livable area: 5,500 sqft
- Finished area above ground: 3,500
Video & virtual tour
Property
Parking
- Total spaces: 6
- Parking features: Driveway, Garage, Garage Door Opener, Garage Faces Front, Level Driveway
- Garage spaces: 3
- Has uncovered spaces: Yes
Accessibility
- Accessibility features: None
Features
- Levels: Three Or More
- Patio & porch: Covered, Deck, Front Porch, Rear Porch
- Exterior features: Other
- Pool features: None
- Spa features: None
- Fencing: None
- Has view: Yes
- View description: Trees/Woods
- Waterfront features: None
- Body of water: None
Lot
- Size: 6,534 Square Feet
- Features: Back Yard, Corner Lot, Front Yard, Other
Details
- Additional structures: None
- Parcel number: 15N24Z 065
- Other equipment: Irrigation Equipment
- Horse amenities: None
Construction
Type & style
- Home type: SingleFamily
- Architectural style: Farmhouse,Other
- Property subtype: Single Family Residence, Residential
Materials
- HardiPlank Type, Other
- Foundation: Concrete Perimeter
- Roof: Metal,Shingle
Condition
- New Construction
- New construction: Yes
- Year built: 2025
Details
- Builder name: David Weekley Homes
- Warranty included: Yes
Utilities & green energy
- Electric: None
- Sewer: Public Sewer
- Water: Public
- Utilities for property: Cable Available, Electricity Available, Natural Gas Available, Sewer Available, Underground Utilities, Water Available
Green energy
- Green verification: ENERGY STAR Certified Homes, HERS Index Score
- Energy efficient items: Appliances, HVAC, Insulation, Thermostat, Water Heater, Windows
- Energy generation: None
Community & HOA
Community
- Features: Homeowners Assoc
- Security: Fire Alarm, Fire Sprinkler System, Smoke Detector(s)
- Subdivision: Havencroft
HOA
- Has HOA: Yes
- Services included: Reserve Fund
- HOA fee: $66 monthly
- HOA phone: 404-480-5162
Location
- Region: Woodstock
Financial & listing details
- Price per square foot: $301/sqft
- Tax assessed value: $859,300
- Annual tax amount: $9,771
- Date on market: 6/15/2026
- Cumulative days on market: 133 days
- Listing terms: Cash,Conventional,VA Loan
- Electric utility on property: Yes
- Road surface type: Asphalt, Paved
Estimated market value
$1,618,300
$1.54M - $1.70M
$5,145/mo
Price history
| Date | Event | Price |
|---|---|---|
| 6/16/2026 | Listed for sale | $1,653,415$301/sqft |
Source:  FMLS GA #7788938 Report a problem FMLS GA #7788938 Report a problem | ||
| 6/15/2026 | Listing removed | $1,653,415$301/sqft |
Source:  GAMLS #10708020 Report a problem GAMLS #10708020 Report a problem | ||
| 3/11/2026 | Listed for sale | $1,653,415$301/sqft |
Source: FMLS GA #7733218 Report a problem | ||
Public tax history
| Year | Property taxes | Tax assessment |
|---|---|---|
| 2025 | $9,771 +500.6% | $343,720 +513.8% |
| 2024 | $1,627 | $56,000 |
Find assessor info on the county website
Monthly payment
Est. payment
Payment breakdown
Explore the cost of this home by adjusting the details. Changes won't be saved.Climate risks
Neighborhood: 30188
Nearby schools
GreatSchools rating
- 8/10Little River Elementary SchoolGrades: PK-5Distance: 2 mi
- 8/10Mill Creek Middle SchoolGrades: 6-8Distance: 2.8 mi
- 8/10River Ridge High SchoolGrades: 9-12Distance: 2.7 mi
Schools provided by the listing agent
- Elementary: Little River
- Middle: Mill Creek
- High: River Ridge
Source: FMLS GA. This data may not be complete. We recommend contacting the local school district to confirm school assignments for this home.
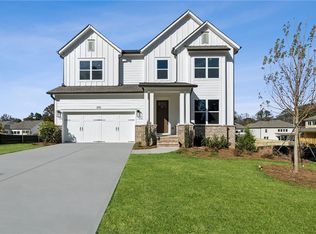
- $819,9994 bd3 ba4.3k sqft255 Wild Ginger Bnd, Woodstock, GA 30188Sold
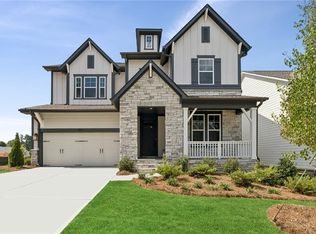
- $1,001,7694 bd4 ba2.9k sqft251 Wild Ginger Bnd, Woodstock, GA 30188New Construction
- $698,0004 bd4 ba2.9k sqft309 Beebalm St, Woodstock, GA 30188Pending

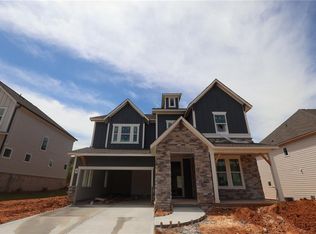
- $700,1364 bd4 ba3k sqft305 Beebalm St, Woodstock, GA 30188New Construction
- $996,2584 bd4 ba3.1k sqft259 Wild Ginger Bnd, Woodstock, GA 30188New Construction
- $166,000-- bd-- ba-- sqft247 Wild Ginger Bnd, Woodstock, GA 30188Off Market
- $836,0004 bd3 ba-- sqft444 Maypop Ln, Woodstock, GA 30188Sold
- $993,759-- bd-- ba-- sqft269 Wild Ginger Bnd, Woodstock, GA 30188Sold
A local agent can set up tours, give advice and negotiate with sellers.
Similar homes
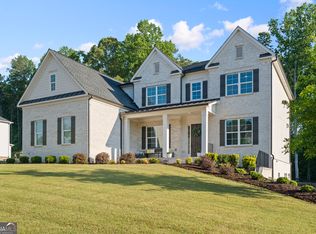
- $1,375,0007 bd7 ba5.4k sqft419 Oakleigh Ave, Woodstock, GA 30188Active
 MLS ID #10772926, Lindsey Haas, Keller Williams Realty. GAMLS
 - $1,050,0004 bd4 ba3.6k sqft270 Dawson Dr, Woodstock, GA 30188For Sale
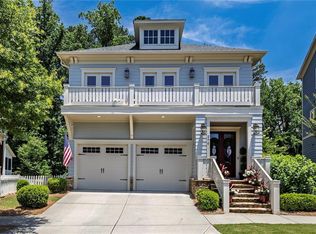
 MLS ID #7790511, The Premier Group, Keller Williams Realty Partners. FMLS GA
 - $1,650,0005 bd5 ba4.1k sqft10908 Woodstock Rd, Roswell, GA 30075Active
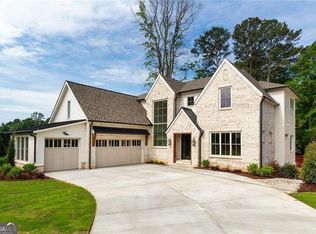 MLS ID #10762913, Inna Eidelman, Compass. GAMLS
 - $985,0005 bd6 ba4.6k sqft4099 Hickory Fairway Dr, Woodstock, GA 30188For Sale
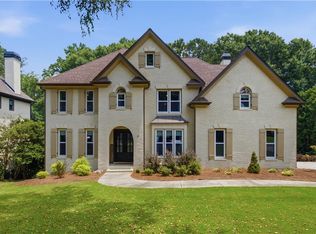 MLS ID #7797129, Jeannette Carter, Berkshire Hathaway HomeServices Georgia Properties. FMLS GA
 - $1,695,0004 bd4 ba3.2k sqft13920 Cowart Rd, Milton, GA 30004For SaleMLS ID #7792799, Dana Zaworski, Atlanta Fine Homes Sotheby's International. FMLS GA
- $1,600,0007 bd7 ba4.6k sqft2800 Post Oak Tritt Rd, Marietta, GA 30062ActiveMLS ID #10766897, Al Moreno, Harry Norman, REALTORS. GAMLS
- $989,0004 bd4 ba3.6k sqft219 Dawson Dr N, Woodstock, GA 30188ActiveMLS ID #10758860, Renee Bissell, Keller Williams Realty Consultants. GAMLS
- $1,439,0005 bd5 ba3.9k sqft290 Walnutwood Trl, Roswell, GA 30075For SaleMLS ID #7799417, Fred McGill Jr, Simple Showing, Inc.. FMLS GA
- $1,262,5005 bd6 ba5.2k sqft512 Cedar Crest Cir, Woodstock, GA 30188ActiveMLS ID #10717384, Kelly Finley, BHHS Georgia Properties. GAMLS
- $1,499,9995 bd5 ba4.3k sqft1715 Bates Rd, Alpharetta, GA 30009ActiveMLS ID #10788762, Debbie A Leonard, Keller Williams Realty. GAMLS
- $1,889,0005 bd7 ba5k sqft203 Creekstone Ct, Canton, GA 30115For SaleMLS ID #7787982, KATHERINE FRAZIER, Berkshire Hathaway HomeServices Georgia Properties. FMLS GA
- $1,495,0006 bd6 ba6.4k sqft12719 Ruths Farm Way, Alpharetta, GA 30004For SaleMLS ID #7798906, Kimberly Freeman Salinari, Mercatus Realty, LLC.. FMLS GA
- $1,798,0006 bd7 ba6.6k sqft24 The Lndg, Sandy Springs, GA 30350For SaleMLS ID #7783564, Erica Wagner, Keller Williams Realty Community Partners. FMLS GA
- $1,649,0005 bd5 ba5.6k sqft3256 Mathieson Dr NE, Atlanta, GA 30305For SaleMLS ID #7794475, Mike Ross, Weichert, Realtors - The Collective. FMLS GA
- $1,220,0004 bd5 ba4.5k sqft204 Creekstone Ct, Canton, GA 30115For SaleMLS ID #7794268, Tia Attoma, Keller Williams Realty Community Partners. FMLS GA
- $1,395,0003 bd3 ba3k sqft598 Roper Rd, Canton, GA 30115For SaleMLS ID #7762036, Renatta Goduto, Harry Norman Realtors. FMLS GA
- $1,350,0005 bd6 ba5.7k sqft2853 Bernard Ln SE, Smyrna, GA 30080ActiveMLS ID #10801449, Hunt Home Team, Keller Williams Realty. GAMLS
- $1,350,0004 bd4 ba4.2k sqft15850 Burdette Ct, Milton, GA 30004For SaleMLS ID #7761426, The Curtin Team, Keller Williams Rlty Consultants. FMLS GA
- $1,885,0005 bd6 ba5.6k sqft1099 Bream Dr, Milton, GA 30004ActiveMLS ID #10699743, Todd Kroupa, BHHS Georgia Properties. GAMLS
- $875,0005 bd5 ba5.8k sqft427 Parkbrook Way, Canton, GA 30114ActiveMLS ID #10809520, Michelle Brooks, BHHS Georgia Properties. GAMLS
