One of the best values in South on Main, offering exceptional price-per-square-foot compared to similar home in the community. Downtown Woodstock detached home with a three-car garage (high ceilings that can accommodate a car lift) & kitchen-level entry in Club and Swim Community. Elevator shaft is already in place for future use. Inside, you'll discover notable upgrades: new carpet & paint, new high-capacity HVAC system (2022), whole-house surge protection, built-in surround sound, custom lighting throughout, built in coffee bar, exterior gas lanterns, gourmet kitchen impresses with ceiling-height cabinetry, a custom vent hood, walk-in pantry, stone counters. Upstairs you will find the Primary Suite with En Suite bath plus two additional bedrooms and laundry room. The main entry level has a foyer, a flex room that can be a bedroom, gym or additional office with an attached full bath, bar area, media room and ample storage. A home office can also be found on the kitchen level, perfect for today's work at home lifestyle. *Designed with impeccable detail and premium finishes, this is more than just a home-it's your gateway to the best of Downtown Woodstock living. You can live a lifestyle that has been thoughtfully designed to combine luxury with all the amenities and entertainment at your fingertips. This vibrant neighborhood has beautiful streets * sidewalks, walking trails, clubhouse, gym, pool, outdoor amphitheater, fire-pits & shops within the community. Residents can walk to community shops or take a short golf-cart friendly trip to downtown Woodstock restaurants, breweries and entertainment. Whether you're looking to stay social with community clubs and planned events or simply soak in the energy of this lively setting, you'll love the balance of activity and comfort.
Active
Price cut: $39.1K (7/28)
$949,900
219 Dawson Dr N, Woodstock, GA 30188
4beds
3,643sqft
Single Family Residence
Built in 2017
4,356 Square Feet Lot
$931,400 Zestimate®
$261/sqft
$210/mo HOA
What's special
Custom lighting throughoutCeiling-height cabinetryExterior gas lanternsWalk-in pantryOutdoor amphitheaterKitchen-level entryGourmet kitchen
- 113 days |
- 512 |
- 29 |
Zillow last checked:
Listing updated:
Listed by:
Renee Bissell 678-697-7700,
Keller Williams Realty Consultants
Source: GAMLS,MLS#: 10758860
Facts & features
Interior
Bedrooms & bathrooms
- Bedrooms: 4
- Bathrooms: 4
- Full bathrooms: 3
- 1/2 bathrooms: 1
Rooms
- Room types: Exercise Room, Family Room, Foyer, Keeping Room, Laundry, Media Room, Office, Other
Kitchen
- Features: Breakfast Bar, Breakfast Room, Kitchen Island, Walk-in Pantry
Heating
- Central, Natural Gas, Zoned
Cooling
- Ceiling Fan(s), Central Air, Zoned
Appliances
- Included: Dishwasher, Disposal, Double Oven, Microwave
- Laundry: Upper Level
Features
- Bookcases, Double Vanity, Walk-In Closet(s)
- Flooring: Hardwood
- Windows: Double Pane Windows
- Basement: Bath Finished,Daylight,Exterior Entry,Finished,Full,Interior Entry
- Attic: Pull Down Stairs
- Number of fireplaces: 1
- Fireplace features: Family Room, Gas Log
- Common walls with other units/homes: No Common Walls
Interior area
- Total structure area: 3,643
- Total interior livable area: 3,643 sqft
- Finished area above ground: 3,643
- Finished area below ground: 0
Property
Parking
- Total spaces: 3
- Parking features: Attached, Garage, Kitchen Level, Side/Rear Entrance
- Has attached garage: Yes
Features
- Levels: Three Or More
- Stories: 3
- Patio & porch: Deck
- Exterior features: Balcony
- Waterfront features: No Dock Or Boathouse
- Body of water: None
Lot
- Size: 4,356 Square Feet
- Features: Cul-De-Sac
Details
- Parcel number: 15N12J 058
Construction
Type & style
- Home type: SingleFamily
- Architectural style: Other
- Property subtype: Single Family Residence
Materials
- Brick, Concrete
- Roof: Composition
Condition
- Resale
- New construction: No
- Year built: 2017
Utilities & green energy
- Electric: 220 Volts
- Sewer: Public Sewer
- Water: Public
- Utilities for property: Cable Available, Electricity Available, High Speed Internet, Natural Gas Available, Sewer Available, Underground Utilities, Water Available
Green energy
- Energy efficient items: Appliances, Doors, Insulation, Roof, Thermostat
Community & HOA
Community
- Features: Clubhouse, Fitness Center, Park, Playground, Pool, Sidewalks, Street Lights, Near Shopping
- Security: Carbon Monoxide Detector(s), Smoke Detector(s)
- Subdivision: South On Main
HOA
- Has HOA: Yes
- Services included: Maintenance Grounds, Reserve Fund, Swimming, Tennis
- HOA fee: $2,520 annually
Location
- Region: Woodstock
Financial & listing details
- Price per square foot: $261/sqft
- Annual tax amount: $4,635
- Date on market: 5/2/2026
- Cumulative days on market: 113 days
- Listing agreement: Exclusive Right To Sell
- Electric utility on property: Yes
Estimated market value
$931,400
$885,000 - $978,000
$3,994/mo
Price history
| Date | Event | Price |
|---|---|---|
| 7/28/2026 | Price change | $949,900-4%$261/sqft |
Source:  GAMLS #10758860 Report a problem GAMLS #10758860 Report a problem | ||
| 5/2/2026 | Listed for sale | $989,000-5.8%$271/sqft |
Source:  FMLS GA #7760949 Report a problem FMLS GA #7760949 Report a problem | ||
| 10/9/2025 | Listing removed | $1,050,000$288/sqft |
Source: FMLS GA #7608635 Report a problem | ||
| 7/3/2025 | Listed for sale | $1,050,000$288/sqft |
Source: FMLS GA #7608635 Report a problem | ||
Public tax history
Tax history is unavailable.
Monthly payment
Est. payment
Payment breakdown
Explore the cost of this home by adjusting the details. Changes won't be saved.Climate risks
Neighborhood: 30188
Nearby schools
GreatSchools rating
- 8/10Woodstock Elementary SchoolGrades: PK-5Distance: 1.2 mi
- 8/10Woodstock Middle SchoolGrades: 6-8Distance: 1.2 mi
- 8/10Woodstock High SchoolGrades: 9-12Distance: 1.2 mi
Schools provided by the listing agent
- Elementary: Woodstock
- Middle: Woodstock
- High: Woodstock
Source: GAMLS. This data may not be complete. We recommend contacting the local school district to confirm school assignments for this home.
- $927,8005 bd4 ba3.6k sqft219 Dawson Dr, Woodstock, GA 30188Off Market
- $996,8004 bd3 ba3.6k sqft221 Dawson Dr, Woodstock, GA 30188Off Market
- $949,1004 bd4 ba3.3k sqft217 Dawson Dr, Woodstock, GA 30188Off Market
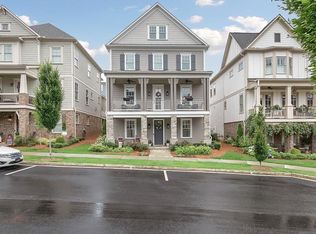
- $100-- bd-- ba-- sqft203 Dawson Dr, Woodstock, GA 30188Off Market
- $100-- bd-- ba-- sqftBooth St, Woodstock, GA 30188Off Market
- $656,1003 bd2 ba2.3k sqft300 Booth St, Woodstock, GA 30188Off Market
- $841,0003 bd3 ba2.7k sqft213 Dawson Dr, Woodstock, GA 30188Off Market
- $925,1004 bd3 ba3.2k sqft146 Brighton Blvd, Woodstock, GA 30188Off Market
A local agent can set up tours, give advice and negotiate with sellers.
Similar homes
- $885,0003 bd3 ba3.1k sqft240 Rope Mill Rd, Woodstock, GA 30188For Sale

 MLS ID #7824556, Karina Graham, Atlanta Fine Homes Sotheby's International. FMLS GA
 - $900,0005 bd4 ba3.6k sqft400 Silver Brook Dr, Woodstock, GA 30188Active
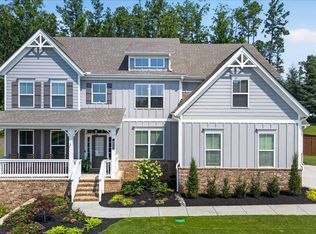
 MLS ID #10815297, Brittany Niehoff, ERA Sunrise Realty. GAMLS
 - $925,0005 bd4 ba4.4k sqft1820 Hadfield Blvd, Roswell, GA 30075Active
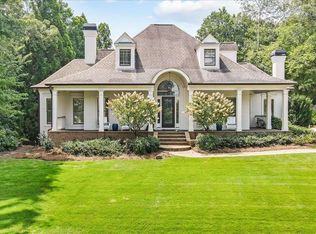 MLS ID #10827224, John Kissane, Keller Williams Atlanta Perimeter. GAMLS
 - $818,0005 bd5 ba4.8k sqft404 Laurel Park, Woodstock, GA 30188Active
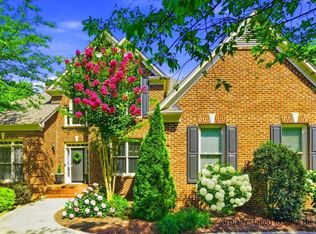 MLS ID #10810975, Cindy R Corona, Maximum One Grt. Atl. REALTORS. GAMLS
 - $949,9004 bd4 ba4.1k sqft360 Coach House Ln, Milton, GA 30004ActiveMLS ID #10810360, Michelle L Healy, Atlanta Communities. GAMLS
- $949,9994 bd3 ba4k sqft510 Clipper Trl, Sandy Springs, GA 30328ActiveMLS ID #10824393, Christine L Neumann, Ansley RE | Christie's Int'l RE. GAMLS
- $746,4006 bd5 ba5.3k sqft232 Waters Lake Dr, Woodstock, GA 30188ActiveMLS ID #10811141, LuAnn King, Atlanta Communities. GAMLS
- $999,9505 bd5 ba5k sqft3025 Oaktree Lndg NE, Marietta, GA 30066ActiveMLS ID #10800924, Cheryl Starling, Atlanta Communities. GAMLS
- $965,0005 bd4 ba3.9k sqft11 Laurel Trce SE, Cartersville, GA 30120ActiveMLS ID #10820298, Carla Mahan, Atlanta Communities. GAMLS
- $879,0005 bd5 ba3.7k sqft5043 Baywood Ln, Woodstock, GA 30188ActiveMLS ID #10822611, Jessica Garner, Horizon Realty and Management. GAMLS
- $975,0006 bd5 ba3.3k sqft4110 Providence Sq, Alpharetta, GA 30009ActiveMLS ID #10825753, Team Haigh Realty, Maximum One Realty Greater Atlanta. GAMLS
- $860,0006 bd4 ba4.8k sqft2217 Birchtree Way, Marietta, GA 30062ActiveMLS ID #10822199, Beatriz Barbosa, Fathom Realty GA, LLC. GAMLS
- $599,0005 bd4 ba4.1k sqft3002 High Vista Walk, Woodstock, GA 30189ActiveMLS ID #10816600, Nicole Lear, Atlanta Communities. GAMLS
- $975,0004 bd4 ba3.9k sqft2890 Eva Clb, Acworth, GA 30101ActiveMLS ID #10808920, Stephanie T Lee, Atlanta Communities. GAMLS
- $859,5006 bd7 ba5k sqft2265 Venture Dr, Marietta, GA 30062ActiveMLS ID #10826498, Mikel D Muffley, Weichert Realtors - The Collective. GAMLS
- $875,0004 bd3 ba3.7k sqft1463 Sutters Pond Dr NW, Kennesaw, GA 30152Active Under ContractMLS ID #10807751, Hope Slezak, Atlanta Communities. GAMLS
- $995,0005 bd4 ba3.1k sqft4791 Layfield Dr, Atlanta, GA 30338ActiveMLS ID #10825433, Sheila F Malloy, Atlanta Communities. GAMLS
- $1,020,0004 bd4 ba3.5k sqft12900 Cogburn Overlook, Alpharetta, GA 30004Active Under ContractMLS ID #10811809, Diana Servedio, Atlanta Communities. GAMLS
- $505,0003 bd3 ba2k sqft527 Margaret Ln, Woodstock, GA 30188ActiveMLS ID #10817158, Stephanie Herbert, Keller Williams Realty Consultants. GAMLS
- $749,9004 bd4 ba2.6k sqft994 Cable Rd, Waleska, GA 30183ActiveMLS ID #10829588, Dominic Bamford, Atlanta Communities. GAMLS
