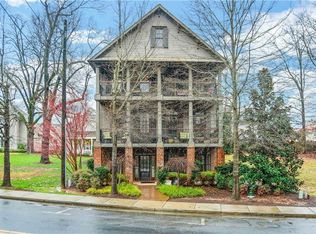
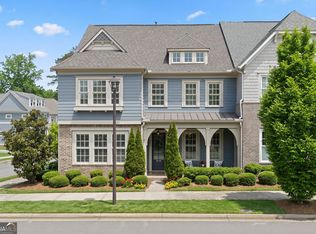
WELCOME to your dream home! LOCATION, LOCATION, LOCATION! Enjoy the convenience of having Downtown Woodstock’s amazing shops, amphitheater, restaurants, entertainment...Peaceful, quiet, and perfectly walkable & quaint, with everything you need. Enjoy the best of both worlds: a tranquil setting and vibrant lifestyle just minutes from your doorstep! This stunning MASTER ON MAIN custom modern farmhouse INSPIRED BY NEW HOMES MAGAZINE. Thoughtfully designed and barely lived in, this home feels practically brand new. It is filled with upgrades and modern finishes that are sure to impress, and soaring ceilings and beautiful custom beams create a bright, spacious, and welcoming atmosphere. Wide plank wood floors flow throughout the home, adding warmth and elegance to the modern design. The gourmet kitchen is truly a WOW feature, featuring crisp white cabinetry, gorgeous quartz countertops, a professional grade Z Line cooktop, a spacious walk in pantry with custom built ins, and a stunning custom wine rack statement wall that makes entertaining even more special. The main level primary suite provides a peaceful private retreat, complete with a spacious layout and a luxurious spa inspired bathroom featuring an oversized, beautifully appointed shower. The attention to detail throughout the home is truly impressive, with thoughtful finishes and design elements that elevate every space. The covered side patio creates a welcoming space for enjoying your morning coffee or unwinding in the evening. Situated on a fully fenced corner lot, the property provides privacy and ample outdoor space to design your ideal retreat, whether you envision a sparkling pool, outdoor kitchen, hot tub, play area, entertaining bar, or your own unique backyard oasis. With additional unfinished space offering the opportunity to create even more living area, the possibilities are endless. LOOKING FOR THE PERFECT HOME TO LIVE? This home is GREAT for families, entertaining, first time buyers, move up buyers, or anyone looking for a beautiful home in one of the most desirable locations near Downtown Woodstock. Imagine gathering, enjoying dinner together, or relaxing on the patio—perfect for family and friends gatherings where memories are made. With its incredible location, modern design, custom craftsmanship, extensive upgrades, including an extra insulation package, flexible unfinished space, and exceptional outdoor potential that you can make your own. There are too many features to list. Come see it for yourself and experience what makes this home so special! It's also super close to the Outlet Mall, public library... Award Winning Schools! Lifestyle at its Best! RARE OPPORTUNITY in the HEART of Downtown Woodstock - It has been named in the top 25 and top 50 walkable downtown districts in the nation the last several years running. This exceptional home offers the lifestyle, comfort, and elegance you have been waiting for. Start packing and be ready for new beginnings.
Active
$885,000
240 Rope Mill Rd, Woodstock, GA 30188
3beds
3,125sqft
Single Family Residence, Residential
Built in 2019
7,405 Square Feet Lot
$861,700 Zestimate®
$283/sqft
$123/mo HOA
What's special
Soaring ceilingsMain level primary suiteWide plank wood floorsFully fenced corner lotBeautiful custom beamsCovered side patioCrisp white cabinetry
- 48 days
- 496
- 35
Zillow last checked:
Listing updated:
Listed by:
Karina Graham,
Atlanta Fine Homes Sotheby's International 678-736-3933
Source: FMLS GA,MLS#: 7824556
Facts & features
Interior
Bedrooms & bathrooms
- Bedrooms: 3
- Bathrooms: 3
- Full bathrooms: 2
- 1/2 bathrooms: 1
- Main level bathrooms: 1
- Main level bedrooms: 1
Rooms
- Room types: Bonus Room, Exercise Room, Media Room
Primary bedroom
- Features: Master on Main, Oversized Master
- Level: Master on Main, Oversized Master
Bedroom
- Features: Master on Main, Oversized Master
Primary bathroom
- Features: Shower Only
Dining room
- Features: Open Concept, Seats 12+
Kitchen
- Features: Kitchen Island, Pantry Walk-In, Solid Surface Counters, View to Family Room, Wine Rack
Heating
- Central, ENERGY STAR Qualified Equipment, Forced Air
Cooling
- Ceiling Fan(s), Central Air, ENERGY STAR Qualified Equipment
Appliances
- Included: Dishwasher, Disposal, Double Oven
- Laundry: Laundry Room, Main Level
Features
- Beamed Ceilings, Double Vanity, High Speed Internet, Vaulted Ceiling(s), Walk-In Closet(s)
- Flooring: Carpet, Hardwood
- Windows: Double Pane Windows, Insulated Windows
- Basement: None
- Number of fireplaces: 1
- Fireplace features: Family Room, Gas Log, Gas Starter
- Common walls with other units/homes: No Common Walls
Interior area
- Total structure area: 3,125
- Total interior livable area: 3,125 sqft
- Finished area above ground: 3,125
- Finished area below ground: 0
Video & virtual tour
Property
Parking
- Parking features: Attached
- Has attached garage: Yes
Accessibility
- Accessibility features: Accessible Bedroom
Features
- Levels: One and One Half
- Stories: 1
- Patio & porch: Covered, Patio
- Exterior features: Garden, Private Yard
- Pool features: None
- Spa features: None
- Fencing: Fenced
- Has view: Yes
- View description: City
- Waterfront features: None
- Body of water: None
Lot
- Size: 7,405 Square Feet
- Features: Landscaped, Level, Private, Wooded
Details
- Additional structures: None
- Parcel number: 15N11M 001
- Other equipment: None
- Horse amenities: None
Construction
Type & style
- Home type: SingleFamily
- Architectural style: Contemporary,Craftsman,Farmhouse
- Property subtype: Single Family Residence, Residential
Materials
- Other
- Foundation: Slab
- Roof: Composition
Condition
- Resale
- New construction: No
- Year built: 2019
Utilities & green energy
- Electric: 110 Volts
- Sewer: Public Sewer
- Water: Public
- Utilities for property: Cable Available, Electricity Available, Natural Gas Available, Phone Available, Sewer Available, Water Available
Green energy
- Green verification: ENERGY STAR Certified Homes
- Energy efficient items: None
- Energy generation: None
Community & HOA
Community
- Features: Homeowners Assoc, Near Public Transport, Near Schools, Near Shopping, Near Trails/Greenway, Park, Sidewalks, Street Lights
- Security: Carbon Monoxide Detector(s), Fire Alarm, Smoke Detector(s)
- Subdivision: Mill Park
HOA
- Has HOA: No
- HOA fee: $1,480 annually
Location
- Region: Woodstock
Financial & listing details
- Price per square foot: $283/sqft
- Tax assessed value: $599,400
- Annual tax amount: $864
- Date on market: 8/20/2026
- Cumulative days on market: 47 days
- Electric utility on property: Yes
- Road surface type: Asphalt
Estimated market value
$861,700
$819,000 - $905,000
$3,379/mo
Price history
| Date | Event | Price |
|---|---|---|
| 8/20/2026 | Listed for sale | $885,000-1.7%$283/sqft |
Source:  FMLS GA #7824556 Report a problem FMLS GA #7824556 Report a problem | ||
| 8/12/2026 | Listing removed | $899,900$288/sqft |
Source: FMLS GA #7793047 Report a problem | ||
| 6/26/2026 | Listed for sale | $899,900$288/sqft |
Source: FMLS GA #7793047 Report a problem | ||
| 6/26/2026 | Pending sale | $899,900$288/sqft |
Source: FMLS GA #7793047 Report a problem | ||
| 6/23/2026 | Listed for sale | $899,900$288/sqft |
Source: FMLS GA #7793047 Report a problem | ||
| 6/23/2026 | Listing removed | $899,900$288/sqft |
Source:  GAMLS #10765752 Report a problem GAMLS #10765752 Report a problem | ||
| 5/12/2026 | Listed for sale | $899,900+899.9%$288/sqft |
Source: FMLS GA #7767637 Report a problem | ||
| 4/25/2019 | Sold | $90,000+50%$29/sqft |
Source: Public Record Report a problem | ||
| 4/29/2014 | Sold | $60,000$19/sqft |
Source: Public Record Report a problem | ||
Public tax history
| Year | Property taxes | Tax assessment |
|---|---|---|
| 2025 | $812 -85.6% | $239,760 +7.1% |
| 2024 | $5,648 -10.7% | $223,800 -14.2% |
| 2023 | $6,322 +35.1% | $260,720 +52.5% |
| 2022 | $4,679 -5% | $170,960 +4.4% |
| 2021 | $4,925 +4.7% | $163,680 +8.8% |
| 2020 | $4,706 +568.4% | $150,440 +437.3% |
| 2019 | $704 -10.9% | $28,000 -64.1% |
| 2018 | $790 -1.3% | $78,000 |
| 2017 | $801 -0.3% | $78,000 |
| 2016 | $803 | $78,000 +18.2% |
| 2015 | $803 +192.2% | $66,000 +150% |
| 2014 | $275 -2.1% | $26,400 |
| 2013 | $281 -27.5% | $26,400 -27.3% |
| 2012 | $387 +2.1% | $36,300 |
| 2011 | $379 -6% | $36,300 +129.2% |
| 2010 | $403 -15.4% | $15,840 -20% |
| 2009 | $476 -12.5% | $19,800 -14.7% |
| 2008 | $545 | $23,200 |
Find assessor info on the county website
Monthly payment
Est. payment
Payment breakdown
Explore the cost of this home by adjusting the details. Changes won't be saved.Climate risks
Neighborhood: 30188
Nearby schools
Schools provided by the listing agent
- Elementary: Woodstock
- Middle: Woodstock
- High: Woodstock
Source: FMLS GA. This data may not be complete. We recommend contacting the local school district to confirm school assignments for this home.
Similar homes
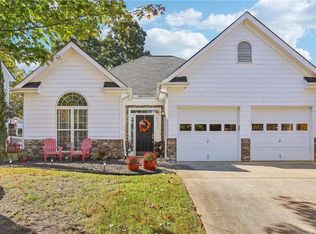

- $785,0003 bd3 ba3.6k sqft318 Carriage Glen Ln, Woodstock, GA 30188Active

 MLS ID #10844721, Ivan Savant, Compass. GAMLS
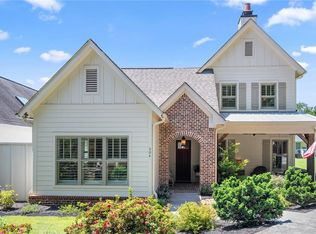
 - $1,175,0004 bd5 ba3.6k sqft304 Woodstock Seven Dr, Woodstock, GA 30188For Sale
 MLS ID #7825248, LORRE LAMARCA, Mudd Realty, Inc.. FMLS GA
 - $1,099,0003 bd4 ba3.6k sqft272 Dawson Dr, Woodstock, GA 30188For Sale
 MLS ID #7826329, Brooke Wooten, The Virtual Realty Group. FMLS GA
 - $742,0004 bd4 ba3.1k sqft228 Dawson Dr, Woodstock, GA 30188Active
 MLS ID #10778478, Andrew McIntyre, Keller Williams Realty North Atlanta. GAMLS
 - $1,050,0004 bd4 ba3.4k sqft8255 Main St, Woodstock, GA 30188ActiveMLS ID #10822785, Deborah Morton, The Agency - Atlanta Metro. GAMLS
- $1,160,0004 bd5 ba3.8k sqft292 Arnold Mill Rd, Woodstock, GA 30188ActiveMLS ID #10836534, Evan Stalcup, Atlanta Communities. GAMLS
- $1,050,0005 bd4 ba3.7k sqft224 Milton Overlook Pass, Woodstock, GA 30188For SaleMLS ID #7831997, Dana Zaworski, Atlanta Fine Homes Sotheby's International. FMLS GA
- $799,9005 bd5 ba3.3k sqft736 Keystone Dr, Woodstock, GA 30188ActiveMLS ID #10774065, Path & Post Team, Path & Post. GAMLS
- $998,9005 bd4 ba3.6k sqft1071 Ridgeview Rd, Woodstock, GA 30188ActiveMLS ID #10819365, Joshua Dower, Ansley RE|Christie's Int'l RE. GAMLS
- $625,0003 bd4 ba2.9k sqft421 Eagle Ridge Trl, Canton, GA 30114For SaleMLS ID #7848219, JOHN WICKER, Wicker Realty Specialists, LLC.. FMLS GA
- $450,0003 bd3 ba1.8k sqft1029 Deer Hollow Dr, Woodstock, GA 30189For SaleMLS ID #7848535, Will Letton, Peachtree Town & Country. FMLS GA
- $1,099,9003 bd5 ba3.7k sqft580 Brashy St, Woodstock, GA 30188New ConstructionFMLS GA
- $875,0004 bd4 ba3.7k sqft730 Mabry Rd, Sandy Springs, GA 30328Active Under ContractMLS ID #10844101, Fernando Chavarria, Keller Williams Realty North Atlanta. GAMLS
- $789,0004 bd4 ba2.8k sqft3605 Sewell Mill Rd, Marietta, GA 30062ActiveMLS ID #10839498, Lara Dolan, Ansley RE|Christie's Int'l RE. GAMLS
- $795,0005 bd4 ba4.3k sqft1515 Oakmoor Pl, Marietta, GA 30062ActiveMLS ID #10845883, Sally Cohen, Hester Group, REALTORS. GAMLS
- $1,075,0005 bd4 ba3.8k sqft1010 Brooksglen Dr, Roswell, GA 30075For SaleMLS ID #7846559, REBECCA MEREDITH, HomeSmart. FMLS GA
- $790,0004 bd3 ba3k sqft4384 Ivywood Dr, Marietta, GA 30062ActiveMLS ID #10801961, Dana Zahedi, Compass. GAMLS
- $875,0003 bd4 ba2.9k sqft4165 Avid Park NE, Marietta, GA 30062For SaleMLS ID #7827483, CHRISTINE BRADLEY, Atlanta Fine Homes Sotheby's International. FMLS GA
- $805,0004 bd5 ba3.4k sqft430 Central Park Ovlk, Alpharetta, GA 30004For SaleMLS ID #7838883, Gina Campbell, Peachtree Town & Country. FMLS GA
