Limited Time Incentive: Purchase a David Weekley home in the Atlanta area until June 30, 2026, and receive one year of HOA dues paid and up to 3.5% of the home’s sales price in closing costs when you finance the home purchase with a Preferred Lender! Experience elevated living in The Bramwell by David Weekley Homes, located in the desirable Havencroft community in Woodstock. This beautifully designed home features an open concept floor plan with spacious family and dining areas filled with natural light, perfect for everyday living and entertaining. The gourmet kitchen is the heart of the home, showcasing stylish finishes, abundant cabinetry, and a large island ideal for gatherings. The private Owner’s Retreat offers a relaxing escape with a spa inspired bath and a generous walk in closet. Secondary bedrooms are thoughtfully placed on multiple levels, providing comfort and privacy for family and guests. A dedicated home office, upstairs retreat, and covered porch create flexible spaces for work, relaxation, and entertainment. The full basement offers endless possibilities for future expansion, storage, or recreation space. Located just minutes from Downtown Woodstock, enjoy convenient access to shopping, dining, parks, and top rated schools. This new construction home combines modern design, functional living space, and a prime location. Schedule your private tour today and discover all that Havencroft has to offer.
Closed
$819,999
255 Wild Ginger Bnd, Woodstock, GA 30188
4beds
4,385sqft
Single Family Residence, Residential
Built in 2025
-- sqft lot
$815,200 Zestimate®
$187/sqft
$4,137 Estimated rent
Home value
$815,200
$766,000 - $864,000
$4,137/mo
Zestimate® history
Owner options
List your home for rent
$4,137/mo
Rent Zestimate®
Find your next renter with Zillow Rental Manager. Plus, with online applications, you can quickly screen prospective tenants – for free.
$4,137/mo
Rent Zestimate®
Refinance and save
$4,995/mo
Est. payment
Refinancing to a lower rate could help reduce your monthly payments and save thousands over the life of the loan.
$4,995/mo
Est. payment
Explore your selling options
Work with a Zillow partner agent
Leverage their expertise and Zillow's premium Showcase listings to get your home seen by more buyers.
Get startedList with your own agent
Get your home in front of millions of buyers by listing it on Zillow.
Learn how to do itSell it yourself
Take full control of how buyers see your home on Zillow by listing For Sale by Owner (FSBO).
List your homeWhat's special
Zillow last checked:
Listing updated:
Listed by:
Laura Thomson,
Weekley Homes Realty 404-481-3851
Bought with:
CATHY E BURKLE, 257377
Berkshire Hathaway HomeServices Georgia Properties
Source: FMLS GA,MLS#: 7761435
Facts & features
Interior
Bedrooms & bathrooms
- Bedrooms: 4
- Bathrooms: 3
- Full bathrooms: 3
- Main level bathrooms: 1
- Main level bedrooms: 1
Rooms
- Room types: Bonus Room, Great Room, Library, Living Room, Media Room, Office, Other
Primary bedroom
- Features: Oversized Master
- Level: Oversized Master
Bedroom
- Features: Oversized Master
Primary bathroom
- Features: Double Vanity, Soaking Tub, Tub/Shower Combo
Dining room
- Features: Great Room, Open Concept
Kitchen
- Features: Cabinets White, Eat-in Kitchen, Kitchen Island, Pantry Walk-In, View to Family Room
Heating
- Central
Cooling
- Zoned
Appliances
- Included: Dishwasher, Disposal, Double Oven, ENERGY STAR Qualified Appliances, Gas Cooktop, Gas Water Heater, Microwave, Range Hood, Tankless Water Heater
- Laundry: Upper Level
Features
- Cathedral Ceiling(s), Double Vanity, High Ceilings 10 ft Main, Tray Ceiling(s)
- Flooring: Hardwood
- Windows: Insulated Windows
- Basement: Bath/Stubbed,Daylight,Exterior Entry,Partial,Unfinished
- Has fireplace: No
- Fireplace features: None
- Common walls with other units/homes: No Common Walls
Interior area
- Total structure area: 4,385
- Total interior livable area: 4,385 sqft
- Finished area above ground: 2,983
Property
Parking
- Total spaces: 7
- Parking features: Driveway, Garage, Garage Door Opener, Garage Faces Front, Level Driveway
- Garage spaces: 2
- Has uncovered spaces: Yes
Accessibility
- Accessibility features: None
Features
- Levels: Three Or More
- Patio & porch: Covered, Deck
- Exterior features: Private Yard
- Pool features: None
- Spa features: None
- Fencing: None
- Has view: Yes
- View description: Mountain(s), Park/Greenbelt, Trees/Woods
- Waterfront features: None
- Body of water: None
Lot
- Features: Back Yard, Front Yard, Landscaped
Details
- Additional structures: None
- Parcel number: 15N24Z 049
- Other equipment: Irrigation Equipment
- Horse amenities: None
Construction
Type & style
- Home type: SingleFamily
- Architectural style: Country,Craftsman,Traditional
- Property subtype: Single Family Residence, Residential
Materials
- Brick 3 Sides, HardiPlank Type
- Foundation: Concrete Perimeter
- Roof: Shingle
Condition
- New Construction
- New construction: Yes
- Year built: 2025
Details
- Builder name: David Weekley Homes
- Warranty included: Yes
Utilities & green energy
- Electric: None
- Sewer: Public Sewer
- Water: Public
- Utilities for property: Cable Available, Electricity Available, Natural Gas Available, Sewer Available, Underground Utilities, Water Available
Green energy
- Green verification: HERS Index Score
- Energy efficient items: Appliances, HVAC, Insulation, Thermostat, Water Heater, Windows
- Energy generation: None
Community & HOA
Community
- Features: Homeowners Assoc
- Security: Carbon Monoxide Detector(s), Smoke Detector(s)
- Subdivision: Havencroft
HOA
- Has HOA: Yes
- Services included: Reserve Fund
- HOA fee: $66 monthly
- HOA phone: 404-480-5162
Location
- Region: Woodstock
Financial & listing details
- Price per square foot: $187/sqft
- Tax assessed value: $166,000
- Annual tax amount: $1,888
- Date on market: 4/29/2026
- Cumulative days on market: 327 days
- Listing terms: Cash,Conventional,VA Loan
- Electric utility on property: Yes
- Road surface type: Asphalt, Paved
Price history
| Date | Event | Price |
|---|---|---|
| 5/29/2026 | Sold | $819,999-4.7%$187/sqft |
Source:  FMLS GA #7761435 Report a problem FMLS GA #7761435 Report a problem | ||
| 5/20/2026 | Pending sale | $859,999$196/sqft |
Source:  GAMLS #10753038 Report a problem GAMLS #10753038 Report a problem | ||
| 2/20/2026 | Price change | $859,999-10.7%$196/sqft |
Source:  David Weekley Homes Report a problem David Weekley Homes Report a problem | ||
| 6/17/2025 | Listed for sale | $962,787$220/sqft |
Source: GAMLS #10545118 Report a problem | ||
Public tax history
| Year | Property taxes | Tax assessment |
|---|---|---|
| 2025 | $1,888 +16% | $66,400 +18.6% |
| 2024 | $1,627 | $56,000 |
Find assessor info on the county website
Neighborhood: 30188
Nearby homes
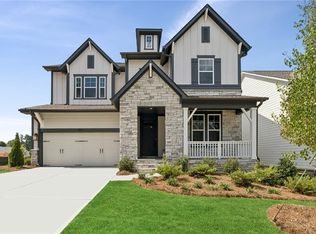
- $1,001,7694 bd4 ba2.9k sqft251 Wild Ginger Bnd, Woodstock, GA 30188New Construction
- $698,0004 bd4 ba2.9k sqft309 Beebalm St, Woodstock, GA 30188Pending

- $700,1364 bd4 ba3k sqft305 Beebalm St, Woodstock, GA 30188New Construction
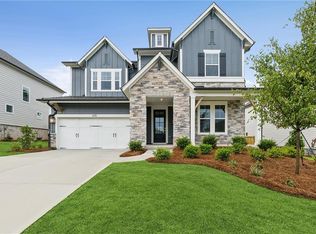
- $996,2584 bd4 ba3.1k sqft259 Wild Ginger Bnd, Woodstock, GA 30188New Construction

- $988,8734 bd3 ba2.9k sqft247 Wild Ginger Bnd, Woodstock, GA 30188New Construction
- $836,0004 bd3 ba-- sqft444 Maypop Ln, Woodstock, GA 30188Sold
- $993,759-- bd-- ba-- sqft269 Wild Ginger Bnd, Woodstock, GA 30188Sold
- $873,350-- bd-- ba-- sqft448 Maypop Ln, Woodstock, GA 30188Sold
Nearby schools
GreatSchools rating
- 8/10Little River Elementary SchoolGrades: PK-5Distance: 2 mi
- 8/10Mill Creek Middle SchoolGrades: 6-8Distance: 2.8 mi
- 8/10River Ridge High SchoolGrades: 9-12Distance: 2.7 mi
Schools provided by the listing agent
- Elementary: Little River
- Middle: Mill Creek
- High: River Ridge
Source: FMLS GA. This data may not be complete. We recommend contacting the local school district to confirm school assignments for this home.
Get a cash offer in 3 minutes
Find out how much your home could sell for in as little as 3 minutes with a no-obligation cash offer.
Estimated market value
$815,200
Get a cash offer in 3 minutes
Find out how much your home could sell for in as little as 3 minutes with a no-obligation cash offer.
Estimated market value
$815,200
- Georgia
- Cherokee County
- Woodstock
- 30188
- 255 Wild Ginger Bnd
Nearby cities
Nearby zip codes
Other Woodstock Topics
