Ask about our special Employee Pricing on Quick Move-in Homes in select Atlanta communities from Oct. 1-Nov. 15! Welcome to Meadow Manor, situated across from majestic oak trees with close proximity to the Havencroft Park, the Wynstone floor plan by David Weekley Homes, boasts breathtaking views of this picturesque community. Elevate your lifestyle with this stately new construction home featuring an expansive two-story family room that perfectly blends elegance with modern living. Upon entry, you'll find a main floor designed for both functionality and style. An open study greets you in the entryway, providing a perfect space for a home office or library. Down the hall from the study is a guest bedroom and full bathroom, ensuring comfort and privacy for visitors. The heart of the home is the beautiful kitchen, adorned with exquisite cabinets, upgraded quartz countertops and top-of-the-line appliances. A unique feature is the prep kitchen situated behind the main kitchen, ideal for culinary enthusiasts who need extra space for meal preparation. The large family room and dining room are ideal for entertaining, flowing seamlessly onto the extended covered rear deck, where you can enjoy the fully landscaped backyard. Upstairs, the spacious Owner's Retreat is a true sanctuary, featuring an en suite Owner's Bath boasting a luxurious Super Shower and massive walk-in closet. The upper level also includes a versatile loft, two additional secondary bedrooms featuring a Jack-and-Jill bath, and a generously sized laundry room. Experience the perfect combination of luxury, comfort, and functionality in this magnificent home with stunning views and exceptional features. Contact the David Weekley Homes at Havencroft Team to build your future with this beautiful and energy-efficient new home for sale in Woodstock, Ga!
Closed
$836,000
444 Maypop Ln, Woodstock, GA 30188
4beds
--sqft
Single Family Residence, Residential
Built in 2024
-- sqft lot
$836,800 Zestimate®
$--/sqft
$3,704 Estimated rent
Home value
$836,800
$787,000 - $895,000
$3,704/mo
Zestimate® history
Owner options
List your home for rent
$3,704/mo
Rent Zestimate®
Find your next renter with Zillow Rental Manager. Plus, with online applications, you can quickly screen prospective tenants – for free.
$3,704/mo
Rent Zestimate®
Refinance and save
$6,139/mo
Est. payment
Refinancing to a lower rate could help reduce your monthly payments and save thousands over the life of the loan.
$6,139/mo
Est. payment
Explore your selling options
Work with a Zillow partner agent
Leverage their expertise and Zillow's premium Showcase listings to get your home seen by more buyers.
Get startedList with your own agent
Get your home in front of millions of buyers by listing it on Zillow.
Learn how to do itSell it yourself
Take full control of how buyers see your home on Zillow by listing For Sale by Owner (FSBO).
List your homeWhat's special
Zillow last checked:
Listing updated:
Listed by:
BEVERLY L DAVISON,
Weekley Homes Realty
Bought with:
NON-MLS NMLS
Non FMLS Member
Source: FMLS GA,MLS#: 7675528
Facts & features
Interior
Bedrooms & bathrooms
- Bedrooms: 4
- Bathrooms: 3
- Full bathrooms: 3
- Main level bathrooms: 1
- Main level bedrooms: 1
Rooms
- Room types: Attic, Bonus Room, Game Room, Great Room, Library, Media Room, Office, Other
Primary bedroom
- Features: Other
- Level: Other
Bedroom
- Features: Other
Primary bathroom
- Features: Other
Dining room
- Features: Great Room
Kitchen
- Features: Eat-in Kitchen, Kitchen Island, Pantry Walk-In
Heating
- Central, Zoned
Cooling
- Ceiling Fan(s), Central Air, Zoned
Appliances
- Included: Dishwasher, Disposal, Double Oven, Gas Water Heater, Microwave, Tankless Water Heater
- Laundry: Upper Level
Features
- Double Vanity, Tray Ceiling(s), Vaulted Ceiling(s)
- Flooring: Hardwood
- Windows: Double Pane Windows, Insulated Windows
- Basement: None
- Has fireplace: No
- Fireplace features: None
- Common walls with other units/homes: No Common Walls
Interior area
- Total structure area: 0
- Finished area above ground: 3,376
- Finished area below ground: 0
Property
Parking
- Total spaces: 8
- Parking features: Garage
- Garage spaces: 8
Accessibility
- Accessibility features: None
Features
- Levels: Two
- Stories: 2
- Patio & porch: Patio
- Exterior features: Other, No Dock
- Pool features: None
- Spa features: None
- Fencing: None
- Has view: Yes
- View description: Other
- Waterfront features: None
- Body of water: None
Lot
- Features: Level
Details
- Additional structures: None
- Parcel number: 15N24Z 056
- Other equipment: None
- Horse amenities: None
Construction
Type & style
- Home type: SingleFamily
- Architectural style: Craftsman,Traditional
- Property subtype: Single Family Residence, Residential
Materials
- Brick 3 Sides, Other
- Foundation: Slab
- Roof: Composition
Condition
- New Construction
- New construction: Yes
- Year built: 2024
Details
- Warranty included: Yes
Utilities & green energy
- Electric: 220 Volts in Laundry
- Sewer: Public Sewer
- Water: Public
- Utilities for property: Cable Available, Electricity Available, Natural Gas Available, Phone Available, Sewer Available, Underground Utilities, Water Available
Green energy
- Green verification: HERS Index Score
- Energy efficient items: Appliances, Insulation, Water Heater, Windows
- Energy generation: None
Community & HOA
Community
- Features: Homeowners Assoc, Near Schools, Near Shopping, Park, Street Lights
- Security: Carbon Monoxide Detector(s), Fire Alarm, Smoke Detector(s)
- Subdivision: Havencroft
HOA
- Has HOA: Yes
- Services included: Reserve Fund
- HOA fee: $800 annually
Location
- Region: Woodstock
Financial & listing details
- Tax assessed value: $166,000
- Annual tax amount: $1,888
- Date on market: 11/3/2025
- Ownership: Fee Simple
- Electric utility on property: Yes
- Road surface type: Asphalt
Price history
| Date | Event | Price |
|---|---|---|
| 12/15/2025 | Sold | $836,000-11.7% |
Source:  FMLS GA #7675528 Report a problem FMLS GA #7675528 Report a problem | ||
| 11/3/2025 | Pending sale | $946,690 |
Source:  GAMLS #10574786 Report a problem GAMLS #10574786 Report a problem | ||
| 7/25/2025 | Listed for sale | $946,690 |
Source:  David Weekley Homes Report a problem David Weekley Homes Report a problem | ||
Public tax history
| Year | Property taxes | Tax assessment |
|---|---|---|
| 2025 | $1,888 +16% | $66,400 +18.6% |
| 2024 | $1,627 | $56,000 |
Find assessor info on the county website
Neighborhood: 30188
Nearby homes
- $873,350-- bd-- ba-- sqft448 Maypop Ln, Woodstock, GA 30188Sold
- $840,3745 bd3 ba3.1k sqft440 Maypop Ln, Woodstock, GA 30188Sold
- $819,9994 bd3 ba4.3k sqft255 Wild Ginger Bnd, Woodstock, GA 30188Sold
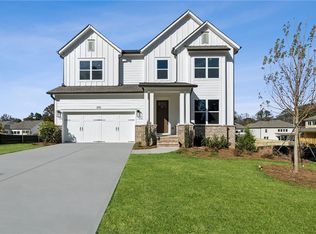
- $699,0004 bd4 ba2.9k sqft309 Beebalm St, Woodstock, GA 30188Pending

- $694,0004 bd4 ba3k sqft305 Beebalm St, Woodstock, GA 30188New Construction
- $900,0004 bd3 ba3.5k sqft452 Maypop Ln, Woodstock, GA 30188Sold
- $866,0004 bd4 ba2.9k sqft251 Wild Ginger Bnd, Woodstock, GA 30188New Construction
- $891,7864 bd3 ba3.5k sqft436 Maypop Ln, Woodstock, GA 30188Sold
Nearby schools
GreatSchools rating
- 8/10Little River Elementary SchoolGrades: PK-5Distance: 2 mi
- 8/10Mill Creek Middle SchoolGrades: 6-8Distance: 2.8 mi
- 8/10River Ridge High SchoolGrades: 9-12Distance: 2.7 mi
Schools provided by the listing agent
- Elementary: Little River
- Middle: Mill Creek
Source: FMLS GA. This data may not be complete. We recommend contacting the local school district to confirm school assignments for this home.
Get a cash offer in 3 minutes
Find out how much your home could sell for in as little as 3 minutes with a no-obligation cash offer.
Estimated market value
$836,800
Get a cash offer in 3 minutes
Find out how much your home could sell for in as little as 3 minutes with a no-obligation cash offer.
Estimated market value
$836,800
- Georgia
- Cherokee County
- Woodstock
- 30188
- 444 Maypop Ln
