Have you always wanted to live on a lake? Now you can with this beautiful 5700 plus sq ft. 5-bedroom, 5-bath home on 1.21 acres in the sought-after Oxford Lakes subdivision in Alpharetta. Located in the highly acclaimed Milton school district, the schools include Crabapple Crossing Elementary, Northwestern Middle and Milton High School. Oxford Lakes offers resort-style amenities including a pool, tennis and pickleball courts, clubhouse, and the opportunity to enjoy kayaking on the lake. Beautifully maintained flowers, shrubs, and plantings—including ferns, hydrangeas, and rhododendrons—surround the home. A special feature of the backyard is the koi pond with its own waterfall. It’s a wonderful place to sit with a cup of coffee and take in the peaceful lake views. Step inside to a dramatic two-story foyer, with a spacious living room and fireplace overlooking the beautiful backyard. The main level offers what today’s buyers want: an oversized primary suite with a large en-suite bath and walk-in closet, a guest bedroom/office, spacious dining room, bright and cheerful kitchen with breakfast area overlooking the deck, laundry room, and a full bath. The kitchen features stainless steel appliances, including a gas range, light-colored cabinetry and a large island with granite countertops. Upstairs are three additional bedrooms, including one ensuite, while the other two share a bathroom. There is also abundant closet space and a walk-in attic providing excellent storage. The finished basement is designed for entertaining, featuring a large family room with a big-screen TV and bar, plus a separate game room with a pool table. A spacious bedroom/office offers a walk-in closet, built-in bookcases, fireplace, and nearby full bathroom. Best of all, this room enjoys a wonderful view of the backyard. Several unfinished basement areas provide additional storage and flexibility, including a workshop previously used for woodworking. The entire interior has recently been painted in a neutral color, and a new roof was added in 2025. This beautiful lake home, tucked away on a quiet cul-de-sac, offers space, amenities, beautiful surroundings, and the relaxed lake lifestyle you’ve been waiting for. It’s ready for the next family to move in, make memories and enjoy the lifestyle they deserve!
Pending
$975,000
865 Dockbridge Way, Milton, GA 30004
5beds
5,725sqft
Single Family Residence, Residential
Built in 1995
1.2 Acres Lot
$965,400 Zestimate®
$170/sqft
$102/mo HOA
What's special
- 47 days
- 261
- 2
Likely to sell faster than
Zillow last checked:
Listing updated:
Listed by:
Debbie Reetz,
Harry Norman Realtors 678-461-8700,
John Reetz,
Harry Norman Realtors
Source: FMLS GA,MLS#: 7824476
Facts & features
Interior
Bedrooms & bathrooms
- Bedrooms: 5
- Bathrooms: 5
- Full bathrooms: 5
- Main level bathrooms: 2
- Main level bedrooms: 1
Rooms
- Room types: Attic, Bathroom, Bedroom, Dining Room, Family Room, Game Room, Kitchen, Laundry, Living Room
Primary bedroom
- Features: Master on Main
- Level: Master on Main
Bedroom
- Features: Master on Main
Primary bathroom
- Features: Separate Tub/Shower, Vaulted Ceiling(s), Whirlpool Tub, Double Vanity
Dining room
- Features: Seats 12+, Separate Dining Room
Kitchen
- Features: Breakfast Room, Kitchen Island, Pantry, Stone Counters, Cabinets Other
Heating
- Zoned, Central, Natural Gas
Cooling
- Central Air, Ceiling Fan(s), Zoned
Appliances
- Included: Dishwasher, Disposal, Gas Cooktop, Microwave, Refrigerator
- Laundry: Laundry Room, Main Level, Sink, Other
Features
- Crown Molding, Cathedral Ceiling(s), Bookcases, Dry Bar, Entrance Foyer, High Ceilings, Track Lighting, Tray Ceiling(s), Vaulted Ceiling(s), Walk-In Closet(s), Wet Bar, Double Vanity
- Flooring: Carpet, Ceramic Tile, Hardwood
- Windows: Bay Window(s), Plantation Shutters, Window Treatments
- Basement: Daylight,Finished Bath,Walk-Out Access,Partial,Full,Finished
- Number of fireplaces: 2
- Fireplace features: Glass Doors, Basement, Double Sided, Living Room, Stone
- Common walls with other units/homes: No Common Walls
Interior area
- Total structure area: 5,725
- Total interior livable area: 5,725 sqft
- Finished area above ground: 3,903
- Finished area below ground: 1,821
Video & virtual tour
Property
Parking
- Total spaces: 6
- Parking features: Garage Door Opener, Driveway, Detached, Garage, Level Driveway, Garage Faces Side, Storage
- Garage spaces: 2
- Has uncovered spaces: Yes
Accessibility
- Accessibility features: None
Features
- Levels: Three Or More
- Patio & porch: Covered, Deck, Enclosed, Screened, Patio
- Exterior features: Rear Stairs, Private Yard, Lighting, Balcony, No Dock
- Pool features: None
- Has spa: Yes
- Spa features: Bath, None
- Fencing: Back Yard,Wood
- Has view: Yes
- View description: Lake
- Has water view: Yes
- Water view: Lake
- Waterfront features: Lake Front
- Body of water: Other
- Frontage length: Waterfrontage Length(171)
Lot
- Size: 1.2 Acres
- Dimensions: 75 x85x341x187x35x38x316
- Features: Cul-De-Sac, Front Yard, Landscaped, Wooded, Sprinklers In Front, Sprinklers In Rear
Details
- Additional structures: Garage(s)
- Parcel number: 22 370110660389
- Other equipment: Satellite Dish, Irrigation Equipment
- Horse amenities: None
Construction
Type & style
- Home type: SingleFamily
- Architectural style: Traditional
- Property subtype: Single Family Residence, Residential
Materials
- HardiPlank Type, Stucco, Stone
- Foundation: Concrete Perimeter
- Roof: Shingle,Composition
Condition
- Resale
- New construction: No
- Year built: 1995
Utilities & green energy
- Electric: 110 Volts, 220 Volts
- Sewer: Septic Tank
- Water: Public
- Utilities for property: Electricity Available, Natural Gas Available, Sewer Available, Water Available, Cable Available, Phone Available
Green energy
- Energy efficient items: None
- Energy generation: None
Community & HOA
Community
- Features: Clubhouse, Fishing, Lake, Near Schools, Near Shopping, Pickleball, Pool, Street Lights, Tennis Court(s), Homeowners Assoc
- Security: Carbon Monoxide Detector(s), Secured Garage/Parking, Smoke Detector(s)
- Subdivision: Oxford Lakes
HOA
- Has HOA: Yes
- Services included: Tennis, Swim
- HOA fee: $1,225 annually
Location
- Region: Milton
Financial & listing details
- Price per square foot: $170/sqft
- Tax assessed value: $925,000
- Annual tax amount: $3,498
- Date on market: 8/20/2026
- Cumulative days on market: 15 days
- Listing terms: Cash,Conventional
- Electric utility on property: Yes
- Road surface type: Asphalt
Estimated market value
$965,400
$917,000 - $1.01M
$5,393/mo
Price history
| Date | Event | Price |
|---|---|---|
| 8/28/2026 | Pending sale | $975,000$170/sqft |
Source:  GAMLS #10829342 Report a problem GAMLS #10829342 Report a problem | ||
| 8/20/2026 | Listed for sale | $975,000+175.7%$170/sqft |
Source: GAMLS #10829342 Report a problem | ||
| 4/28/1995 | Sold | $353,600$62/sqft |
Source: Public Record Report a problem | ||
Public tax history
| Year | Property taxes | Tax assessment |
|---|---|---|
| 2025 | $3,498 +3% | $370,000 |
| 2024 | $3,395 +13.4% | $370,000 -0.9% |
| 2023 | $2,994 -7% | $373,320 +58.7% |
| 2022 | $3,220 -1.4% | $235,200 +3% |
| 2021 | $3,266 -48.7% | $228,320 +1.2% |
| 2020 | $6,369 +44.1% | $225,640 +7.8% |
| 2019 | $4,419 | $209,320 +2.4% |
| 2018 | $4,419 | $204,440 +14.9% |
| 2017 | $4,419 +12.2% | $177,920 |
| 2016 | $3,937 +1.5% | $177,920 |
| 2015 | $3,878 +24.8% | $177,920 |
| 2014 | $3,107 | $177,920 |
| 2013 | $3,107 -11.3% | $177,920 -10.7% |
| 2012 | $3,501 | $199,240 |
| 2011 | -- | $199,240 |
| 2010 | $3,501 -31.3% | $199,240 |
| 2009 | $5,095 | $199,240 |
| 2008 | -- | $199,240 -4% |
| 2007 | $4,641 | $207,520 +10.8% |
| 2005 | -- | $187,240 +3.7% |
| 2004 | $5,628 +1.4% | $180,480 +3.2% |
| 2003 | $5,552 +17.4% | $174,840 +19.6% |
| 2002 | $4,730 +7.5% | $146,240 +11.5% |
| 2001 | $4,400 | $131,120 |
Find assessor info on the county website
Monthly payment
Est. payment
Payment breakdown
Explore the cost of this home by adjusting the details. Changes won't be saved.Climate risks
Neighborhood: 30004
Nearby schools
Schools provided by the listing agent
- Elementary: Crabapple Crossing
- Middle: Northwestern
- High: Milton - Fulton
Source: FMLS GA. This data may not be complete. We recommend contacting the local school district to confirm school assignments for this home.
Similar homes
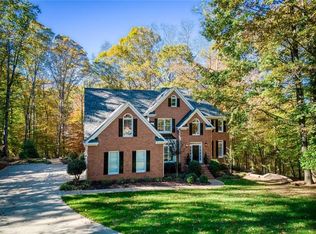
- $1,129,9997 bd5 ba5.6k sqft1091 Fieldstone Trl, Milton, GA 30004Active
 MLS ID #10826722, Tom Stocks, Harry Norman Realtors. GAMLS
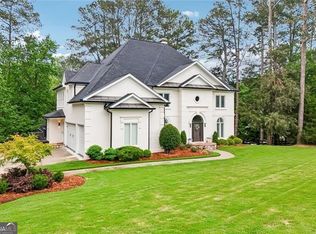
 - $949,0005 bd5 ba4.9k sqft305 Willow Oak Ct, Johns Creek, GA 30005For Sale
 MLS ID #7829178, CYNTHIA LIPPERT, Atlanta Fine Homes Sotheby's International. FMLS GA
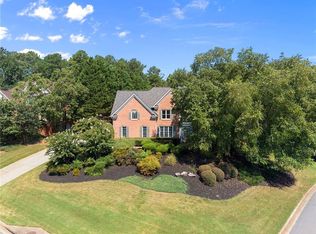
 - $979,0005 bd5 ba4.4k sqft321 Bournemouth Dr, Suwanee, GA 30024Active
 MLS ID #10854455, Christina Parker, Trelora Realty, Inc.. GAMLS
 - $849,0004 bd3 ba3.5k sqft740 Windsor Ct, Alpharetta, GA 30009For Sale
 MLS ID #7774281, Julie M Martin, Atlanta Fine Homes Sotheby's International. FMLS GA
 - $799,9005 bd4 ba3.7k sqft12110 Willow Run Rd, Roswell, GA 30075ActiveMLS ID #10835999, Zain Arif, Keller Williams Realty PeachtreeRoad. GAMLS
- $999,9005 bd5 ba4.2k sqft2046 Kinsmon Dr, Marietta, GA 30062ActiveMLS ID #10812035, Gabriela Panzera, Harry Norman Realtors. GAMLS
- $1,300,0006 bd5 ba5.9k sqft3805 Newport Bay Dr, Alpharetta, GA 30005For SaleMLS ID #7846332, Brian K. Henson, Peachtree Town & Country. FMLS GA
- $899,0004 bd6 ba6.2k sqft545 Slane Trce, Roswell, GA 30076Active Under ContractMLS ID #10760733, Kathy Starks, Keller Williams Realty Atl. Partners. GAMLS
- $975,0005 bd4 ba3k sqft3663 Walden Ln, Acworth, GA 30102For SaleMLS ID #7794014, KAREN JONES, American Eagle Properties, LLC.. FMLS GA
- $885,9005 bd5 ba4.9k sqft690 Big Bend Trl, Sugar Hill, GA 30518For SaleMLS ID #7811345, BONNIE MILLER, Progressive Realty Atlanta. FMLS GA
- $994,9005 bd5 ba4.7k sqft1458 Edenfield Pte, Cumming, GA 30041For SaleMLS ID #7778076, CONNIE CHUNG, Chapman Hall Professionals. FMLS GA
- $999,8905 bd4 ba5.3k sqft3370 Seven Oaks Dr, Cumming, GA 30041For SaleMLS ID #7834897, Jason Jeong, Wealthpoint Realty, LLC.. FMLS GA
- $825,0005 bd5 ba5k sqft4074 Hickory Fairway Dr, Woodstock, GA 30188ActiveMLS ID #10812058, Jeannette Carter, BHHS Georgia Properties. GAMLS
- $925,0005 bd5 ba4.6k sqft1255 Redbud Dr, Alpharetta, GA 30005ActiveMLS ID #10760897, Jamey Holt, BHHS Georgia Properties. GAMLS
- $825,0006 bd5 ba5.5k sqft5940 Boulder Bluff Dr, Cumming, GA 30040ActiveMLS ID #10867071, Woodtke Group, Atlanta Communities. GAMLS
- $999,9995 bd5 ba7.9k sqft5025 Towne Lake Hls N, Woodstock, GA 30189ActiveMLS ID #10796971, Louis Witsiepe, Real Broker, LLC. GAMLS
- $1,175,0005 bd5 ba6.2k sqft350 Waters Bend Way, Johns Creek, GA 30022ActiveMLS ID #10851822, Regan Maki Team, Ansley RE | Christie's Int'l RE. GAMLS
- $699,9994 bd3 ba3.6k sqft4770 Hamptons Dr, Alpharetta, GA 30004For SaleMLS ID #7832803, Teresa Gale, The Rezerve, LLC. FMLS GA
- $850,0005 bd4 ba3.6k sqft1730 Bucks Club Dr, Alpharetta, GA 30005For SaleMLS ID #7809592, Ashley Baldner, Keller Williams Realty Atlanta Partners. FMLS GA
- $975,0005 bd6 ba3.4k sqft4217 Wieuca Overlook NE, Atlanta, GA 30342For SaleMLS ID #7789161, Meher Stevie, Sparen Realty ATL. FMLS GA
