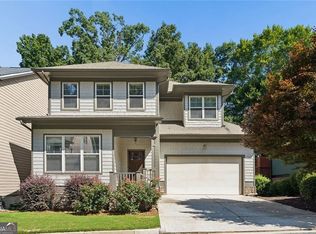
Exceptional Craftsman Home in Prime Gated Community! FORMER MODEL HOME! This home offers unmatched privacy, with a tree-lined backyard with a view of the walking trail/creek, and a fully fenced backyard with new sod-perfect for play or pets. The covered deck and patio are great for grilling, dining al fresco, and relaxing with family. Enjoy convenient, low-maintenance living with no yard work-the HOA takes care of all lawn and yard maintenance. Step inside to find hardwood floors and custom trim. The open concept family room, dining room, and kitchen make for a comfortable floor plan. The spacious gourmet kitchen features granite countertops, an island, and stainless steel appliances, which will bring out the chef in you!! There is a bedroom/office on the main level with access to a full bathroom. Upstairs, all bedrooms are generously sized. The primary bedroom upstairs has a double vanity, soaking tub, and separate shower. The spacious media room upstairs is currently being used as an art studio-perfect playroom, secondary office, den, or additional bedroom. The finished walk-out basement offers versatile space ideal FORMER MODEL HOME IN GATED ENCLAVE AT LAURA CREEK! Seller is relocating and ready to work with a motivated buyer. Experience exceptional, low-maintenance living in this beautiful Craftsman home. The fully fenced backyard backs onto a peaceful tree-lined walking trail, creating a private setting ideal for relaxing, entertaining, children, or pets. Enjoy outdoor living on the covered deck and patio. Inside, you'll find an inviting open-concept main level showcasing rich hardwood floors, extensive trim, and a spacious family room with a stunning stone fireplace, and a gourmet kitchen featuring granite countertops and stainless steel appliances, custom cabinetry, a large center island, and a walk-in pantry- ideal for everyday living and entertaining. A main-level secondary bedroom and full bath provide the perfect space for guests, a private home office, or multigenerational living. Upstairs, the owner's suite offers a peaceful retreat with a walk-in closet, double vanities, a soaking tub, and a separate tiled shower. You will also find two additional generously sized bedrooms, a full bath, and a versatile flex space perfect for a home office, reading nook, office, media space, or additional bedroom. The finished daylight walk-out terrace level expands the home's living space with a large recreation room, a home gym or office, a stubbed bathroom for future expansion, and an additional bedroom. The HOA covers lawn maintenance, water, sewer, trash, and recycling, making this an ideal lock-and-leave lifestyle. NEW ROOF-2025, FRESH EXTERIOR PAINT IN 2024, NEW SPRINKLER SYSTEM-FRONT AND REAR YARDS, HVAC SERVICED IN 2026, NEW SOD IN BACKYARD, TWO HVAC SYSTEMS AND MINI SPLIT SYSTEM IN THE BASEMENT, NEST AND RING CAMERA WILL REMAIN. Conveniently located just minutes from Kennesaw Mountain, Town Center, Kennesaw State University, Noonday Trail, and premier shopping and dining! Easy access to I-75 and I-575! Schedule your tour NOW!
Closed
Zillow last checked:
Listing updated:
Bought with:
Roxie Hernandez, 172591
Keller Williams Realty Consultants
Source: GAMLS,MLS#: 10756361
Price history
| Date | Event | Price |
|---|---|---|
| 8/21/2026 | Sold | $565,000-3.4%$158/sqft |
Source:  GAMLS #10756361 Report a problem GAMLS #10756361 Report a problem | ||
| 7/31/2026 | Pending sale | $585,000$164/sqft |
Source: GAMLS #10756361 Report a problem | ||
| 6/5/2026 | Price change | $585,000-2.5%$164/sqft |
Source: GAMLS #10756361 Report a problem | ||
| 5/8/2026 | Listed for sale | $600,000+79.2%$168/sqft |
Source: GAMLS #10756361 Report a problem | ||
| 4/30/2014 | Sold | $334,900$94/sqft |
Source:  FMLS GA #5115571 Report a problem FMLS GA #5115571 Report a problem | ||
| 4/1/2014 | Pending sale | $334,900$94/sqft |
Source: Brock Built Properties, INC #5115571 Report a problem | ||
| 6/15/2013 | Price change | $334,900+1.8%$94/sqft |
Source: Brock Built Properties, Inc #07059844 Report a problem | ||
| 2/28/2013 | Listed for sale | $328,900+557.8%$92/sqft |
Source: Brock Built Properties, INC #07059844 Report a problem | ||
| 8/30/2012 | Listing removed | $50,000$14/sqft |
Source: Atlanta Perimeter, LLC #5014361 Report a problem | ||
| 5/2/2012 | Listed for sale | $50,000$14/sqft |
Source: Atlanta Perimeter, LLC #5014361 Report a problem | ||

Get a cash offer in 3 minutes
Find out how much your home could sell for in as little as 3 minutes with a no-obligation cash offer.
Estimated market value
$571,400
