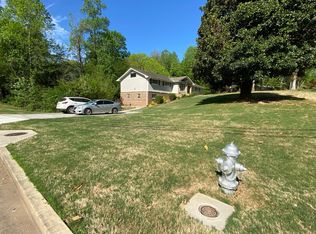
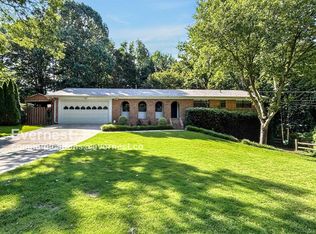
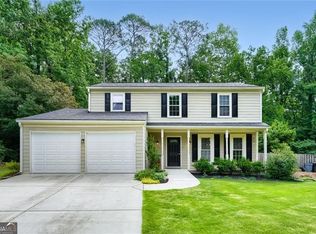
Welcome to a serene retreat nestled on a lush, 0.51-acre corner lot. Tucked away on a quiet cul-de-sac within the sought-after Lockridge Forest community, this four-sided brick ranch perfectly balances traditional architecture with contemporary renovations. Step inside to find an inviting interior defined by gleaming hardwoods and soaring vaulted ceilings that create an airy, expansive feel. The living space is anchored by a custom stone fireplace with a gas starter, providing a stunning focal point for the heart of the home. The fully finished basement is ideal for a in-law suite with its own kitchen and multiple bedrooms. Quartz countertops, new updated kitchen perfect for hosting. A convenient breakfast bar and a separate pantry offer ample storage and workspace, while the bright breakfast area flows seamlessly into the fireside room. This move-in-ready home offers the ease of one-level living with three spacious bedrooms, including a primary suite on the main level complete with a walk-in closet and a beautifully renovated bath. Rest easy knowing the home's major systems have been meticulously maintained, including a roof replacement in 2022 and dual A/C units with the most recent HVAC service completed in February 2025. The basement water heater was recently replaced in 2025, and the property features a two-car garage with a parking pad. The exterior is designed for both relaxation and entertainment, featuring a private, fenced-in backyard with a large deck and patio area ideal for outdoor living. Residents of this vibrant community enjoy access to fantastic amenities including a clubhouse, pool, and tennis courts, all while being perfectly positioned for easy commuting.
Pending
$574,900
3847 Viking Ct, Doraville, GA 30360
4beds
1,879sqft
:
Get pre-qualified$3,957/mo
Single Family Residence, Residential
Built in 1972
0.51 Acres Lot
$560,900 Zestimate®
$306/sqft
$-- HOA
What's special
Four-sided brick ranchGleaming hardwoodsPrivate fenced-in backyardInviting interiorConvenient breakfast barQuiet cul-de-sacWalk-in closet
- 70 days |
- 82 |
- 3 |
Likely to sell faster than
Zillow last checked:
Listing updated:
Listed by:
ERIC HALVERSON,
Real Broker, LLC. 912-222-0583
Source: FMLS GA,MLS#: 7770443
Facts & features
Interior
Bedrooms & bathrooms
- Bedrooms: 4
- Bathrooms: 3
- Full bathrooms: 3
- Main level bathrooms: 2
- Main level bedrooms: 2
Rooms
- Room types: Family Room, Great Room
Primary bedroom
- Features: Master on Main
- Level: Master on Main
Bedroom
- Features: Master on Main
Primary bathroom
- Features: Separate Tub/Shower
Dining room
- Features: Great Room
Kitchen
- Features: Breakfast Bar, Cabinets White, View to Family Room
Heating
- Central, Forced Air, Natural Gas
Cooling
- Ceiling Fan(s), Central Air, Electric
Appliances
- Included: Dishwasher
- Laundry: In Kitchen, Laundry Closet
Features
- Bookcases, Entrance Foyer, Tray Ceiling(s), Vaulted Ceiling(s), Walk-In Closet(s)
- Flooring: Hardwood
- Windows: None
- Basement: Daylight,Exterior Entry,Full,Interior Entry
- Attic: Pull Down Stairs
- Number of fireplaces: 1
- Fireplace features: Brick, Living Room
- Common walls with other units/homes: No Common Walls
Interior area
- Total structure area: 1,879
- Total interior livable area: 1,879 sqft
- Finished area above ground: 1,879
- Finished area below ground: 1,500
Video & virtual tour
Property
Parking
- Total spaces: 2
- Parking features: Garage, Garage Door Opener, Parking Pad
- Garage spaces: 2
- Has uncovered spaces: Yes
Accessibility
- Accessibility features: None
Features
- Levels: One
- Stories: 1
- Patio & porch: Deck, Front Porch
- Exterior features: Private Yard, No Dock
- Pool features: None
- Spa features: None
- Fencing: None
- Has view: Yes
- View description: Other
- Waterfront features: None
- Body of water: None
Lot
- Size: 0.51 Acres
- Features: Corner Lot, Cul-De-Sac, Level, Private
Details
- Additional structures: None
- Parcel number: R6306 323
- Other equipment: None
- Horse amenities: None
Construction
Type & style
- Home type: SingleFamily
- Architectural style: Ranch
- Property subtype: Single Family Residence, Residential
Materials
- Other
- Foundation: Slab
- Roof: Composition
Condition
- Resale
- New construction: No
- Year built: 1972
Utilities & green energy
- Electric: 110 Volts
- Sewer: Septic Tank
- Water: Private
- Utilities for property: Cable Available
Green energy
- Energy efficient items: None
- Energy generation: None
Community & HOA
Community
- Features: Clubhouse, Homeowners Assoc, Playground, Pool, Swim Team, Tennis Court(s)
- Security: Smoke Detector(s)
- Subdivision: Lockridge Forest
HOA
- Has HOA: Yes
Location
- Region: Doraville
Financial & listing details
- Price per square foot: $306/sqft
- Tax assessed value: $462,600
- Annual tax amount: $5,105
- Date on market: 5/14/2026
- Cumulative days on market: 26 days
- Ownership: Fee Simple
- Road surface type: Asphalt
Estimated market value
$560,900
$533,000 - $589,000
$2,945/mo
Price history
| Date | Event | Price |
|---|---|---|
| 6/9/2026 | Pending sale | $574,900$306/sqft |
Source:  FMLS GA #7770443 Report a problem FMLS GA #7770443 Report a problem | ||
| 5/14/2026 | Listed for sale | $574,900+194.8%$306/sqft |
Source:  GAMLS #10764058 Report a problem GAMLS #10764058 Report a problem | ||
| 4/24/2026 | Listing removed | $2,900$2/sqft |
Source: Zillow Rentals Report a problem | ||
| 3/19/2026 | Listed for rent | $2,900+3.6%$2/sqft |
Source: Zillow Rentals Report a problem | ||
| 2/10/2026 | Listing removed | $2,800$1/sqft |
Source: Zillow Rentals Report a problem | ||
| 1/16/2026 | Listed for rent | $2,800+27.3%$1/sqft |
Source: Zillow Rentals Report a problem | ||
| 10/25/2021 | Listing removed | -- |
Source: Zillow Rental Manager Report a problem | ||
| 10/11/2021 | Listed for rent | $2,200+29.4%$1/sqft |
Source: Zillow Rental Manager Report a problem | ||
| 3/24/2021 | Listing removed | -- |
Source: Owner Report a problem | ||
| 8/14/2018 | Listing removed | $1,700$1/sqft |
Source: Owner Report a problem | ||
| 8/3/2018 | Listed for rent | $1,700$1/sqft |
Source: Owner Report a problem | ||
| 4/27/2012 | Sold | $195,000-9.3%$104/sqft |
Source: Public Record Report a problem | ||
| 2/20/2012 | Listed for sale | $215,000-4.4%$114/sqft |
Source: Atlanta Perimeter, LLC #4327116 Report a problem | ||
| 3/29/2011 | Listing removed | $225,000$120/sqft |
Source: Peachtree Road Realty Associates LLC #4128861 Report a problem | ||
| 9/30/2010 | Listed for sale | $225,000+246.2%$120/sqft |
Source: Peachtree Road Realty Associates LLC #4128861 Report a problem | ||
| 10/13/1998 | Sold | $65,000$35/sqft |
Source: Public Record Report a problem | ||
Public tax history
| Year | Property taxes | Tax assessment |
|---|---|---|
| 2025 | $5,461 -5% | $185,040 -4.3% |
| 2024 | $5,749 +9% | $193,280 |
| 2023 | $5,273 -4.7% | $193,280 +5.9% |
| 2022 | $5,533 +13.7% | $182,520 +25.3% |
| 2021 | $4,867 +4.9% | $145,680 +8.9% |
| 2020 | $4,641 +3.3% | $133,800 |
| 2019 | $4,494 | $133,800 +7.7% |
| 2018 | $4,494 +7.6% | $124,280 +11.8% |
| 2016 | $4,178 +22.2% | $111,200 +26.2% |
| 2015 | $3,418 | $88,120 |
| 2014 | $3,418 +48.8% | $88,120 +46% |
| 2013 | $2,296 | $60,360 +33.7% |
| 2012 | -- | $45,160 -48.5% |
| 2011 | -- | $87,720 |
| 2010 | -- | $87,720 |
| 2009 | -- | $87,720 -7.5% |
| 2007 | -- | $94,840 +22.4% |
| 2006 | -- | $77,480 |
| 2005 | -- | $77,480 |
| 2004 | $943 +11.3% | $77,480 +13.7% |
| 2003 | $848 -49.8% | $68,120 |
| 2002 | $1,688 +13.2% | $68,120 +23.6% |
| 2001 | $1,491 | $55,120 |
Find assessor info on the county website
Monthly payment
Est. payment
Payment breakdown
Explore the cost of this home by adjusting the details. Changes won't be saved.Climate risks
Neighborhood: Lockridge Forest
Nearby schools
GreatSchools rating
- 6/10Peachtree Elementary SchoolGrades: PK-5Distance: 1.7 mi
- 6/10Pinckneyville Middle SchoolGrades: 6-8Distance: 2.8 mi
- 7/10Paul Duke STEM High SchoolGrades: 9-12Distance: 2.5 mi
Schools provided by the listing agent
- Elementary: Peachtree
- Middle: Pinckneyville
- High: Norcross
Source: FMLS GA. This data may not be complete. We recommend contacting the local school district to confirm school assignments for this home.
- $--2 bd2 ba1.7k sqft3847 Viking Ct #B, Atlanta, GA 30360Off Market
- $560,1004 bd3 ba2.6k sqft6759 Vic Ar Rd, Doraville, GA 30360Off Market
- $452,5003 bd2 ba2k sqft3857 Viking Ct, Doraville, GA 30360Off Market
- $483,0003 bd2 ba1.8k sqft6739 Vic Ar Rd, Doraville, GA 30360Off Market
- $466,2003 bd2 ba1.8k sqft3867 Viking Ct, Doraville, GA 30360Off Market
- $476,3003 bd3 ba2.2k sqft6779 Vic Ar Rd, Doraville, GA 30360Off Market
- $622,0004 bd3 ba3k sqft6748 Vic Ar Rd, Doraville, GA 30360Off Market
- $470,2003 bd2 ba1.9k sqft3856 Viking Ct, Doraville, GA 30360Off Market
A local agent can set up tours, give advice and negotiate with sellers.
Similar homes
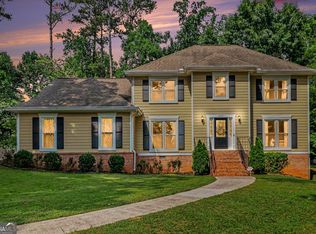
- $605,0004 bd3 ba2.7k sqft4273 Thamesgate Close, Peachtree Corners, GA 30092Active Under Contract
 MLS ID #10762933, Aba Simmons, Community-Wide Realty Group. GAMLS
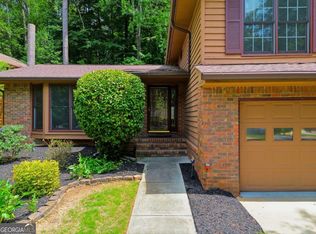
 - $570,0004 bd3 ba1.7k sqft1170 Trailmore Dr, Roswell, GA 30076Active
 MLS ID #10791562, Janice Chatham, Keller Williams Realty North Atlanta. GAMLS
 - $541,5004 bd3 ba2.4k sqft235 Barrington Dr E, Roswell, GA 30076Active
 MLS ID #10773234, Karen Meagher, BHHS Georgia Properties. GAMLS
 - $609,0003 bd2 ba1.8k sqft2665 Shadow Pine Dr, Roswell, GA 30076For Sale

 MLS ID #7793166, Katie Gardner, Keller Williams North Atlanta. FMLS GA
 - $555,0004 bd3 ba2.5k sqft3500 Oak Knoll Dr, Marietta, GA 30068For SaleMLS ID #7795107, Aimee Reichman Christian, Harry Norman Realtors. FMLS GA
- $539,0004 bd4 ba2.2k sqft2911 Haralson Rd, Decatur, GA 30033For SaleMLS ID #7804270, Ruoxue Wang, Atlanta Realty Global, LLC.. FMLS GA
- $575,0004 bd3 ba2.3k sqft1075 Hidden Pond Ln, Roswell, GA 30075ActiveMLS ID #10767151, Nicole Miller, Hester Group, REALTORS. GAMLS
- $595,0003 bd3 ba2.2k sqft635 Rosedown Way, Johns Creek, GA 30022ActiveMLS ID #10786272, Rhonda Duffy, Duffy Realty. GAMLS
- $575,0004 bd3 ba2.7k sqft4645 Hamptons Dr, Alpharetta, GA 30004For SaleMLS ID #7778189, Giuliana Enriquez, BHGRE Metro Brokers. FMLS GA
- $544,0003 bd2 ba2.3k sqft2210 Rosser Pl, Stone Mountain, GA 30087ActiveMLS ID #10789739, Pat Soltys, SRA Signature Realty Agents. GAMLS
- $525,0005 bd4 ba2.6k sqft1843 Mountain Creek Dr, Stone Mountain, GA 30087For SaleMLS ID #7803875, JOHN KISSANE, Keller Williams Realty Atl Perimeter. FMLS GA
- $649,9994 bd3 ba2.6k sqft2212 Heritage Trace Dr, Marietta, GA 30062ActiveMLS ID #10801963, Bill Wunder, Harry Norman Realtors. GAMLS
- $599,0004 bd3 ba2.1k sqft2801 Sagamore Hill Dr SE, Marietta, GA 30067For SaleMLS ID #7773743, KATHRYN BROCK, RE/MAX Pure. FMLS GA
- $550,0004 bd3 ba2.6k sqft1406 Arden Dr SW, Marietta, GA 30008ActiveMLS ID #10807898, Steven T Koleno, Beycome Brokerage Realty LLC. GAMLS
- $500,0005 bd3 ba2.7k sqft3680 Winbrooke Ln, Tucker, GA 30084ActiveMLS ID #10794498, Joshua A Wallace, Georgian Home Realty, Inc.. GAMLS
- $735,0004 bd3 ba2.1k sqft2037 Longview Way, Atlanta, GA 30341ActiveMLS ID #10777351, Laura Addison, Harry Norman Realtors. GAMLS
- $575,0006 bd3 ba2.6k sqft1680 Pinefield Rd, Marietta, GA 30066For SaleMLS ID #7743679, Justine Taylor, Virtual Properties Realty.com. FMLS GA
- $500,0004 bd3 ba2k sqft291 Shore Dr, Suwanee, GA 30024ActiveMLS ID #10767916, Tammie Lunsford, LIVE Property Group Real Estate. GAMLS
- $475,0003 bd2 ba1.9k sqft2719 Oswood Dr, Tucker, GA 30084For SaleMLS ID #7801890, Karen Armstrong, NorthGroup Real Estate. FMLS GA
- $430,0003 bd2 ba1.6k sqft2679 Buena Vista Ave, Doraville, GA 30340For SaleMLS ID #7787411, April Martinez, BHGRE Metro Brokers. FMLS GA
