Charming North-East Facing Home with Prime Location This stunning 5-bedroom, 4-bathroom home offers the perfect blend of space, comfort, and convenience. Designed with a desirable north-east facing orientation, the home is bathed in natural light throughout the day, creating a warm and welcoming atmosphere. A standout feature is the sunroom, a serene space ideal for unwinding, enjoying morning coffee, or creating a cozy reading nook, Unfinished basement, Irrigation system and landscaping done with rain water underground pipes. Located within the sought-after Whitlow Elementary School community, this property is perfect for families seeking excellent educational opportunities close to home. Everyday conveniences are just minutes away, with Kroger, Publix, CVS, and daycare centers nearby to make errands effortless. For those who enjoy bulk shopping and savings, the home's close proximity to Costco adds another layer of practicality to its appeal. With its spacious layout, convenient location, and thoughtful features, this home is a fantastic opportunity to enjoy a balanced and comfortable lifestyle. Don’t miss out on making this your dream home!
Closed
$835,000
4110 Tobiano Trl, Cumming, GA 30040
5beds
3,779sqft
Single Family Residence, Residential
Built in 2016
0.27 Acres Lot
$810,700 Zestimate®
$221/sqft
$3,344 Estimated rent
Home value
$810,700
$770,000 - $851,000
$3,344/mo
Zestimate® history
Owner options
List your home for rent
$3,344/mo
Rent Zestimate®
Find your next renter with Zillow Rental Manager. Plus, with online applications, you can quickly screen prospective tenants – for free.
$3,344/mo
Rent Zestimate®
Refinance and save
$6,062/mo
Est. payment
Refinancing to a lower rate could help reduce your monthly payments and save thousands over the life of the loan.
$6,062/mo
Est. payment
Explore your selling options
Work with a Zillow partner agent
Leverage their expertise and Zillow's premium Showcase listings to get your home seen by more buyers.
Get startedList with your own agent
Get your home in front of millions of buyers by listing it on Zillow.
Learn how to do itSell it yourself
Take full control of how buyers see your home on Zillow by listing For Sale by Owner (FSBO).
List your homeWhat's special
Spacious layoutNorth-east facing orientation
Zillow last checked:
Listing updated:
Listed by:
Kiran Komallapalli,
HomeSmart 678-474-6109
Bought with:
Shilpa Annoji, 431269
Sekhars Realty, LLC.
Source: FMLS GA,MLS#: 7508176
Facts & features
Interior
Bedrooms & bathrooms
- Bedrooms: 5
- Bathrooms: 4
- Full bathrooms: 4
- Main level bathrooms: 1
- Main level bedrooms: 1
Rooms
- Room types: Basement, Bonus Room, Dining Room, Family Room, Great Room, Kitchen, Laundry, Living Room, Sun Room
Primary bedroom
- Features: In-Law Floorplan, Roommate Floor Plan
- Level: In-Law Floorplan, Roommate Floor Plan
Bedroom
- Features: In-Law Floorplan, Roommate Floor Plan
Primary bathroom
- Features: Double Vanity, Separate His/Hers, Separate Tub/Shower
Dining room
- Features: Seats 12+
Kitchen
- Features: Breakfast Bar, Eat-in Kitchen, Kitchen Island, Pantry Walk-In, Solid Surface Counters
Heating
- Central
Cooling
- Ceiling Fan(s), Central Air
Appliances
- Included: Dishwasher, Disposal, Double Oven, Gas Cooktop, Microwave, Range Hood, Refrigerator
- Laundry: Upper Level
Features
- Double Vanity, Entrance Foyer, Entrance Foyer 2 Story, His and Hers Closets, Walk-In Closet(s)
- Flooring: Carpet, Hardwood
- Windows: Wood Frames
- Basement: Bath/Stubbed
- Attic: Pull Down Stairs
- Number of fireplaces: 1
- Fireplace features: Family Room
- Common walls with other units/homes: No Common Walls
Interior area
- Total structure area: 3,779
- Total interior livable area: 3,779 sqft
Property
Parking
- Total spaces: 2
- Parking features: Garage, Garage Door Opener, Garage Faces Front
- Garage spaces: 2
Accessibility
- Accessibility features: None
Features
- Levels: Three Or More
- Patio & porch: None
- Exterior features: Rear Stairs, No Dock
- Pool features: None
- Spa features: None
- Fencing: None
- Has view: Yes
- View description: Other
- Waterfront features: None
- Body of water: None
Lot
- Size: 0.27 Acres
- Features: Back Yard
Details
- Additional structures: None
- Parcel number: 129 702
- Other equipment: None
- Horse amenities: None
Construction
Type & style
- Home type: SingleFamily
- Architectural style: Traditional
- Property subtype: Single Family Residence, Residential
Materials
- Brick, Cedar, Cement Siding
- Foundation: Concrete Perimeter
- Roof: Composition,Shingle
Condition
- Resale
- New construction: No
- Year built: 2016
Utilities & green energy
- Electric: 110 Volts
- Sewer: Public Sewer
- Water: Public
- Utilities for property: Natural Gas Available
Green energy
- Energy efficient items: None
- Energy generation: None
Community & HOA
Community
- Features: Near Schools, Near Shopping, Pool, Restaurant, Sidewalks
- Security: None
- Subdivision: Castleberry Heights
HOA
- Has HOA: Yes
- Services included: Swim
- HOA fee: $750 annually
Location
- Region: Cumming
Financial & listing details
- Price per square foot: $221/sqft
- Tax assessed value: $805,370
- Annual tax amount: $6,214
- Date on market: 1/16/2025
- Cumulative days on market: 7 days
- Ownership: Fee Simple
- Road surface type: Concrete
- Body type: Quad Wide
Price history
| Date | Event | Price |
|---|---|---|
| 2/3/2025 | Sold | $835,000-1.2%$221/sqft |
Source:  FMLS GA #7508176 Report a problem FMLS GA #7508176 Report a problem | ||
| 1/30/2025 | Pending sale | $845,000$224/sqft |
Source: FMLS GA #7508176 Report a problem | ||
| 1/16/2025 | Listed for sale | $845,000$224/sqft |
Source:  GAMLS #10440476 Report a problem GAMLS #10440476 Report a problem | ||
Public tax history
| Year | Property taxes | Tax assessment |
|---|---|---|
| 2025 | $6,393 +2.9% | $322,148 +8% |
| 2024 | $6,214 +11.4% | $298,304 +6.3% |
| 2023 | $5,578 -4.9% | $280,652 +13.8% |
| 2022 | $5,867 +22.9% | $246,624 +35.7% |
| 2021 | $4,774 +3% | $181,752 +3.9% |
| 2020 | $4,634 +1.1% | $174,968 +1.6% |
| 2019 | $4,584 +5.6% | $172,208 +7.9% |
| 2017 | $4,343 | $159,628 |
Find assessor info on the county website
Neighborhood: Castleberry Heights
Nearby homes
- $929,0006 bd5 ba6.1k sqft4090 Tobiano Trl, Cumming, GA 30040For Sale

- $781,9008 bd5 ba3.4k sqft4220 Tobiano Trl, Cumming, GA 30040Off Market
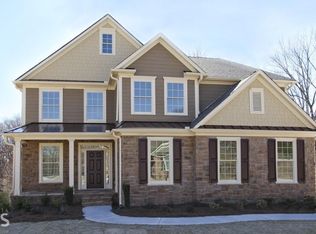
- $811,0005 bd4 ba4.3k sqft4080 Tobiano Trl, Cumming, GA 30040Off Market

- $656,8004 bd3 ba3k sqft4230 Tobiano Trl, Cumming, GA 30040Off Market
- $787,8005 bd4 ba4k sqft4095 Tobiano Trl, Cumming, GA 30040Off Market
- $749,5005 bd4 ba3.6k sqft4070 Tobiano Trl, Cumming, GA 30040Off Market
- $753,0005 bd4 ba3.9k sqft4240 Tobiano Trl, Cumming, GA 30040Off Market
- $727,9005 bd4 ba3.6k sqft4075 Tobiano Trl, Cumming, GA 30040Off Market
Nearby schools
GreatSchools rating
- 10/10George W. Whitlow Elementary SchoolGrades: PK-5Distance: 0.3 mi
- 5/10Otwell Middle SchoolGrades: 6-8Distance: 2.9 mi
- 8/10Forsyth Central High SchoolGrades: 9-12Distance: 2.7 mi
Schools provided by the listing agent
- Elementary: George W. Whitlow
- Middle: Otwell
- High: Forsyth Central
Source: FMLS GA. This data may not be complete. We recommend contacting the local school district to confirm school assignments for this home.
Get a cash offer in 3 minutes
Find out how much your home could sell for in as little as 3 minutes with a no-obligation cash offer.
Estimated market value
$810,700
Get a cash offer in 3 minutes
Find out how much your home could sell for in as little as 3 minutes with a no-obligation cash offer.
Estimated market value
$810,700
- Georgia
- Forsyth County
- Cumming
- 30040
- Castleberry Heights
- 4110 Tobiano Trl
