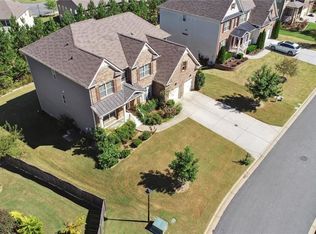
LOCATION ... LOCATION .... LOCATION..... INCREDIBLE SINGLE FAMILY HOME @ PRIME LOCATION IN EXIT 13 CUMMING Impeccably maintained and thoughtfully designed, this exceptional residence in the prestigious Castleberry Heights community offers a rare blend of sophistication, comfort, and modern elegance. Boasting 5 bedrooms and 4 full baths across approximately 3,684 square feet, huge backyard, this home delivers refined living with elevated finishes throughout. A grand two-story foyer welcomes you into expansive, light-filled interiors highlighted by rich architectural details and seamless flow. The open-concept main level is designed for both upscale entertaining and everyday luxury, featuring a spacious family room and a chef-inspired kitchen appointed with premium cabinetry, stone countertops, stainless steel appliances, and an oversized island perfect for gathering. A main-level guest suite with full bath provides ideal accommodations for visitors or multi generational living. Upstairs, the lavish owner’s retreat offers a serene escape, complete with a spa-like en-suite bath and generous walk-in closet. Additional secondary bedrooms are well-appointed with ample space and access to beautifully finished baths and one secondary bedroom has attached private bath. Outdoor living is equally inviting, with a private backyard setting perfect for entertaining or quiet relaxation. Situated on a professionally maintained lot, this property offers both curb appeal and functionality. Residents enjoy access to community amenities while benefiting from a prime location near top-rated Forsyth County schools, upscale shopping, dining, and convenient commuter routes. A truly distinguished offering combining timeless design, modern luxury, and an unbeatable location.
73 days
|
583
|
15
|
Likely to sell faster than
Zillow last checked:
Listing updated:
Listed by:
RAMESH VENNELAKANTI,
Keller Williams Rlty Consultants678-287-4800
Source: FMLS GA,MLS#: 7761871
Loading...
Facts & features
Interior
Bedrooms & bathrooms
Bedrooms: 5
Bathrooms: 4
Full bathrooms: 4
Main level bathrooms: 1
Main level bedrooms: 1
Rooms
Room types: Attic, Family Room, Kitchen
Primary bedroom
Features: Oversized Master, Sitting Room
Level: Oversized Master, Sitting Room
Bedroom
Features: Oversized Master, Sitting Room
Primary bathroom
Features: Double Vanity, Separate His/Hers, Separate Tub/Shower
Dining room
Features: Separate Dining Room
Kitchen
Features: Cabinets Other, Kitchen Island, Pantry Walk-In, View to Family Room
Heating
Central
Cooling
Ceiling Fan(s), Central Air
Appliances
Included: Dishwasher, Disposal, Double Oven, Dryer, Electric Oven, ENERGY STAR Qualified Appliances
Laundry: Main Level
Features
Bookcases, Crown Molding, Entrance Foyer, High Ceilings 9 ft Main
Flooring: Carpet, Hardwood
Windows: Double Pane Windows, Insulated Windows
Basement: None
Attic: Pull Down Stairs
Number of fireplaces: 1
Fireplace features: Family Room, Gas Log, Stone
Common walls with other units/homes: No Common Walls
Interior area
Total structure area: 3,684
Total interior livable area: 3,684 sqft
Finished area above ground: 3,684
Property
Parking
Total spaces: 2
Parking features: Driveway, Garage, Garage Door Opener
Explore the cost of this home by adjusting the details. Changes won't be saved.
Principal & interest
$1,547
Mortgage insurance
$0
Property taxes
$170
Home insurance
$105
HOA fees
$0
Utilities
Not included
All calculations are estimates and provided by Zillow, Inc. for informational purposes only. Actual amounts may vary.
HOA fees may include property taxes on listings classified as Co-Ops. Contact the listing agent and/or owner for fee details.
Mortgage interest rates are dependent on a number of factors, including credit score, down payment, and repayment length. Interest rate data provided by Zillow Group Marketplace, Inc. as of 1/1/1970 from various mortgage lenders with which we have lead or other similar arrangements; the Estimated Payment is an average of those rates.
See how much you could borrow to make a competitive offer.