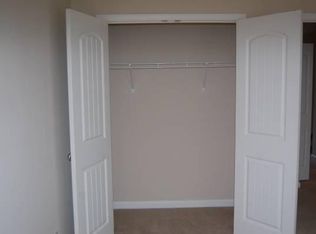
Nestled in the hills of North Georgia, a meticulously maintained townhome, less than five minutes from downtown Jasper, offers a community-styled living where neighborly greetings are commonplace and intimate moments await you when you enter. This Towne Villas end-unit offers a master-on-main living arrangement with its independent tub and shower. Off from the primary is the kitchen with adequate space, tucked away from the family room. Upon entering the home, you will be absorbed by the high-ceiling family room with tons of natural light. With a dedicated breakfast bar and nook, you will experience early mornings and late evenings from the kitchen to the deck. The deck offers sufficient space for occasional relaxation and conversations. Upstairs are two additional bedrooms with walk-in closets, full-sized bathroom, and a very spacious utility room for storage. Additionally, you'll have access to the community playground, a dedicated dog-run and the convenience to shops, dining and entertainment within Jasper's rich history and culture. This property is an estimated twenty-five minutes north of downtown Canton; an estimated hour and a half to Chattanooga, Tennessee; and between an hour and fifteen to an hour and a half to Hartsfield-Jackson domestic airport from the north.
Active
$319,900
28 Sandstone Dr, Jasper, GA 30143
3beds
2,136sqft
Townhouse
Built in 2009
1,306 Square Feet Lot
$314,400 Zestimate®
$150/sqft
$48/mo HOA
What's special
Tons of natural lightMaster-on-main living arrangementIndependent tub and showerKitchen with adequate spaceHigh-ceiling family roomFull-sized bathroom
- 238 days
- 128
- 10
Zillow last checked:
Listing updated:
Listed by:
Bernard McQueen Bernard McQueen,
Hester Group, REALTORS
Source: GAMLS,MLS#: 10690081
Facts & features
Interior
Bedrooms & bathrooms
- Bedrooms: 3
- Bathrooms: 3
- Full bathrooms: 2
- 1/2 bathrooms: 1
- Main level bathrooms: 1
- Main level bedrooms: 1
Rooms
- Room types: Family Room, Laundry
Kitchen
- Features: Breakfast Bar, Pantry
Heating
- Central
Cooling
- Central Air
Appliances
- Included: Dishwasher, Microwave, Refrigerator, Washer, Dryer, Disposal
- Laundry: In Kitchen
Features
- Walk-In Closet(s)
- Flooring: Laminate
- Windows: Double Pane Windows
- Basement: None
- Has fireplace: No
- Common walls with other units/homes: End Unit
Interior area
- Total structure area: 2,136
- Total interior livable area: 2,136 sqft
- Finished area above ground: 1,762
- Finished area below ground: 374
Video & virtual tour
Property
Parking
- Total spaces: 3
- Parking features: Garage
- Has garage: Yes
Features
- Levels: Two
- Stories: 2
- Patio & porch: Deck
- Exterior features: Other
- Fencing: Back Yard
- Has view: Yes
- View description: Seasonal View
Lot
- Size: 1,306 Square Feet
- Features: Other
- Residential vegetation: Grassed
Details
- Parcel number: JA13 124 075
Construction
Type & style
- Home type: Townhouse
- Architectural style: Traditional
- Property subtype: Townhouse
- Attached to another structure: Yes
Materials
- Wood Siding
- Foundation: Slab
- Roof: Other
Condition
- Resale
- New construction: No
- Year built: 2009
Utilities & green energy
- Sewer: Public Sewer
- Water: Public
- Utilities for property: Cable Available, Electricity Available, Sewer Available, Underground Utilities, Water Available
Community & HOA
Community
- Features: Playground
- Security: Smoke Detector(s)
- Subdivision: TOWNE VILLAS
HOA
- Has HOA: Yes
- Services included: Maintenance Grounds, Pest Control
- HOA fee: $575 annually
Location
- Region: Jasper
Financial & listing details
- Price per square foot: $150/sqft
- Tax assessed value: $268,469
- Annual tax amount: $2,556
- Date on market: 2/12/2026
- Cumulative days on market: 238 days
- Listing agreement: Exclusive Right To Sell
- Listing terms: Cash,Conventional,FHA,VA Loan
- Electric utility on property: Yes
Estimated market value
$314,400
$299,000 - $330,000
$2,069/mo
Price history
| Date | Event | Price |
|---|---|---|
| 2/12/2026 | Listed for sale | $319,900+14.2%$150/sqft |
Source:  GAMLS #10690081 Report a problem GAMLS #10690081 Report a problem | ||
| 4/1/2022 | Sold | $280,000-3.4%$131/sqft |
Source: Public Record Report a problem | ||
| 3/29/2022 | Pending sale | $289,900$136/sqft |
Source: GAMLS #20014778 Report a problem | ||
| 1/27/2022 | Listed for sale | $289,900$136/sqft |
Source: GAMLS #20014778 Report a problem | ||
| 2/28/2021 | Listing removed | -- |
Source: Owner Report a problem | ||
| 8/30/2020 | Listing removed | $1,250$1/sqft |
Source: Owner Report a problem | ||
| 7/30/2020 | Price change | $1,250-3.8%$1/sqft |
Source: Owner Report a problem | ||
| 5/17/2020 | Listed for rent | $1,300$1/sqft |
Source: Owner Report a problem | ||
| 2/2/2020 | Listing removed | $1,300$1/sqft |
Source: Owner Report a problem | ||
| 1/17/2020 | Listed for rent | $1,300$1/sqft |
Source: Owner Report a problem | ||
Public tax history
| Year | Property taxes | Tax assessment |
|---|---|---|
| 2025 | $2,556 -7.4% | $107,388 |
| 2024 | $2,761 +1% | $107,388 |
| 2023 | $2,732 -3.1% | $107,388 -1.7% |
| 2022 | $2,820 +68.4% | $109,282 +79.1% |
| 2021 | $1,675 -0.6% | $61,031 |
| 2020 | $1,685 +69.9% | $61,031 +71.2% |
| 2019 | $992 -1.3% | $35,640 |
| 2018 | $1,005 -0.1% | $35,640 |
| 2017 | $1,006 +19.9% | $35,640 |
| 2016 | $839 -1.6% | $35,640 |
| 2015 | $853 +2.4% | $35,640 +117% |
| 2014 | $833 +92.3% | $16,424 -53.9% |
| 2013 | $433 | $35,639 |
| 2012 | -- | -- |
| 2011 | -- | -- |
| 2010 | -- | -- |
Find assessor info on the county website
Monthly payment
Est. payment
Payment breakdown
Explore the cost of this home by adjusting the details. Changes won't be saved.Climate risks
Neighborhood: 30143
Nearby schools
Schools provided by the listing agent
- Middle: Jasper
- High: Pickens
Source: GAMLS. This data may not be complete. We recommend contacting the local school district to confirm school assignments for this home.
Similar homes
- $284,0003 bd3 ba2k sqft190 Towne Villas Dr, Jasper, GA 30143Active

 MLS ID #10823664, Cassie Rasco, BHHS Georgia Properties. GAMLS
 - $312,4933 bd3 ba1.7k sqft364 Summit View Ln #1, Jasper, GA 30143Active
 MLS ID #10847157, Danielle Burgess, Harry Norman, REALTORS. GAMLS
 - $330,0002 bd2 ba1.3k sqft78 Sanctuary Pl, Jasper, GA 30143Active Under Contract
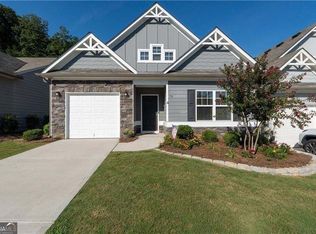 MLS ID #10826798, Kimberly Tracy, VIBE Realty. GAMLS
 - $329,9003 bd2 ba1.5k sqft304 Sunset Ct, Jasper, GA 30143For Sale
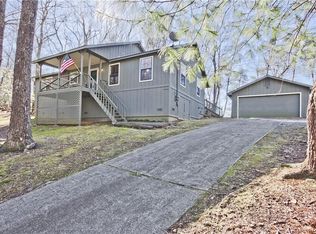
 MLS ID #7703845, The Witmer Hall Group, Craft, Inc.. FMLS GA
 - $294,9003 bd3 ba1.7k sqft410 Summit View Ln #3, Jasper, GA 30143ActiveMLS ID #10847189, Danielle Burgess, Harry Norman, REALTORS. GAMLS
- $327,5003 bd2 ba1.4k sqft72 Willow Ter, Jasper, GA 30143For SaleMLS ID #7736355, The Witmer Hall Group, Craft, Inc.. FMLS GA
- $350,0003 bd3 ba1.8k sqft22 Windflower Dr, Lot, GA 30143ActiveMLS ID #10769465, Thomas Petrigliano, Century 21 Results. GAMLS
- $309,9004 bd3 ba1.9k sqft181 Deerberry Dr, Jasper, GA 30143ActiveMLS ID #10833074, Ryan Staines, Century 21 Results. GAMLS
- $298,5003 bd2 ba1.1k sqft94 Winding Way, Jasper, GA 30143ActiveMLS ID #10804843, Lori Gandy, Atlanta Communities. GAMLS
- $369,9953 bd3 ba2.1k sqft173 Worley Dr, Jasper, GA 30143ActiveMLS ID #10857284, Melissa Hawkins, Atlanta Communities. GAMLS
- $295,1553 bd3 ba1.7k sqft364 Summit Vw #7, Jasper, GA 30143New ConstructionMLS ID #7778618, Danielle Burgess, Harry Norman Realtors. FMLS GA
- $399,9003 bd2 ba1.4k sqft122 Keeble Creek Dr, Jasper, GA 30143ActiveMLS ID #10834660, Leigh Shinafelt, Virtual Properties Realty.com. GAMLS
- $339,9003 bd2 ba1.5k sqft82 Gregory Dr, Jasper, GA 30143For SaleMLS ID #7815061, Zack Bobo, ERA Sunrise Realty. FMLS GA
- $305,0003 bd2 ba1.2k sqft126 Arbor Hills Pl, Talking Rock, GA 30175Active Under ContractMLS ID #10840189, Cody Chembars, Anchor Real Estate Advisors. GAMLS
- $312,4933 bd3 ba1.7k sqft364 Summit Vw #1, Jasper, GA 30143New ConstructionMLS ID #7839040, Danielle Burgess, Harry Norman Realtors. FMLS GA
- $358,8003 bd2 ba1.6k sqft858 Crippled Oak Trl, Jasper, GA 30143For SaleMLS ID #7653073, The Witmer Hall Group, Craft, Inc.. FMLS GA
- $369,9004 bd3 ba1.5k sqft1230 Hobson Rd, Jasper, GA 30143ActiveMLS ID #10825630, Zachary Smith, Mint Realty Services LLC. GAMLS
- $295,1553 bd3 ba1.7k sqft364 Summit View Ln #7, Jasper, GA 30143ActiveMLS ID #10773985, Danielle Burgess, Harry Norman, REALTORS. GAMLS
- $294,9003 bd3 ba1.7k sqft410 Summit Vw #3, Jasper, GA 30143New ConstructionMLS ID #7839339, Danielle Burgess, Harry Norman Realtors. FMLS GA
