Use 377 Mountain Blvd S Jasper, GA to locate- Now Selling Phase 2 in the highly sought-after Summit at Gateway! Move-in Ready Fall 2026- Experience the ideal blend of rustic charm and modern convenience in our craftsman-style townhomes, perfectly situated between the scenic North Georgia Mountains and the vibrant city of Atlanta. At The Summit, you'll enjoy the peaceful lifestyle you've been searching for! The Everest Plan offers a thoughtfully designed two story layout featuring 3 bedrooms and 2.5 baths. Inside, you'll find open-concept living spaces and contemporary finishes that enhance both style and functionality. The inviting kitchen stands out with its stainless steel appliances and generous prep space- perfect for cooking, gathering, and creating memories. Retreat to the spacious owner's suite, crafted to provide comfort, serenity, and a relaxing escape at the end of the day. Throughout the community, sidewalk-lined streets and curb appeal create a welcoming atmosphere. Plus, you'll enjoy convenient access to charming downtown shops, Roper Park, local vineyards, and a variety of nearby attractions- offering the best of both mountain living and city convenience. Don't miss your opportunity to own a beautiful townhome near the North Georgia Mountains and just a short drive from Atlanta. Finishes and colors may vary. Photos are for representation only. Contact us today to schedule a tour and start your journey home at The Summit!
Active
$294,900
410 Summit View Ln #3, Jasper, GA 30143
3beds
1,713sqft
Townhouse
Built in 2026
-- sqft lot
$-- Zestimate®
$172/sqft
$99/mo HOA
What's special
Contemporary finishesOpen-concept living spacesStainless steel appliancesGenerous prep spaceInviting kitchenCurb appealSidewalk-lined streets
- 1 day
- 14
- 3
Zillow last checked:
Listing updated:
Listed by:
Danielle Burgess Danielle Burgess,
Harry Norman, REALTORS
Source: GAMLS,MLS#: 10847189
Facts & features
Interior
Bedrooms & bathrooms
- Bedrooms: 3
- Bathrooms: 3
- Full bathrooms: 2
- 1/2 bathrooms: 1
Rooms
- Room types: Foyer, Laundry
Dining room
- Features: Dining Rm/Living Rm Combo
Kitchen
- Features: Kitchen Island, Solid Surface Counters, Pantry, Breakfast Bar
Heating
- Central
Cooling
- Central Air
Appliances
- Included: Dishwasher, Microwave
- Laundry: Upper Level
Features
- Double Vanity, Walk-In Closet(s)
- Flooring: Laminate, Carpet
- Windows: Double Pane Windows
- Basement: None
- Number of fireplaces: 1
- Common walls with other units/homes: 2+ Common Walls
Interior area
- Total structure area: 1,713
- Total interior livable area: 1,713 sqft
- Finished area above ground: 1,713
- Finished area below ground: 0
Property
Parking
- Total spaces: 2
- Parking features: Attached, Garage, Garage Door Opener
- Has attached garage: Yes
Features
- Levels: Two
- Stories: 2
- Patio & porch: Patio
- Exterior features: Other
- Fencing: Other
- Has view: Yes
- View description: Mountain(s)
Lot
- Features: Level
- Residential vegetation: Grassed
Details
- Parcel number: 053D079168
Construction
Type & style
- Home type: Townhouse
- Architectural style: Craftsman,Traditional
- Property subtype: Townhouse
- Attached to another structure: Yes
Materials
- Other
- Foundation: Slab
- Roof: Tar/Gravel
Condition
- Under Construction,New Construction
- New construction: Yes
- Year built: 2026
Details
- Warranty included: Yes
Utilities & green energy
- Sewer: Public Sewer
- Water: Public
- Utilities for property: Electricity Available, Cable Available, Sewer Available, Water Available
Green energy
- Energy efficient items: Windows
- Water conservation: Low-Flow Fixtures
Community & HOA
Community
- Features: Sidewalks
- Security: Smoke Detector(s)
- Subdivision: Summit at Gateway
HOA
- Has HOA: Yes
- Services included: Maintenance Grounds, Trash, Other
- HOA fee: $1,188 annually
Location
- Region: Jasper
Financial & listing details
- Price per square foot: $172/sqft
- Annual tax amount: $1
- Date on market: 9/16/2026
- Cumulative days on market: 1 day
- Listing agreement: Exclusive Agency
- Listing terms: FHA,Cash,Conventional,USDA Loan,VA Loan
- Electric utility on property: Yes
Estimated market value
Not available
Estimated sales range
Not available
Not available
Price history
| Date | Event | Price |
|---|---|---|
| 9/16/2026 | Listed for sale | $294,900$172/sqft |
Source:  GAMLS #10847189 Report a problem GAMLS #10847189 Report a problem | ||
Public tax history
Tax history is unavailable.
Monthly payment
Est. payment
Payment breakdown
Explore the cost of this home by adjusting the details. Changes won't be saved.Climate risks
Neighborhood: 30143
Nearby schools
Schools provided by the listing agent
- Elementary: Harmony
- Middle: Pickens
- High: Pickens
Source: GAMLS. This data may not be complete. We recommend contacting the local school district to confirm school assignments for this home.
Similar homes
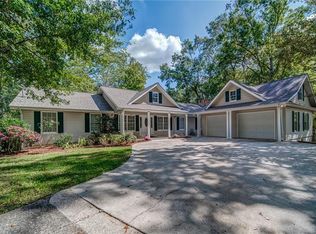
- $312,4933 bd3 ba1.7k sqft364 Summit View Ln #1, Jasper, GA 30143Active
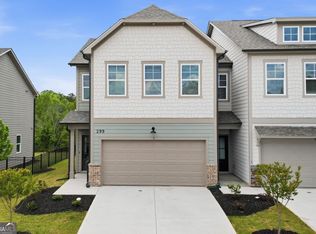
 MLS ID #10847157, Danielle Burgess, Harry Norman, REALTORS. GAMLS
 - $315,0003 bd2 ba1.1k sqft745 Pioneer Rd, Jasper, GA 30143Active
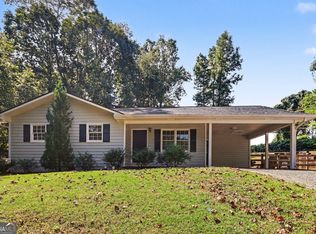 MLS ID #10844334, Mark Spain, Mark Spain Real Estate. GAMLS
 - $294,9003 bd3 ba1.7k sqft410 Summit View Ln, Jasper, GA 30143New Construction
 MLS ID #436113, Danielle Burgess, Harry Norman REALTORS - Woodstock. NGBOR
 - $325,0003 bd2 ba1.2k sqft433 Crippled Oak Trl, Jasper, GA 30143Active
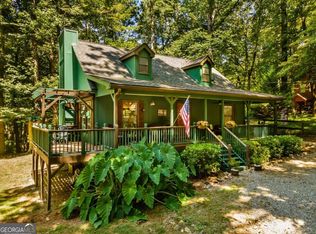 MLS ID #10847040, Don Martin, New Life Realty. GAMLS
 - $284,0003 bd3 ba2k sqft190 Towne Villas Dr, Jasper, GA 30143ActiveMLS ID #10823664, Cassie Rasco, BHHS Georgia Properties. GAMLS
- $310,0003 bd2 ba1.3k sqft182 Towne Villas Dr, Jasper, GA 30143ActiveMLS ID #10793763, Angelia Hunter, Atlanta Communities. GAMLS
- $310,0004 bd2 ba1.7k sqft233 Georgianna St, Jasper, GA 30143ActiveMLS ID #10783376, Pamela H McIntosh, Century 21 Results. GAMLS
- $375,0003 bd3 ba2k sqft368 Still Hollow Rd, Jasper, GA 30143ActiveMLS ID #10819237, Barry Hardison, New Life Realty. GAMLS
- $315,9903 bd3 ba1.8k sqft95 Pepperbush Way, Jasper, GA 30143New Construction
 FMLS GA
 - $315,9903 bd3 ba1.8k sqft99 Pepperbush Way, Jasper, GA 30143New ConstructionFMLS GA
- $255,0002 bd3 ba1.1k sqft200 Villa Rd #122, Jasper, GA 30143ActiveMLS ID #10846404, Kimberly A Benn, Coldwell Banker Realty. GAMLS
- $319,9003 bd3 ba2.1k sqft28 Sandstone Dr, Jasper, GA 30143ActiveMLS ID #10690081, Bernard McQueen, Hester Group, REALTORS. GAMLS
- $315,9903 bd3 ba1.8k sqft91 Pepperbush Way, Jasper, GA 30143New ConstructionFMLS GA
- $315,9903 bd3 ba1.8k sqft85 Pepperbush Way, Jasper, GA 30143New ConstructionFMLS GA
- $315,9903 bd3 ba1.8k sqft79 Pepperbush Way, Jasper, GA 30143New ConstructionFMLS GA
- $315,9903 bd3 ba1.8k sqft75 Pepperbush Way, Jasper, GA 30143New ConstructionFMLS GA
- $318,9903 bd3 ba1.8k sqft105 Pepperbush Way, Jasper, GA 30143New ConstructionFMLS GA
- $269,9003 bd1 ba1.1k sqft303 Georgianna St, Jasper, GA 30143ActiveMLS ID #10834078, Lamar Cantrell, Cantrell Realty. GAMLS
