Enjoy low-maintenance living just minutes from downtown Jasper in this 3-bedroom, 2.5-bath townhome! A welcoming foyer leads into an open-concept living and dining area, offering a comfortable setting for everyday living and entertaining. The kitchen features granite countertops, white cabinetry, stainless steel appliances, a spacious pantry, and an island with breakfast bar seating. Upstairs, the generous primary suite includes dual closets, while two additional bedrooms, a full bathroom, and a conveniently located laundry area complete the second floor. A large storage closet provides added space to stay organized. Outside, the back patio offers room to relax, with privacy fencing along the rear. Convenient to local shops, dining, and the North Georgia mountains, this home offers a practical layout and easy access to everything Jasper has to offer.
Active
$269,900
53 Towne Club Dr, Jasper, GA 30143
3beds
1,520sqft
Townhouse
Built in 2019
871 Square Feet Lot
$267,000 Zestimate®
$178/sqft
$192/mo HOA
What's special
Generous primary suiteStainless steel appliancesSpacious pantryDual closetsGranite countertopsWhite cabinetryLarge storage closet
- 22 days
- 149
- 8
Zillow last checked:
Listing updated:
Listed by:
Lisa Wilson lisawilson@bolst.homes,
Bolst
Source: GAMLS,MLS#: 10876574
Facts & features
Interior
Bedrooms & bathrooms
- Bedrooms: 3
- Bathrooms: 3
- Full bathrooms: 2
- 1/2 bathrooms: 1
Rooms
- Room types: Foyer
Kitchen
- Features: Kitchen Island
Heating
- Central
Cooling
- Central Air
Appliances
- Included: Dishwasher, Dryer, Electric Water Heater
- Laundry: Laundry Closet, Upper Level
Features
- Flooring: Hardwood
- Windows: Window Treatments
- Basement: None
- Attic: Pull Down Stairs
- Has fireplace: No
- Common walls with other units/homes: 2+ Common Walls
Interior area
- Total structure area: 1,520
- Total interior livable area: 1,520 sqft
- Finished area above ground: 1,520
- Finished area below ground: 0
Property
Parking
- Total spaces: 1
- Parking features: Garage
- Has garage: Yes
Features
- Levels: Two
- Stories: 2
- Patio & porch: Patio
- Fencing: Back Yard
Lot
- Size: 871 Square Feet
- Features: None
- Residential vegetation: Grassed
Details
- Additional structures: Garage(s)
- Parcel number: JA13 124 042
Construction
Type & style
- Home type: Townhouse
- Architectural style: Craftsman
- Property subtype: Townhouse
- Attached to another structure: Yes
Materials
- Vinyl Siding
- Foundation: Slab
- Roof: Composition
Condition
- Resale
- New construction: No
- Year built: 2019
Utilities & green energy
- Sewer: Public Sewer
- Water: Public
- Utilities for property: Electricity Available, Water Available
Community & HOA
Community
- Features: Park
- Subdivision: TOWNE VILLAS
HOA
- Has HOA: Yes
- Services included: Maintenance Grounds
- HOA fee: $2,300 annually
Location
- Region: Jasper
Financial & listing details
- Price per square foot: $178/sqft
- Tax assessed value: $246,181
- Annual tax amount: $2,335
- Date on market: 10/22/2026
- Cumulative days on market: 22 days
- Listing agreement: Exclusive Agency
- Listing terms: Conventional,FHA,Cash
- Electric utility on property: Yes
Estimated market value
$267,000
$254,000 - $280,000
$1,832/mo
Price history
| Date | Event | Price |
|---|---|---|
| 11/9/2026 | Price change | $1,795-3%$1/sqft |
Source: Zillow Rentals Report a problem | ||
| 10/22/2026 | Listed for sale | $269,900-1.9%$178/sqft |
Source:  GAMLS #10876574 Report a problem | ||
| 10/8/2026 | Price change | $1,850-2.4%$1/sqft |
Source: Zillow Rentals Report a problem | ||
| 9/24/2026 | Price change | $1,895-4.1%$1/sqft |
Source: Zillow Rentals Report a problem | ||
| 9/18/2026 | Price change | $1,975-3.7%$1/sqft |
Source: Zillow Rentals Report a problem | ||
| 9/14/2026 | Listed for rent | $2,050$1/sqft |
Source: Zillow Rentals Report a problem | ||
| 9/5/2025 | Sold | $275,000$181/sqft |
Source: GAMLS #10573323 Report a problem | ||
| 9/5/2025 | Pending sale | $275,000$181/sqft |
Source: GAMLS #10573323 Report a problem | ||
| 8/8/2025 | Price change | $275,000-8.3%$181/sqft |
Source:  FMLS GA #7620899 Report a problem | ||
| 8/8/2025 | Listed for sale | $300,000+25%$197/sqft |
Source: GAMLS #10573323 Report a problem | ||
| 12/8/2021 | Sold | $240,000$158/sqft |
Source: Public Record Report a problem | ||
| 11/16/2021 | Pending sale | $240,000$158/sqft |
Source: GAMLS #10001396 Report a problem | ||
| 11/11/2021 | Listed for sale | $240,000$158/sqft |
Source: FMLS GA #6968675 Report a problem | ||
Public tax history
| Year | Property taxes | Tax assessment |
|---|---|---|
| 2025 | $2,335 -3.3% | $98,472 |
| 2024 | $2,415 +6.6% | $98,472 +5.2% |
| 2023 | $2,266 -6.2% | $93,609 |
| 2022 | $2,416 +31.2% | $93,609 +39.6% |
| 2021 | $1,841 -0.6% | $67,072 |
| 2020 | $1,852 | $67,072 |
Find assessor info on the county website
Monthly payment
Est. payment
Payment breakdown
Explore the cost of this home by adjusting the details. Changes won't be saved.Climate risks
Neighborhood: 30143
Nearby schools
Schools provided by the listing agent
- Elementary: Harmony
- Middle: Pickens
- High: Pickens
Source: GAMLS. This data may not be complete. We recommend contacting the local school district to confirm school assignments for this home.
Similar homes
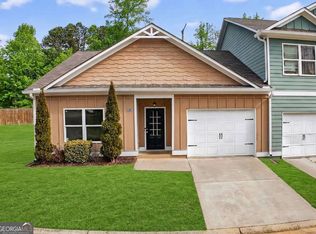
- $279,0003 bd3 ba1.8k sqft49 Towne Club Dr, Jasper, GA 30143Active
 MLS ID #10877664, James Hulsey, Keller Williams Realty North Atlanta. GAMLS
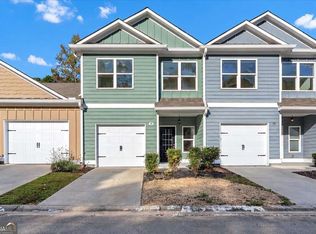
- $274,0003 bd3 ba2k sqft190 Towne Villas Dr, Jasper, GA 30143Active
 MLS ID #10823664, Cassie Rasco, BHHS Georgia Properties. GAMLS
- $315,0003 bd2 ba1.3k sqft198 Towne Villas Dr, Jasper, GA 30143For Sale
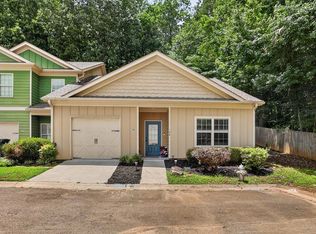 MLS ID #434623, Noelle Larson, Mountain Sotheby's International Realty. NGBOR
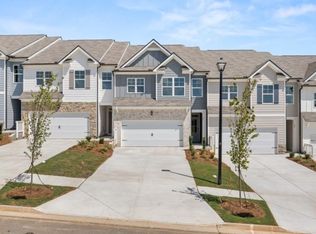
- $294,9903 bd3 ba1.8k sqft95 Pepperbush Way, Jasper, GA 30143New Construction
 FMLS GA
- $294,9903 bd3 ba1.8k sqft99 Pepperbush Way, Jasper, GA 30143New ConstructionFMLS GA
- $294,9903 bd3 ba1.8k sqft91 Pepperbush Way, Jasper, GA 30143New ConstructionFMLS GA
- $294,9903 bd3 ba1.8k sqft85 Pepperbush Way, Jasper, GA 30143New ConstructionFMLS GA
- $294,9903 bd3 ba1.8k sqft75 Pepperbush Way, Jasper, GA 30143New ConstructionFMLS GA
- $294,9903 bd3 ba1.8k sqft79 Pepperbush Way, Jasper, GA 30143New ConstructionFMLS GA
- $299,9903 bd3 ba1.8k sqft105 Pepperbush Way, Jasper, GA 30143New ConstructionFMLS GA
- $299,9993 bd3 ba1.7k sqft52 Hood Park Ct, Jasper, GA 30143ActiveMLS ID #10885331, Janice Overbeck, Keller Williams Realty Atlanta North. GAMLS
- $298,0003 bd2 ba2.2k sqft10 Kane Dr, Jasper, GA 30143ActiveMLS ID #10875195, Andrea Smith, AMS PRIME REALTY. GAMLS
- $229,9002 bd3 ba1.1k sqft200 Villa Rd Unit 109, Jasper, GA 30143For SaleMLS ID #7865264, Nichole Ponder, Chapman Hall Professionals. FMLS GA
- $224,9002 bd1 ba849 sqft49 Barnes Ct, Jasper, GA 30143ActiveMLS ID #10886830, Emily Herdt, HomeSmart. GAMLS
- $344,9003 bd2 ba1.9k sqft91 Scenic View Dr, Jasper, GA 30143ActiveMLS ID #10765701, Zack Bobo, ERA Sunrise Realty. GAMLS
- $339,0003 bd2 ba1.3k sqft42 Kimberlys Way, Jasper, GA 30143ActiveMLS ID #10875581, Cassie Rasco, BHHS Georgia Properties. GAMLS
- $394,0003 bd3 ba1.5k sqft164 Mossburg Trl, Jasper, GA 30143ActiveMLS ID #10688729, Cassie Rasco, BHHS Georgia Properties. GAMLS
- $339,9004 bd3 ba1.5k sqft1230 Hobson Rd, Jasper, GA 30143ActiveMLS ID #10825630, Zachary Smith, Mint Realty Services LLC. GAMLS
