This beautifully maintained townhouse is a true 3-bedroom, 2-bath ranch and offers the rare combination of one-level living, an open-concept floor plan, and a peaceful and private backyard space to unwind and relax at the end of the day. From the moment you step inside, you'll appreciate the spacious, light-filled layout designed for both comfortable living and easy entertaining. The open living, dining, and kitchen areas create a seamless flow, while the three-bedroom floor plan provides the flexibility that today's buyers are looking for whether you need guest space, a home office, or room for family. Ideally located in the desirable Towne Villas community, this home puts you just minutes from downtown Jasper, shopping, restaurants, medical facilities, and everyday conveniences. Commuters will appreciate the easy drive to Ball Ground, Canton, and surrounding North Metro Atlanta communities, while outdoor enthusiasts will love being just a short drive from the North Georgia Mountains, hiking trails, wineries, lakes, and endless weekend adventures. Whether you're searching for your first home, looking to downsize without sacrificing space, or simply want the convenience of single-level living in a fantastic location, this move-in-ready home checks all the boxes. Don't miss your opportunity to own a low-maintenance home with the space you need and the lifestyle you've been looking for.
Active
$315,000
198 Towne Villas Dr, Jasper, GA 30143
3beds
1,352sqft
:
Get pre-qualified$2,212/mo
Townhouse
Built in 2018
2,178 Square Feet Lot
$-- Zestimate®
$233/sqft
$192/mo HOA
What's special
Spacious light-filled layoutOne-level livingOpen-concept floor plan
- 11 days |
- 145 |
- 5 |
Zillow last checked:
Listing updated:
Listed by:
Noelle Larson 770-940-2165,
Mountain Sotheby's International Realty
Source: NGBOR,MLS#: 434623
Facts & features
Interior
Bedrooms & bathrooms
- Bedrooms: 3
- Bathrooms: 2
- Full bathrooms: 2
- Main level bedrooms: 3
Primary bedroom
- Level: Main
Heating
- Central, Electric
Cooling
- Central Air
Appliances
- Included: Refrigerator, Range, Dishwasher
- Laundry: Main Level
Features
- Ceiling Fan(s), Eat-in Kitchen, High Speed Internet
- Flooring: Luxury Vinyl
- Windows: Insulated Windows
- Basement: None
- Has fireplace: No
- Fireplace features: None
Interior area
- Total structure area: 1,352
- Total interior livable area: 1,352 sqft
Property
Parking
- Total spaces: 1
- Parking features: Garage, Concrete
- Garage spaces: 1
- Has uncovered spaces: Yes
Features
- Levels: One
- Stories: 1
- Patio & porch: Patio
- Frontage type: Road
Lot
- Size: 2,178 Square Feet
- Topography: Level,Wooded
Details
- Parcel number: JA13124026
Construction
Type & style
- Home type: Townhouse
- Architectural style: Ranch,Traditional
- Property subtype: Townhouse
Materials
- Frame
- Roof: Shingle
Condition
- Resale
- New construction: No
- Year built: 2018
Utilities & green energy
- Sewer: Public Sewer
- Water: Public
- Utilities for property: Cable Available, Cable Internet
Community & HOA
Community
- Subdivision: Towne Villas
HOA
- Has HOA: Yes
- HOA fee: $2,300 annually
Location
- Region: Jasper
Financial & listing details
- Price per square foot: $233/sqft
- Tax assessed value: $298,259
- Annual tax amount: $2,852
- Date on market: 7/24/2026
- Road surface type: Paved
Estimated market value
Not available
Estimated sales range
Not available
Not available
Price history
| Date | Event | Price |
|---|---|---|
| 7/10/2026 | Listed for sale | $315,000+5.4%$233/sqft |
Source:  FMLS GA #7802793 Report a problem FMLS GA #7802793 Report a problem | ||
| 8/27/2024 | Sold | $298,865-0.3%$221/sqft |
Source: NGBOR #406719 Report a problem | ||
| 7/29/2024 | Pending sale | $299,900$222/sqft |
Source:  GAMLS #10343239 Report a problem GAMLS #10343239 Report a problem | ||
| 7/22/2024 | Listed for sale | $299,900+87.4%$222/sqft |
Source: FMLS GA #7425063 Report a problem | ||
| 12/21/2018 | Sold | $160,000$118/sqft |
Source:  GAMLS #8397848 Report a problem GAMLS #8397848 Report a problem | ||
Public tax history
| Year | Property taxes | Tax assessment |
|---|---|---|
| 2025 | $2,852 +67.9% | $119,304 +69% |
| 2024 | $1,699 +1.1% | $70,596 |
| 2023 | $1,680 -1.4% | $70,596 |
| 2022 | $1,704 -3% | $70,596 +2.9% |
| 2021 | $1,757 -0.5% | $68,596 |
| 2020 | $1,765 +6.9% | $68,596 +3% |
| 2019 | $1,651 +485.4% | $66,596 +566% |
| 2018 | $282 | $10,000 |
Find assessor info on the county website
Monthly payment
Est. payment
Payment breakdown
Explore the cost of this home by adjusting the details. Changes won't be saved.Climate risks
Neighborhood: 30143
Nearby schools
GreatSchools rating
- 4/10Jasper Middle SchoolGrades: 5-6Distance: 0.9 mi
- 3/10Pickens County Middle SchoolGrades: 7-8Distance: 1.3 mi
- 7/10Pickens County High SchoolGrades: 9-12Distance: 1.7 mi
- $289,8003 bd3 ba2k sqft194 Towne Villas Dr, Jasper, GA 30143Off Market
- $265,8003 bd3 ba1.6k sqft190 Towne Villas Dr, Jasper, GA 30143Off Market
- $292,0003 bd3 ba1.6k sqft190 Towne Villas, Jasper, GA 30143Off Market
- $260,0003 bd3 ba1.6k sqft186 Towne Villas Dr, Jasper, GA 30143Sold
- $735,0005 bd4 ba4.6k sqft771 Stoneledge Rd, Jasper, GA 30143Sold
- $365,0003 bd2 ba1.6k sqft194 Worley Dr, Jasper, GA 30143Sold
- $308,8203 bd2 ba1.3k sqft338 Kimberleys Xing, Jasper, GA 30143Sold
- $296,7253 bd3 ba1.7k sqft374 Mountain Blvd S #18, Jasper, GA 30143Sold
A local agent can set up tours, give advice and negotiate with sellers.
Similar homes
- $310,0003 bd2 ba1.3k sqft182 Towne Villas Dr, Jasper, GA 30143Active

 MLS ID #10793763, Angelia Hunter, Atlanta Communities. GAMLS
 - $289,9003 bd3 ba1.7k sqft411 Summit View Ln, Jasper, GA 30143New Construction
 MLS ID #434874, Danielle Burgess, Harry Norman REALTORS - Woodstock. NGBOR
 - $299,9993 bd2 ba1.1k sqft745 Pioneer Rd, Jasper, GA 30143For Sale
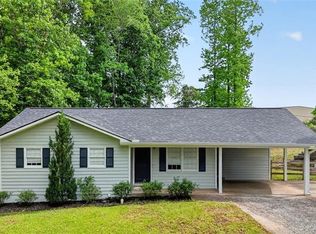
 MLS ID #7763943, Kenya Lanier, ERA Sunrise Realty. FMLS GA
 - $306,8883 bd3 ba1.7k sqft364 Summit View Ln #4, Jasper, GA 30143Active
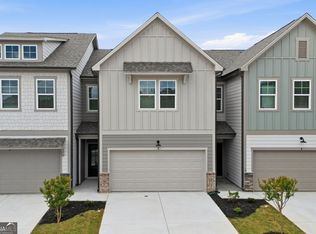 MLS ID #10774018, Danielle Burgess, Harry Norman, REALTORS. GAMLS
 - $320,0002 bd2 ba1.3k sqft39 Piedmont View Ln, Jasper, GA 30143For SaleMLS ID #430471, Lori Chastain, REMAX Town & Country - Ellijay. NGBOR
- $295,1553 bd3 ba1.7k sqft364 Summit View Ln #7, Jasper, GA 30143ActiveMLS ID #10773985, Danielle Burgess, Harry Norman, REALTORS. GAMLS
- $294,4503 bd3 ba1.7k sqft411 Summit View Ln #6, Jasper, GA 30143ActiveMLS ID #10818252, Danielle Burgess, Harry Norman, REALTORS. GAMLS
- $289,9003 bd3 ba1.7k sqft411 Summit View Ln #4, Jasper, GA 30143ActiveMLS ID #10818228, Danielle Burgess, Harry Norman, REALTORS. GAMLS
- $299,9001 bd1 ba716 sqft263 Elizabeth St, Jasper, GA 30143ActiveMLS ID #10785616, Pamela H McIntosh, Century 21 Results. GAMLS
- $295,1553 bd3 ba1.7k sqft364 Summit View Ln, Jasper, GA 30143New ConstructionMLS ID #431054, Danielle Burgess, Harry Norman REALTORS - Woodstock. NGBOR
- from $315,9903 bd3 ba1.8k sqftSudbury Plan, Rolling Meadows, Jasper, GA 30143New ConstructionDR Horton
- $385,0003 bd3 ba1.8k sqft21 Yearling Ln, Jasper, GA 30143ActiveMLS ID #10818627, Kelly Stubbs, Hester Group, REALTORS. GAMLS
- $339,9003 bd2 ba1.5k sqft236 Chestnut Rise Trl #477, Jasper, GA 30143ActiveMLS ID #10770063, Patricia Scott, Chapman Hall Realtors. GAMLS
- $339,0003 bd2 ba1.5k sqft67 Crossroad Cir, Jasper, GA 30143Active Under ContractMLS ID #10789105, Allison Barnett, Epique Realty. GAMLS
- $294,4503 bd3 ba1.7k sqft411 Summit Vw #6, Jasper, GA 30143New ConstructionMLS ID #7815165, Danielle Burgess, Harry Norman Realtors. FMLS GA
- $289,9003 bd3 ba1.7k sqft411 Summit Vw #4, Jasper, GA 30143New ConstructionMLS ID #7815145, Danielle Burgess, Harry Norman Realtors. FMLS GA
- $285,0002 bd2 ba1.2k sqft220 Fox Den Cir, Jasper, GA 30143For SaleMLS ID #424871, David Armstrong, BHGRE Metro Brokers - Blue Ridge. NGBOR
- $347,4003 bd2 ba1.1k sqft612 Beaver Ridge Rd, Jasper, GA 30143ActiveMLS ID #10757709, Zack Bobo, ERA Sunrise Realty. GAMLS
- $359,0003 bd3 ba1.7k sqft816 Mulligan Way, Jasper, GA 30143For SaleMLS ID #418197, Alan Dorweiler, Century 21 Results. NGBOR
- $394,0003 bd3 ba1.5k sqft164 Mossburg Trl, Jasper, GA 30143ActiveMLS ID #10688729, Cassie Rasco, BHHS Georgia Properties. GAMLS
