Charming Maintenance Free Living in this 3 Bedroom 2 Bath ranch, end unit townhouse close to Downtown Jasper. Beautifully maintained, upgraded and ready to move-in. Open concept living with plenty of natural light. Upgraded kitchen features white cabinets, granite counter tops, tile back splash, stainless appliances including stove, dishwasher, microwave vent hood and refrigerator. Dining area with a upgraded french door that leads you to a privacy fenced in backyard for outdoor relaxation and grilling. Luxury Vinyl Plank Flooring throughout the house except the cozy carpeted guest bedrooms. Master suite with his and her closets, has a beautiful barn door leading into the bathroom that is updated with granite vanity, tiled tub/shower, custom glass shower door and white cabinets. Split bedroom plan with 2 guest bedrooms and an updated guest bath which features granite counter top, custom glass shower door white cabinets and a tiled walk in shower. Newly painted interior. Attached garage with ample storage space. The HOA covers the landscaping, exterior painting, roof, termite bond etc. and the common areas which include playground with swings, slides and gated shaded dog park. Enjoy easy access to local shops, restaurants, and community events. This home is ideal for anyone who wants to be close to the heart of Jasper. Don't miss this opportunity to call this beautiful ranch townhouse your new home!
Closed
$282,500
41 Towne Club Dr, Jasper, GA 30143
3beds
--sqft
Townhouse
Built in 2019
1,742 Square Feet Lot
$283,900 Zestimate®
$--/sqft
$1,835 Estimated rent
Home value
$283,900
Estimated sales range
Not available
$1,835/mo
Zestimate® history
Owner options
List your home for rent
$1,835/mo
Rent Zestimate®
Find your next renter with Zillow Rental Manager. Plus, with online applications, you can quickly screen prospective tenants – for free.
$1,835/mo
Rent Zestimate®
Refinance and save
$4,049/mo
Est. payment
Refinancing to a lower rate could help reduce your monthly payments and save thousands over the life of the loan.
$4,049/mo
Est. payment
Explore your selling options
Work with a Zillow partner agent
Leverage their expertise and Zillow's premium Showcase listings to get your home seen by more buyers.
Get startedList with your own agent
Get your home in front of millions of buyers by listing it on Zillow.
Learn how to do itSell it yourself
Take full control of how buyers see your home on Zillow by listing For Sale by Owner (FSBO).
List your homeWhat's special
End unit townhouseSplit bedroom planUpgraded kitchenTile back splashGranite counter topsWhite cabinetsCozy carpeted guest bedrooms
Zillow last checked:
Listing updated:
Listed by:
ALL METRO TEAM 7708277493,
All Metro Realty, LLC
Bought with:
Pat Burke, 259254
Keller Williams Lanier Partners
Source: GAMLS,MLS#: 10705767
Facts & features
Interior
Bedrooms & bathrooms
- Bedrooms: 3
- Bathrooms: 2
- Full bathrooms: 2
- Main level bathrooms: 2
- Main level bedrooms: 3
Rooms
- Room types: Other
Dining room
- Features: Separate Room
Kitchen
- Features: Breakfast Bar, Pantry, Solid Surface Counters
Heating
- Central, Electric
Cooling
- Ceiling Fan(s), Central Air, Electric
Appliances
- Included: Dishwasher, Electric Water Heater, Microwave, Oven/Range (Combo), Refrigerator, Stainless Steel Appliance(s)
- Laundry: In Hall, In Kitchen
Features
- High Ceilings, Master On Main Level, Roommate Plan, Split Bedroom Plan, Tile Bath
- Flooring: Carpet, Other
- Windows: Double Pane Windows
- Basement: None
- Has fireplace: No
- Common walls with other units/homes: 1 Common Wall
Interior area
- Total structure area: 0
- Finished area above ground: 0
- Finished area below ground: 0
Property
Parking
- Total spaces: 1
- Parking features: Attached, Garage, Garage Door Opener, Kitchen Level
- Has attached garage: Yes
Features
- Levels: One
- Stories: 1
- Patio & porch: Patio
- Fencing: Back Yard,Fenced,Wood
- Body of water: None
Lot
- Size: 1,742 Square Feet
- Features: Corner Lot, Level, Private
Details
- Parcel number: JA13 124 040
Construction
Type & style
- Home type: Townhouse
- Architectural style: Ranch,Traditional
- Property subtype: Townhouse
- Attached to another structure: Yes
Materials
- Concrete
- Roof: Composition
Condition
- Resale
- New construction: No
- Year built: 2019
Utilities & green energy
- Sewer: Public Sewer
- Water: Public
- Utilities for property: Cable Available, Electricity Available, High Speed Internet, Phone Available, Sewer Available, Water Available
Community & HOA
Community
- Features: Playground, Street Lights, Walk To Schools, Near Shopping
- Security: Carbon Monoxide Detector(s), Fire Sprinkler System, Open Access, Smoke Detector(s)
- Subdivision: Towne Villas
HOA
- Has HOA: Yes
- Services included: Insurance, Maintenance Structure, Maintenance Grounds, Reserve Fund
- HOA fee: $2,292 annually
Location
- Region: Jasper
Financial & listing details
- Tax assessed value: $246,373
- Annual tax amount: $1,694
- Date on market: 3/7/2026
- Cumulative days on market: 24 days
- Listing agreement: Exclusive Right To Sell
- Listing terms: 1031 Exchange,Cash,Conventional,FHA,USDA Loan,VA Loan
- Electric utility on property: Yes
Price history
| Date | Event | Price |
|---|---|---|
| 4/1/2026 | Sold | $282,500-2.6% |
Source:  GAMLS #10705767 Report a problem GAMLS #10705767 Report a problem | ||
| 3/31/2026 | Pending sale | $289,900 |
Source:  FMLS GA #7728889 Report a problem FMLS GA #7728889 Report a problem | ||
| 3/7/2026 | Listed for sale | $289,900 |
Source: FMLS GA #7728889 Report a problem | ||
Public tax history
| Year | Property taxes | Tax assessment |
|---|---|---|
| 2025 | $2,337 -3.3% | $98,549 |
| 2024 | $2,417 +47.1% | $98,549 +42.5% |
| 2023 | $1,644 -1.4% | $69,152 |
| 2022 | $1,666 -6% | $69,152 |
| 2021 | $1,772 -7.2% | $69,152 |
| 2020 | $1,910 | $69,152 |
Find assessor info on the county website
Neighborhood: 30143
Nearby homes
- $269,9003 bd3 ba1.4k sqft49 Towne Club Dr, Jasper, GA 30143Off Market
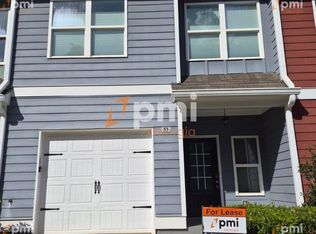
- $1,9753 bd3 ba1.5k sqft53 Towne Club Dr, Jasper, GA 30143For Rent
- $40,000-- bd-- ba-- sqft36 Towne Club Dr, Jasper, GA 30143Off Market
- $269,6003 bd3 ba1.4k sqft57 Towne Club Dr, Jasper, GA 30143Off Market
- $40,000-- bd-- ba-- sqft32 Towne Club Dr, Jasper, GA 30143Off Market
- $293,8003 bd3 ba1.4k sqft61 Towne Club Dr, Jasper, GA 30143Off Market
- $40,000-- bd-- ba-- sqft27 Towne Club Dr, Jasper, GA 30143Off Market
- $285,6003 bd3 ba1.4k sqft65 Towne Club Dr, Jasper, GA 30143Off Market
Nearby schools
GreatSchools rating
- 4/10Jasper Middle SchoolGrades: 5-6Distance: 1 mi
- 3/10Pickens County Middle SchoolGrades: 7-8Distance: 1.3 mi
- 7/10Pickens County High SchoolGrades: 9-12Distance: 1.6 mi
Schools provided by the listing agent
- Elementary: Harmony
- Middle: Pickens
- High: Pickens
Source: GAMLS. This data may not be complete. We recommend contacting the local school district to confirm school assignments for this home.
Get a cash offer in 3 minutes
Find out how much your home could sell for in as little as 3 minutes with a no-obligation cash offer.
Estimated market value
$283,900
Get a cash offer in 3 minutes
Find out how much your home could sell for in as little as 3 minutes with a no-obligation cash offer.
Estimated market value
$283,900
- Georgia
- Pickens County
- Jasper
- 30143
- 41 Towne Club Dr
