Only 4 years old, this beautifully maintained home offers modern finishes, low-maintenance living, and the feel of new construction without the wait.Nestled in the picturesque and rapidly growing city of Jasper, GA, this stunning 3-bedroom, 2.5-bath end-unit townhome showcases breathtaking North Georgia mountain views and is priced to sell. Ideally located just off Highway 575, you’ll enjoy the perfect balance of peaceful mountain living while remaining just 1.5 hours from Atlanta. Whether you're seeking a primary residence, second home, or investment opportunity, this investor-friendly property delivers flexibility and value. Escape the hustle of city life and embrace Jasper’s outdoor lifestyle—featuring scenic hiking trails, mountain adventures, and vibrant local festivals that celebrate the charm of North Georgia. Up to $10k in closing costs contributions with preferred lender.
Active
$298,000
10 Kane Dr, Jasper, GA 30143
3beds
2,208sqft
Townhouse, Residential
Built in 2022
-- sqft lot
$295,000 Zestimate®
$135/sqft
$-- HOA
What's special
Modern finishesBeautifully maintained home
- 7 days
- 79
- 4
Likely to sell faster than
Zillow last checked:
Listing updated:
Listed by:
Andrea Smith,
AMS Prime Realty, LLC 404-459-2500
Source: FMLS GA,MLS#: 7849600
Facts & features
Interior
Bedrooms & bathrooms
- Bedrooms: 3
- Bathrooms: 2
- Full bathrooms: 2
Rooms
- Room types: Office
Primary bedroom
- Features: Oversized Master
- Level: Oversized Master
Bedroom
- Features: Oversized Master
Primary bathroom
- Features: Double Vanity, Separate Tub/Shower
Dining room
- Features: Open Concept
Kitchen
- Features: Stone Counters
Heating
- Central
Cooling
- Central Air
Appliances
- Included: Dishwasher, Disposal, Gas Range, Microwave, Refrigerator
- Laundry: In Hall
Features
- High Ceilings 9 ft Main
- Flooring: Carpet, Laminate, Ceramic Tile
- Windows: Double Pane Windows
- Basement: None
- Has fireplace: No
- Fireplace features: None
Interior area
- Total structure area: 2,208
- Total interior livable area: 2,208 sqft
- Finished area above ground: 2,208
- Finished area below ground: 0
Property
Parking
- Total spaces: 2
- Parking features: Attached
- Has attached garage: Yes
Accessibility
- Accessibility features: None
Features
- Levels: Two
- Stories: 2
- Patio & porch: Patio, Rear Porch
- Exterior features: None
- Pool features: None
- Spa features: None
- Fencing: None
- Has view: Yes
- View description: Neighborhood
- Waterfront features: None
- Body of water: None
Lot
- Features: Other
Details
- Additional structures: None
- Parcel number: 030E 141
- Other equipment: None
- Horse amenities: None
Construction
Type & style
- Home type: Townhouse
- Architectural style: Townhouse
- Property subtype: Townhouse, Residential
- Attached to another structure: Yes
Materials
- Cement Siding
- Foundation: Slab
- Roof: Shingle
Condition
- Resale
- New construction: No
- Year built: 2022
Utilities & green energy
- Electric: 110 Volts, 220 Volts
- Sewer: Public Sewer
- Water: Public
- Utilities for property: Cable Available, Electricity Available, Natural Gas Available
Green energy
- Energy efficient items: None
- Energy generation: None
Community & HOA
Community
- Features: None
- Security: None
- Subdivision: Pinnacle Towns
HOA
- Has HOA: Yes
- Services included: Maintenance Grounds, Reserve Fund
Location
- Region: Jasper
Financial & listing details
- Price per square foot: $135/sqft
- Tax assessed value: $314,454
- Annual tax amount: $2,278
- Date on market: 10/5/2026
- Cumulative days on market: 218 days
- Listing terms: FHA,Cash,Conventional,VA Loan
- Ownership: Fee Simple
- Electric utility on property: Yes
- Road surface type: Asphalt
Estimated market value
$295,000
$280,000 - $310,000
$2,658/mo
Price history
| Date | Event | Price |
|---|---|---|
| 10/5/2026 | Listed for sale | $298,000-0.7%$135/sqft |
Source:  FMLS GA #7849600 Report a problem FMLS GA #7849600 Report a problem | ||
| 10/1/2026 | Listing removed | $300,000$136/sqft |
Source:  GAMLS #10707572 Report a problem GAMLS #10707572 Report a problem | ||
| 9/9/2026 | Price change | $300,000-1.6%$136/sqft |
Source: GAMLS #10707572 Report a problem | ||
| 8/12/2026 | Price change | $305,000-1%$138/sqft |
Source: GAMLS #10707572 Report a problem | ||
| 5/14/2026 | Price change | $308,000-0.6%$139/sqft |
Source: GAMLS #10707572 Report a problem | ||
| 3/4/2026 | Listed for sale | $310,000-3.1%$140/sqft |
Source: FMLS GA #7728549 Report a problem | ||
| 2/26/2026 | Listing removed | $320,000$145/sqft |
Source: GAMLS #10608432 Report a problem | ||
| 9/14/2025 | Listed for sale | $320,000+1.6%$145/sqft |
Source: FMLS GA #7649324 Report a problem | ||
| 8/8/2025 | Listing removed | $315,000$143/sqft |
Source: FMLS GA #7549300 Report a problem | ||
| 3/28/2025 | Listed for sale | $315,000-0.6%$143/sqft |
Source: FMLS GA #7549300 Report a problem | ||
| 3/4/2025 | Listing removed | $317,000$144/sqft |
Source: GAMLS #10378356 Report a problem | ||
| 8/24/2024 | Listed for sale | $317,000+10.6%$144/sqft |
Source: FMLS GA #7444306 Report a problem | ||
| 12/20/2022 | Sold | $286,590$130/sqft |
Source: Public Record Report a problem | ||
Public tax history
| Year | Property taxes | Tax assessment |
|---|---|---|
| 2025 | $3,124 +6.2% | $125,782 +9.9% |
| 2024 | $2,941 +1% | $114,409 |
| 2023 | $2,911 | $114,409 |
Find assessor info on the county website
Monthly payment
Est. payment
Payment breakdown
Explore the cost of this home by adjusting the details. Changes won't be saved.Climate risks
Neighborhood: 30143
Nearby schools
Schools provided by the listing agent
- Elementary: Hill City
- Middle: Jasper
- High: Pickens
Source: FMLS GA. This data may not be complete. We recommend contacting the local school district to confirm school assignments for this home.
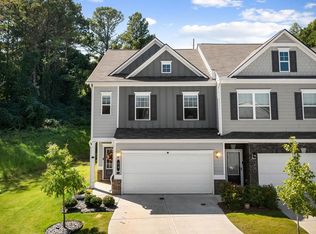
Similar homes
- $309,9004 bd3 ba1.9k sqft181 Deerberry Dr, Jasper, GA 30143Active
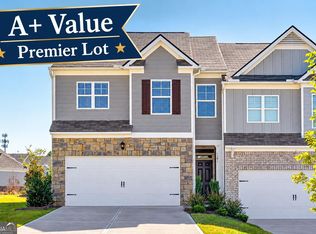
 MLS ID #10833074, Ryan Staines, Century 21 Results. GAMLS
 - $284,0003 bd3 ba2k sqft190 Towne Villas Dr, Jasper, GA 30143Active
 MLS ID #10823664, Cassie Rasco, BHHS Georgia Properties. GAMLS
 - $339,9003 bd2 ba1.5k sqft82 Gregory Dr, Jasper, GA 30143Active
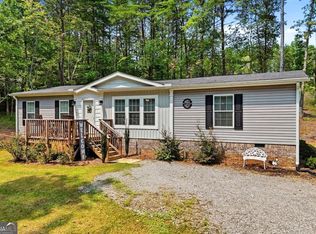 MLS ID #10869616, Zack Bobo, ERA Sunrise Realty. GAMLS
 - $319,9003 bd3 ba2.1k sqft28 Sandstone Dr, Jasper, GA 30143Active
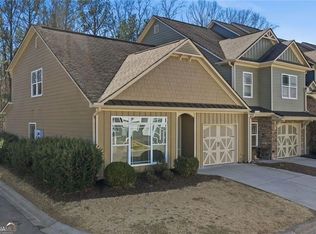 MLS ID #10690081, Bernard McQueen, Hester Group, REALTORS. GAMLS
 - $294,9903 bd3 ba1.8k sqft264 Deerberry Dr, Jasper, GA 30143New Construction
 FMLS GA
 - $294,9903 bd3 ba1.8k sqft254 Deerberry Dr, Jasper, GA 30143New ConstructionFMLS GA
- $294,9903 bd3 ba1.8k sqft260 Deerberry Dr, Jasper, GA 30143New ConstructionFMLS GA
- $330,0002 bd2 ba1.3k sqft78 Sanctuary Pl, Jasper, GA 30143Active Under ContractMLS ID #10826798, Kimberly Tracy, VIBE Realty. GAMLS
- $294,9003 bd3 ba1.7k sqft410 Summit View Ln #3, Jasper, GA 30143ActiveMLS ID #10847189, Danielle Burgess, Harry Norman, REALTORS. GAMLS
- $299,9903 bd3 ba1.8k sqft95 Pepperbush Way, Jasper, GA 30143New ConstructionFMLS GA
- $298,5003 bd2 ba1.1k sqft94 Winding Way, Jasper, GA 30143ActiveMLS ID #10804843, Lori Gandy, Atlanta Communities. GAMLS
- $329,9003 bd2 ba1.5k sqft304 Sunset Ct, Jasper, GA 30143For SaleMLS ID #7703845, The Witmer Hall Group, Craft, Inc.. FMLS GA
- $312,4933 bd3 ba1.7k sqft364 Summit View Ln #1, Jasper, GA 30143ActiveMLS ID #10847157, Danielle Burgess, Harry Norman, REALTORS. GAMLS
- $299,7503 bd2 ba1.2k sqft147 Laurel Mill Trl, Jasper, GA 30143For SaleMLS ID #7745177, The Witmer Hall Group, Craft, Inc.. FMLS GA
- $295,1553 bd3 ba1.7k sqft364 Summit Vw #7, Jasper, GA 30143New ConstructionMLS ID #7778618, Danielle Burgess, Harry Norman Realtors. FMLS GA
- $315,9903 bd3 ba1.8k sqft99 Pepperbush Way, Jasper, GA 30143New ConstructionFMLS GA
- $315,9903 bd3 ba1.8k sqft91 Pepperbush Way, Jasper, GA 30143New ConstructionFMLS GA
