Skip main navigation
Pending
  • $285,000

    14 Kane Dr, Jasper, GA 30143

    3beds
    2,400sqft
    : 
    Loading
    Get pre-qualified
    Townhouse, Residential
    Built in 2023
    6,098 Square Feet Lot
    $282,400 Zestimate®
    $119/sqft
    $70/mo HOA

    What's special

    Large islandOpen concept layoutLots of cabinet spaceWalk-in closetOversized primary suite
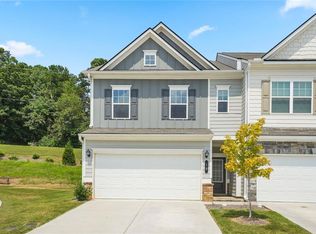
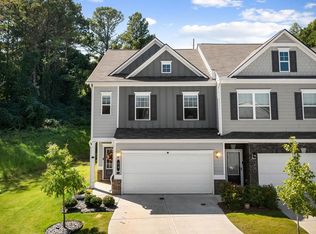
    Jasper, GA has an ADORABLE, like new, townhome just waiting for a new last name! This 3 bedroom, 2.5 bath END UNIT has a brand new construction feel with a resale price! Pulling into the driveway you'll notice this home is tucked away at that back of the community and backs up to a natural landscape...giving you a little extra privacy than most! Upon walking into the foyer you're greeted with LVP floors throughout the main level. The kitchen offers tons of counter space, lots of cabinet space, and a large island! With a clear view to the living room from the kitchen you can enjoy time with loved ones and your favorite TV show while whipping up your favorite meal! This open concept layout is FANTASTIC! Did I mention there is a fireplace giving you that cozy space to enjoy when those cooler autumn temperatures arrive! The back patio is the perfect space to enjoy your morning cup of coffee while taking in the crisp mountain air! Upstairs you're greeted with the oversized primary suite boasting natural light and a private on-suite. The primary bath has double vanities and a walk-in closet! The secondary rooms are a good size and share a second hall bathroom! And there is MORE...you're ONLY 6 minutes to downtown Jasper where you can take full advantage of great restaurants, boutique shopping, and/or antique shopping all while enjoying a SMALL TOWN feel! If you're looking to buy a GREAT home at a GREAT price make sure and schedule a tour TODAY! I really don't think this beauty will last long at this price!!
    14 days
    |
    290
    |
    28
    |

    Likely to sell faster than

    Zillow last checked:

    Listing updated:

    Listed by:

    Angela Albert,

    Atlanta Communities 404-310-4740

    Source: FMLS GA,MLS#: 7794371MLS Logo

      Facts & features

      Interior

      Bedrooms & bathrooms
      • Bedrooms: 3
      • Bathrooms: 3
      • Full bathrooms: 2
      • 1/2 bathrooms: 1
      Rooms
      • Room types: Other
      Primary bedroom
      • Features: Other
      • Level: Other
      Bedroom
      • Features: Other
      Primary bathroom
      • Features: Double Vanity, Shower Only
      Dining room
      • Features: Open Concept
      Kitchen
      • Features: Kitchen Island, Pantry, Solid Surface Counters
      Heating
      • Central
      Cooling
      • Central Air
      Appliances
      • Included: Dishwasher, Electric Cooktop, Electric Oven, Microwave
      • Laundry: Laundry Room, Upper Level
      Features
      • Entrance Foyer, Recessed Lighting, Walk-In Closet(s)
      • Flooring: Carpet, Luxury Vinyl
      • Windows: None
      • Basement: None
      • Number of fireplaces: 1
      • Fireplace features: Electric, Family Room
      Interior area
      • Total structure area: 2,400
      • Total interior livable area: 2,400 sqft
      Video & virtual tour

      Property

      Parking
      • Total spaces: 2
      • Parking features: Attached, Driveway, Garage, Garage Faces Front, Level Driveway
      • Attached garage spaces: 2
      • Has uncovered spaces: Yes
      Accessibility
      • Accessibility features: None
      Features
      • Levels: Two
      • Stories: 2
      • Patio & porch: Patio
      • Exterior features: Other
      • Pool features: None
      • Spa features: None
      • Fencing: None
      • Has view: Yes
      • View description: Neighborhood
      • Waterfront features: None
      • Body of water: None
      Lot
      • Size: 6,098 Square Feet
      • Features: Level
      Details
      • Additional structures: None
      • Parcel number: 030E 140
      • Special conditions: Short Sale
      • Other equipment: None
      • Horse amenities: None

      Construction

      Type & style
      • Home type: Townhouse
      • Architectural style: Townhouse
      • Property subtype: Townhouse, Residential
      • Attached to another structure: Yes
      Materials
      • Cement Siding
      • Foundation: Slab
      • Roof: Composition
      Condition
      • Resale
      • New construction: No
      • Year built: 2023

      Utilities & green energy

      • Electric: None
      • Sewer: Septic Tank
      • Water: Public
      • Utilities for property: Cable Available, Electricity Available
      Green energy
      • Energy efficient items: None
      • Energy generation: None

      Community & HOA

      Community
      • Features: Homeowners Assoc, Near Shopping, Sidewalks
      • Security: None
      • Subdivision: Pinnacle Townhomes
      HOA
      • Has HOA: Yes
      • HOA fee: $70 monthly
      Location
      • Region: Jasper

      Financial & listing details

      • Price per square foot: $119/sqft
      • Tax assessed value: $327,846
      • Annual tax amount: $2,375
      • Date on market: 6/24/2026
      • Cumulative days on market: 6 days
      • Ownership: Fee Simple
      • Electric utility on property: Yes
      • Road surface type: Asphalt

        Estimated market value

        $282,400

        $268,000 - $297,000

        $2,272/mo

        Price history

        DateEventPrice
        7/8/2026Pending sale$285,000$119/sqft
        Source: FMLS GA #7794371 Report a problem
        6/25/2026Listed for sale$285,000-5.6%$119/sqft
        Source: FMLS GA #7794371 Report a problem
        7/9/2023Sold$302,000$126/sqft
        Source: Public Record Report a problem

        Public tax history

        YearProperty taxesTax assessment
        2025$3,257 +6.9%$131,138 +10.6%
        2024$3,047 +475.8%$118,538 +469.9%
        2023$529 $20,800

        Find assessor info on the county website

        Monthly payment

        Est. payment

        Payment breakdown

        Explore the cost of this home by adjusting the details. Changes won't be saved.
        All calculations are estimates and provided by Zillow, Inc. for informational purposes only. Actual amounts may vary.
        HOA fees may include property taxes on listings classified as Co-Ops. Contact the listing agent and/or owner for fee details.
        Mortgage interest rates are dependent on a number of factors, including credit score, down payment, and repayment length. Interest rate data provided by Zillow Group Marketplace, Inc. as of 1/1/1970 from various mortgage lenders with which we have lead or other similar arrangements; the Estimated Payment is an average of those rates.
        See how much you could borrow to make a competitive offer.

        Climate risks

        Neighborhood: 30143

        Getting around

        7 / 100
        Car-Dependent
        10 / 100
        Somewhat Bikeable

        Nearby schools

        GreatSchools rating
        Schools provided by the listing agent
        • Elementary: Hill City
        • Middle: Jasper
        • High: Pickens

        Source: FMLS GA. This data may not be complete. We recommend contacting the local school district to confirm school assignments for this home.

        A local agent can set up tours, give advice and negotiate with sellers.

        Browse local experts

        Similar homes

        Skip to the end of the carouselSkip to the beginning of the carousel