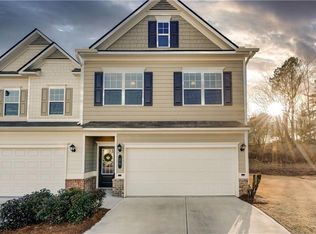
Move in immediately. Motivated seller/owner on this Immaculate three bedroom two and a half bath townhome located minutes to downtown Jasper Georgia. One owner bought townhome new. Smoke free household vacant and ready to move in. Two car attached garage with custom floor coating. Spacious open plan downstairs with half bath off dining room, Located on cul de sac for added security. Has a spacious double driveway and private courtyard.
Pending
Price cut: $10K (9/16)
$279,900
21 Kane Dr, Jasper, GA 30143
3beds
2,144sqft
Townhouse
Built in 2023
2,613 Square Feet Lot
$276,800 Zestimate®
$131/sqft
$70/mo HOA
What's special
Private courtyardSpacious open plan downstairsSpacious double driveway
- 127 days
- 161
- 10
Zillow last checked:
Listing updated:
Listed by:
Ralph M Harvey III 855-456-4945,
Listwithfreedom.com INC
Source: GAMLS,MLS#: 10780748
Facts & features
Interior
Bedrooms & bathrooms
- Bedrooms: 3
- Bathrooms: 3
- Full bathrooms: 2
- 1/2 bathrooms: 1
Rooms
- Room types: Other
Dining room
- Features: Separate Room
Kitchen
- Features: Pantry, Solid Surface Counters
Heating
- Central, Electric
Cooling
- Ceiling Fan(s), Central Air
Appliances
- Included: Dishwasher, Disposal, Microwave, Refrigerator
- Laundry: Upper Level
Features
- Double Vanity, Walk-In Closet(s)
- Flooring: Carpet, Laminate
- Basement: None
- Has fireplace: No
- Common walls with other units/homes: 2+ Common Walls
Interior area
- Total structure area: 2,144
- Total interior livable area: 2,144 sqft
- Finished area above ground: 2,144
- Finished area below ground: 0
Property
Parking
- Total spaces: 2
- Parking features: Attached, Garage, Garage Door Opener
- Has attached garage: Yes
Features
- Levels: Two
- Stories: 2
- Patio & porch: Patio
- Exterior features: Other
Lot
- Size: 2,613 Square Feet
- Features: Cul-De-Sac
Details
- Parcel number: 030E 135
Construction
Type & style
- Home type: Townhouse
- Architectural style: Other
- Property subtype: Townhouse
- Attached to another structure: Yes
Materials
- Other
- Foundation: Slab
- Roof: Composition
Condition
- Resale
- New construction: No
- Year built: 2023
Utilities & green energy
- Sewer: Public Sewer
- Water: Public
- Utilities for property: Cable Available, Electricity Available, Sewer Available, Water Available
Community & HOA
Community
- Features: Near Shopping
- Subdivision: Pinnacle Towns
HOA
- Has HOA: Yes
- Services included: Security, Trash
- HOA fee: $840 annually
Location
- Region: Jasper
Financial & listing details
- Price per square foot: $131/sqft
- Tax assessed value: $349,692
- Annual tax amount: $2,700
- Date on market: 6/7/2026
- Cumulative days on market: 127 days
- Listing agreement: Exclusive Right To Sell
- Listing terms: Cash,Conventional,VA Loan
- Electric utility on property: Yes
Estimated market value
$276,800
$263,000 - $291,000
$2,724/mo
Price history
| Date | Event | Price |
|---|---|---|
| 10/1/2026 | Pending sale | $279,900$131/sqft |
Source:  GAMLS #10780748 Report a problem GAMLS #10780748 Report a problem | ||
| 9/16/2026 | Price change | $279,900-3.4%$131/sqft |
Source: GAMLS #10780748 Report a problem | ||
| 9/9/2026 | Price change | $289,9000%$135/sqft |
Source:  FMLS GA #7784113 Report a problem FMLS GA #7784113 Report a problem | ||
| 8/26/2026 | Price change | $289,990-3.3%$135/sqft |
Source: GAMLS #10780748 Report a problem | ||
| 8/10/2026 | Price change | $299,900-4.2%$140/sqft |
Source: GAMLS #10780748 Report a problem | ||
| 7/30/2026 | Price change | $313,000-0.3%$146/sqft |
Source: FMLS GA #7784113 Report a problem | ||
| 7/22/2026 | Price change | $314,000-0.3%$146/sqft |
Source: GAMLS #10780748 Report a problem | ||
| 7/17/2026 | Price change | $315,000-1.6%$147/sqft |
Source: FMLS GA #7784113 Report a problem | ||
| 6/28/2026 | Price change | $320,000-1.5%$149/sqft |
Source: GAMLS #10780748 Report a problem | ||
| 6/18/2026 | Price change | $325,000-1.2%$152/sqft |
Source: GAMLS #10780748 Report a problem | ||
| 6/7/2026 | Listed for sale | $329,000+21.1%$153/sqft |
Source: FMLS GA #7784113 Report a problem | ||
| 7/4/2023 | Sold | $271,620+0.4%$127/sqft |
Source: Public Record Report a problem | ||
| 3/16/2023 | Listing removed | -- |
Source:  Smith Douglas Homes Report a problem Smith Douglas Homes Report a problem | ||
| 3/4/2023 | Listed for sale | $270,640$126/sqft |
Source: Smith Douglas Homes Report a problem | ||
Public tax history
| Year | Property taxes | Tax assessment |
|---|---|---|
| 2025 | $2,515 -3.3% | $139,877 +32.3% |
| 2024 | $2,602 +391.6% | $105,729 +408.3% |
| 2023 | $529 | $20,800 |
Find assessor info on the county website
Monthly payment
Est. payment
Payment breakdown
Explore the cost of this home by adjusting the details. Changes won't be saved.Climate risks
Neighborhood: 30143
Nearby schools
Schools provided by the listing agent
- Elementary: Hill City
- Middle: Jasper
- High: Pickens
Source: GAMLS. This data may not be complete. We recommend contacting the local school district to confirm school assignments for this home.
Similar homes
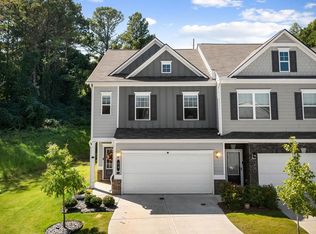
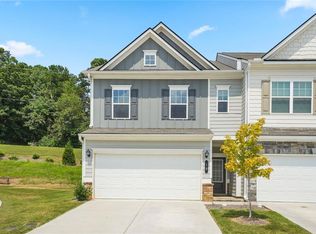
- $298,0003 bd2 ba2.2k sqft10 Kane Dr, Jasper, GA 30143For Sale
 MLS ID #7849600, Andrea Smith, AMS Prime Realty, LLC. FMLS GA
 - $285,0003 bd3 ba1.5k sqft175 Pinnacle Way, Jasper, GA 30143For Sale
 MLS ID #430252, Christine Cleberg, Coldwell Banker High Country Realty - Ellijay. NGBOR
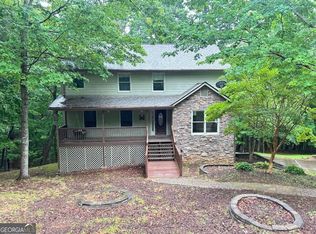
 - $259,0003 bd3 ba2.7k sqft2523 Tamarack Dr, Jasper, GA 30143Active
 MLS ID #10868920, Brett Bennett, Bennett Realty Partners. GAMLS
 - $294,9903 bd3 ba1.8k sqft264 Deerberry Dr, Jasper, GA 30143New Construction
 FMLS GA
 - $294,9903 bd3 ba1.8k sqft260 Deerberry Dr, Jasper, GA 30143New ConstructionFMLS GA
- $294,9903 bd3 ba1.8k sqft254 Deerberry Dr, Jasper, GA 30143New ConstructionFMLS GA
- $309,9004 bd3 ba1.9k sqft181 Deerberry Dr, Jasper, GA 30143ActiveMLS ID #10833074, Ryan Staines, Century 21 Results. GAMLS
- $315,0003 bd2 ba1.1k sqft745 Pioneer Rd, Jasper, GA 30143ActiveMLS ID #10844334, Mark Spain, Mark Spain Real Estate. GAMLS
- $299,9903 bd3 ba1.8k sqft95 Pepperbush Way, Jasper, GA 30143New ConstructionFMLS GA
- $225,0002 bd2 ba1k sqft6 Brittany Ct #24, Jasper, GA 30143ActiveMLS ID #10871190, Karen M Lance, Atlanta Communities. GAMLS
- $330,0002 bd2 ba1.3k sqft78 Sanctuary Pl, Jasper, GA 30143Active Under ContractMLS ID #10826798, Kimberly Tracy, VIBE Realty. GAMLS
- $315,9903 bd3 ba1.8k sqft99 Pepperbush Way, Jasper, GA 30143New ConstructionFMLS GA
- $315,9903 bd3 ba1.8k sqft91 Pepperbush Way, Jasper, GA 30143New ConstructionFMLS GA
- $315,9903 bd3 ba1.8k sqft85 Pepperbush Way, Jasper, GA 30143New ConstructionFMLS GA
- $315,9903 bd3 ba1.8k sqft79 Pepperbush Way, Jasper, GA 30143New ConstructionFMLS GA
- $315,9903 bd3 ba1.8k sqft75 Pepperbush Way, Jasper, GA 30143New ConstructionFMLS GA
- $318,9903 bd3 ba1.8k sqft105 Pepperbush Way, Jasper, GA 30143New ConstructionFMLS GA
