Enjoy the ease of low-maintenance living in this beautifully maintained in-town home, thoughtfully designed with both comfort and everyday convenience in mind. A highly desirable one-step entry welcomes you inside, where you’re immediately greeted by a bright, open-concept layout that offers both functionality and a warm, inviting feel. The oversized family room provides plenty of space for relaxing or gathering, and it flows seamlessly into the dining area—perfect for both casual meals and entertaining guests. Vaulted ceilings enhance the main living space, creating an airy, open atmosphere filled with natural light. The kitchen is both practical and charming, featuring crisp white cabinetry, ample counter space, and a pantry that offers excellent storage. The adjoining breakfast/dining area is ideal for morning coffee, quick meals, or a cozy start to your day. Just off the main living area, step outside to a private patio that offers a quiet retreat—perfect for unwinding in the evenings or enjoying a bit of fresh air. This home’s in-town location adds to its appeal, placing you just minutes from shopping, dining, and medical facilities, including the nearby hospital. Whether you’re running errands, meeting friends for dinner, or simply enjoying the convenience of close-by amenities, you’ll appreciate how easily accessible everything is. Combining a peaceful setting with a functional layout and a prime location, this home is a wonderful opportunity for those seeking comfort, simplicity, and convenience all in one.
Active
$225,000
6 Brittany Ct #24, Jasper, GA 30143
2beds
1,092sqft
Condominium, Residential
Built in 2005
-- sqft lot
$218,700 Zestimate®
$206/sqft
$75/mo HOA
What's special
Bright open-concept layoutOversized family roomAmple counter spaceCrisp white cabinetryOne-step entryVaulted ceilings
- 192 days
- 277
- 8
Zillow last checked:
Listing updated:
Listed by:
Karen Lance,
Atlanta Communities 770-401-4256
Source: FMLS GA,MLS#: 7752325
Facts & features
Interior
Bedrooms & bathrooms
- Bedrooms: 2
- Bathrooms: 2
- Full bathrooms: 2
- Main level bathrooms: 2
- Main level bedrooms: 2
Rooms
- Room types: Family Room
Primary bedroom
- Features: Master on Main
- Level: Master on Main
Bedroom
- Features: Master on Main
Primary bathroom
- Features: Tub/Shower Combo
Dining room
- Features: Open Concept
Kitchen
- Features: Cabinets White, Eat-in Kitchen, Laminate Counters, Pantry
Heating
- Central
Cooling
- Central Air
Appliances
- Included: Dishwasher, Electric Water Heater, Microwave, Electric Range, Range Hood
- Laundry: Main Level, Laundry Room, Other
Features
- Walk-In Closet(s)
- Flooring: Carpet
- Windows: Double Pane Windows
- Basement: None
- Has fireplace: No
- Fireplace features: None
- Common walls with other units/homes: No One Above,No One Below,End Unit
Interior area
- Total structure area: 1,092
- Total interior livable area: 1,092 sqft
- Finished area above ground: 1,092
- Finished area below ground: 0
Video & virtual tour
Property
Parking
- Total spaces: 3
- Parking features: Assigned, Kitchen Level, Driveway, Level Driveway
- Has uncovered spaces: Yes
Accessibility
- Accessibility features: Accessible Approach with Ramp
Features
- Levels: One
- Stories: 1
- Patio & porch: Patio, Front Porch
- Exterior features: Courtyard
- Pool features: None
- Spa features: None
- Fencing: Back Yard,Wood
- Has view: Yes
- View description: Neighborhood, Other
- Waterfront features: None
- Body of water: None
Lot
- Size: 1,306 Square Feet
- Features: Level
Details
- Additional structures: Other
- Parcel number: 043B 073 025
- Other equipment: None
- Horse amenities: None
Construction
Type & style
- Home type: Condo
- Architectural style: Ranch
- Property subtype: Condominium, Residential
- Attached to another structure: Yes
Materials
- Vinyl Siding, Brick, Brick Front
- Foundation: Slab
- Roof: Composition
Condition
- Resale
- New construction: No
- Year built: 2005
Utilities & green energy
- Electric: 110 Volts, 220 Volts
- Sewer: Public Sewer
- Water: Public
- Utilities for property: Electricity Available, Underground Utilities, Water Available, Sewer Available
Green energy
- Energy efficient items: None
- Energy generation: None
Community & HOA
Community
- Features: None
- Security: Smoke Detector(s)
- Subdivision: Appalachian Villas
HOA
- Has HOA: Yes
- Services included: Maintenance Grounds, Trash
- HOA fee: $75 monthly
Location
- Region: Jasper
Financial & listing details
- Price per square foot: $206/sqft
- Tax assessed value: $200,458
- Annual tax amount: $1,453
- Date on market: 4/13/2026
- Cumulative days on market: 191 days
- Ownership: Fee Simple
- Electric utility on property: Yes
- Road surface type: Paved, Asphalt
Estimated market value
$218,700
$208,000 - $230,000
$1,724/mo
Price history
| Date | Event | Price |
|---|---|---|
| 4/14/2026 | Listed for sale | $225,000+28.6%$206/sqft |
Source:  GAMLS #10731525 Report a problem GAMLS #10731525 Report a problem | ||
| 3/30/2022 | Sold | $175,000+323.7%$160/sqft |
Source: Public Record Report a problem | ||
| 12/1/2010 | Sold | $41,300$38/sqft |
Source: Public Record Report a problem | ||
Public tax history
| Year | Property taxes | Tax assessment |
|---|---|---|
| 2025 | $1,991 -3.4% | $80,183 |
| 2024 | $2,061 +15.7% | $80,183 |
| 2023 | $1,781 -2.4% | $80,183 +13.3% |
| 2022 | $1,826 +78.5% | $70,755 +89.8% |
| 2021 | $1,023 -0.6% | $37,274 |
| 2020 | $1,029 -0.8% | $37,274 |
| 2019 | $1,037 -1.3% | $37,274 |
| 2018 | $1,051 +20% | $37,274 +20.2% |
| 2017 | $876 +19.9% | $31,019 |
| 2016 | $731 -1.6% | $31,019 |
| 2015 | $742 +2.4% | $31,019 |
| 2014 | $725 -0.2% | $31,019 +87.8% |
| 2013 | $726 | $16,520 |
| 2012 | -- | -- |
| 2011 | -- | -- |
| 2010 | -- | -- |
| 2009 | $899 +9% | $39,988 |
| 2008 | $824 | $39,988 |
| 2007 | -- | $39,988 |
| 2006 | -- | $39,988 |
Find assessor info on the county website
Monthly payment
Est. payment
Payment breakdown
Explore the cost of this home by adjusting the details. Changes won't be saved.Climate risks
Neighborhood: 30143
Nearby schools
Schools provided by the listing agent
- Elementary: Tate
- Middle: Pickens County
- High: Pickens
Source: FMLS GA. This data may not be complete. We recommend contacting the local school district to confirm school assignments for this home.
Similar homes
- $269,9003 bd3 ba1.5k sqft53 Towne Club Dr, Jasper, GA 30143Active

 MLS ID #10876574, Lisa Wilson, Bolst. GAMLS
 - $269,9003 bd1 ba1.1k sqft303 Georgianna St, Jasper, GA 30143Active
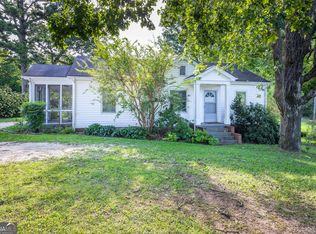 MLS ID #10834078, Lamar Cantrell, Cantrell Realty. GAMLS
 - $255,0002 bd3 ba1.1k sqft200 Villa Rd #122, Jasper, GA 30143Active
 MLS ID #10846404, Kimberly A Benn, Coldwell Banker Realty. GAMLS
 - $299,9003 bd2 ba1.4k sqft72 Willow Ter, Jasper, GA 30143For Sale
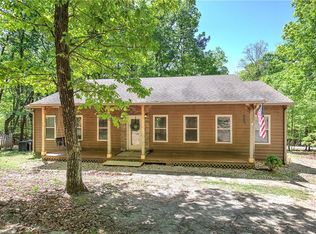
 MLS ID #7736355, The Witmer Hall Group, Craft, Inc.. FMLS GA
 - $329,9003 bd2 ba1.5k sqft304 Sunset Ct, Jasper, GA 30143For SaleMLS ID #7703845, The Witmer Hall Group, Craft, Inc.. FMLS GA
- $315,0003 bd2 ba1.1k sqft745 Pioneer Rd, Jasper, GA 30143ActiveMLS ID #10844334, Mark Spain, Mark Spain Real Estate. GAMLS
- $135,0002 bd1 ba576 sqft43 Lambert St, Jasper, GA 30143ActiveMLS ID #10765943, Casey Cannon, Coldwell Banker Realty. GAMLS
- $245,0002 bd2 ba1.3k sqft178 Treetopper Cir, Jasper, GA 30143For SaleMLS ID #7848353, Garet Rhodes, Big Canoe Brokerage, LLC.. FMLS GA
- $299,7503 bd2 ba1.2k sqft147 Laurel Mill Trl, Jasper, GA 30143For SaleMLS ID #7745177, The Witmer Hall Group, Craft, Inc.. FMLS GA
- $330,0002 bd2 ba1.3k sqft78 Sanctuary Pl, Jasper, GA 30143Active Under ContractMLS ID #10826798, Kimberly Tracy, VIBE Realty. GAMLS
- $169,0003 bd2 ba1.4k sqft119 Ridge Crest Dr #16, Jasper, GA 30143ActiveMLS ID #10825030, Stephanie Burdett, RE/MAX Town & Country Jasper. GAMLS
- $299,9001 bd1 ba716 sqft263 Elizabeth St, Jasper, GA 30143ActiveMLS ID #10785616, Pamela H McIntosh, Century 21 Results. GAMLS
- $335,0004 bd3 ba1.4k sqft304 Myrtle St, Jasper, GA 30143ActiveMLS ID #10822044, Maggie Hosmer, RE/MAX Five Star. GAMLS
- $130,0002 bd2 ba1.2k sqft156 Mulberry Cir, Jasper, GA 30143ActiveMLS ID #10819689, Brian Powell, Real Broker, LLC. GAMLS
- $299,0002 bd2 ba1.3k sqft39 Piedmont View Ln #63, Jasper, GA 30143Active Under ContractMLS ID #10761446, Lori Chastain, RE/MAX Town & Country. GAMLS
