Priced Below Recent Resale Sales in Piedmont Village! Seller Says Bring an Offer! Don't miss one of the best values in Jasper's highly sought-after 55+ Piedmont Village. With the seller motivated and the price now below recent resale sales in the community, this is an incredible opportunity to own a like-new home while enjoying low-maintenance living. Designed for comfort and convenience, this step-less home features an open-concept floor plan with 9-foot ceilings, durable LVP flooring throughout the main living areas, and an abundance of natural light. The bright white kitchen offers beautiful stone countertops, a large center island, and seamless flow into the living and dining spaces-perfect for everyday living or entertaining. The spacious primary suite is thoughtfully designed with a generous bedroom, spa-like ensuite featuring double vanities and a large walk-in shower, plus an oversized walk-in closet. A well-appointed secondary bedroom and full bath provide flexible space for guests, hobbies, or a caregiver. Step outside to enjoy the covered patio with an expanded seating area, ideal for morning coffee or relaxing with friends. The fenced backyard adds both privacy and peace of mind. Life in Piedmont Village means more time enjoying what matters. The HOA covers exterior maintenance, homeowners insurance, lawn care, and termite protection, making homeownership simple and stress-free. Conveniently located just minutes from shopping, restaurants, and medical facilities, this home offers the perfect blend of independence, comfort, and value. SELLER IS OFFERING A $2500 FLOORING ALLOWANCE! WASHER/DRYER & FREEZER CHEST STAY WITH THE HOME! Motivated seller. Aggressively priced. Schedule your showing today!
Active under contract
Price cut: $21K (8/13)
$299,000
39 Piedmont View Ln #63, Jasper, GA 30143
2beds
1,357sqft
Single Family Residence
Built in 2021
3,484 Square Feet Lot
$295,900 Zestimate®
$220/sqft
$213/mo HOA
What's special
Spacious primary suiteStep-less homeLarge center islandOpen-concept floor planAbundance of natural lightBright white kitchenWell-appointed secondary bedroom
- 165 days
- 72
- 8
Zillow last checked:
Listing updated:
Listed by:
Lori Chastain 7065157653,
RE/MAX Town & Country
Source: GAMLS,MLS#: 10761446
Facts & features
Interior
Bedrooms & bathrooms
- Bedrooms: 2
- Bathrooms: 2
- Full bathrooms: 2
- Main level bathrooms: 2
- Main level bedrooms: 2
Rooms
- Room types: Great Room, Laundry
Dining room
- Features: Dining Rm/Living Rm Combo
Kitchen
- Features: Breakfast Bar, Kitchen Island, Pantry, Solid Surface Counters
Heating
- Central
Cooling
- Ceiling Fan(s), Central Air
Appliances
- Included: Dishwasher, Disposal, Dryer, Refrigerator, Washer
- Laundry: Other
Features
- High Ceilings, Master On Main Level, Split Bedroom Plan, Walk-In Closet(s)
- Flooring: Carpet, Vinyl
- Basement: None
- Attic: Pull Down Stairs
- Has fireplace: No
- Common walls with other units/homes: 2+ Common Walls
Interior area
- Total structure area: 1,357
- Total interior livable area: 1,357 sqft
- Finished area above ground: 1,357
- Finished area below ground: 0
Property
Parking
- Total spaces: 2
- Parking features: Garage, Garage Door Opener, Off Street
- Has garage: Yes
Accessibility
- Accessibility features: Accessible Doors, Accessible Full Bath, Accessible Hallway(s), Accessible Kitchen
Features
- Levels: One
- Stories: 1
- Patio & porch: Patio
- Fencing: Back Yard,Fenced,Other
Lot
- Size: 3,484 Square Feet
- Features: Sloped
- Residential vegetation: Cleared
Details
- Parcel number: 042C 063
Construction
Type & style
- Home type: SingleFamily
- Architectural style: Cluster,Ranch
- Property subtype: Single Family Residence
- Attached to another structure: Yes
Materials
- Concrete, Vinyl Siding
- Foundation: Slab
- Roof: Composition
Condition
- Resale
- New construction: No
- Year built: 2021
Utilities & green energy
- Electric: 220 Volts
- Sewer: Public Sewer
- Water: Public
- Utilities for property: Cable Available, Electricity Available, High Speed Internet, Natural Gas Available, Phone Available, Sewer Connected, Underground Utilities, Water Available
Community & HOA
Community
- Features: Retirement Community, Sidewalks, Street Lights
- Security: Smoke Detector(s)
- Senior community: Yes
- Subdivision: Piedmont Village
HOA
- Has HOA: Yes
- Services included: Insurance, Maintenance Structure, Maintenance Grounds, Pest Control
- HOA fee: $2,554 annually
Location
- Region: Jasper
Financial & listing details
- Price per square foot: $220/sqft
- Annual tax amount: $3,029
- Date on market: 5/9/2026
- Cumulative days on market: 166 days
- Listing agreement: Exclusive Right To Sell
- Listing terms: Cash,Conventional,VA Loan
- Electric utility on property: Yes
Estimated market value
$295,900
$281,000 - $311,000
$2,138/mo
Price history
| Date | Event | Price |
|---|---|---|
| 8/13/2026 | Price change | $299,000-6.6%$220/sqft |
Source:  GAMLS #10761446 Report a problem GAMLS #10761446 Report a problem | ||
| 7/18/2026 | Price change | $320,000-4.5%$236/sqft |
Source: GAMLS #10761446 Report a problem | ||
| 6/15/2026 | Price change | $335,000-1.2%$247/sqft |
Source: GAMLS #10761446 Report a problem | ||
| 5/10/2026 | Listed for sale | $339,000$250/sqft |
Source: GAMLS #10761446 Report a problem | ||
Public tax history
Tax history is unavailable.
Monthly payment
Est. payment
Payment breakdown
Explore the cost of this home by adjusting the details. Changes won't be saved.Climate risks
Neighborhood: 30143
Nearby schools
Schools provided by the listing agent
- Elementary: Harmony
- Middle: Jasper
- High: Pickens
Source: GAMLS. This data may not be complete. We recommend contacting the local school district to confirm school assignments for this home.
Similar homes
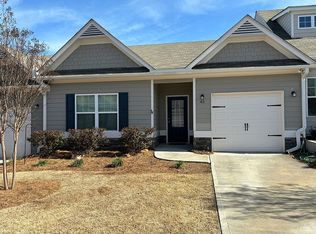
- $299,0002 bd2 ba1.3k sqft39 Piedmont View Ln, Jasper, GA 30143For Sale
 MLS ID #430471, Lori Chastain, REMAX Town & Country - Ellijay. NGBOR
 - $330,0002 bd2 ba1.3k sqft78 Sanctuary Pl, Jasper, GA 30143Active Under Contract
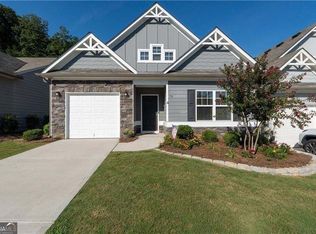
 MLS ID #10826798, Kimberly Tracy, VIBE Realty. GAMLS
 - $315,0003 bd2 ba1.1k sqft745 Pioneer Rd, Jasper, GA 30143Active
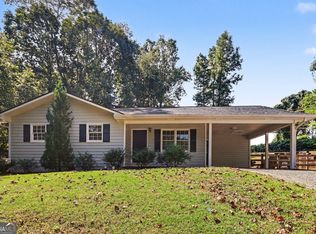 MLS ID #10844334, Mark Spain, Mark Spain Real Estate. GAMLS
 - $339,0003 bd2 ba1.5k sqft7 Crossroad Cir, Jasper, GA 30143Active Under Contract
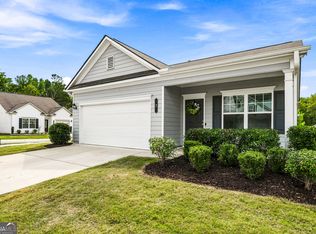 MLS ID #10836308, Melodie Smith, Atlanta Communities. GAMLS
 - $299,9903 bd3 ba1.8k sqft95 Pepperbush Way, Jasper, GA 30143New Construction
 FMLS GA
 - $294,9903 bd3 ba1.8k sqft260 Deerberry Dr, Jasper, GA 30143New ConstructionFMLS GA
- $294,9903 bd3 ba1.8k sqft264 Deerberry Dr, Jasper, GA 30143New ConstructionFMLS GA
- $294,9903 bd3 ba1.8k sqft254 Deerberry Dr, Jasper, GA 30143New ConstructionFMLS GA
- $394,0003 bd3 ba1.5k sqft164 Mossburg Trl, Jasper, GA 30143ActiveMLS ID #10688729, Cassie Rasco, BHHS Georgia Properties. GAMLS
- $315,9903 bd3 ba1.8k sqft99 Pepperbush Way, Jasper, GA 30143New ConstructionFMLS GA
- $315,9903 bd3 ba1.8k sqft79 Pepperbush Way, Jasper, GA 30143New ConstructionFMLS GA
- $315,9903 bd3 ba1.8k sqft91 Pepperbush Way, Jasper, GA 30143New ConstructionFMLS GA
- $315,9903 bd3 ba1.8k sqft85 Pepperbush Way, Jasper, GA 30143New ConstructionFMLS GA
- $315,9903 bd3 ba1.8k sqft75 Pepperbush Way, Jasper, GA 30143New ConstructionFMLS GA
- $309,9004 bd3 ba1.9k sqft181 Deerberry Dr, Jasper, GA 30143Active Under ContractMLS ID #10833074, Ryan Staines, Century 21 Results. GAMLS
- $318,9903 bd3 ba1.8k sqft105 Pepperbush Way, Jasper, GA 30143New ConstructionFMLS GA
- $294,9003 bd3 ba1.7k sqft410 Summit Vw #3, Jasper, GA 30143New ConstructionMLS ID #7839339, Danielle Burgess, Harry Norman Realtors. FMLS GA
- $295,1553 bd3 ba1.7k sqft364 Summit Vw #7, Jasper, GA 30143New ConstructionMLS ID #7778618, Danielle Burgess, Harry Norman Realtors. FMLS GA
