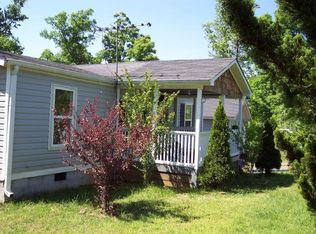
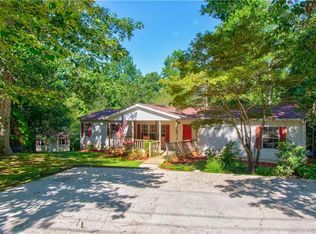
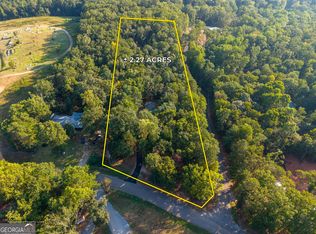
3-Bedroom, 2-Bath Home on 2.24 Private Acres with Freshwater Trout Stream in Jasper, GA! Discover the possibilities at 119 Ridge Crest Drive, a spacious property offering privacy, wooded surroundings, and plenty of potential in the Three Ridge community of Jasper. This 3-bedroom, 2-bath home features a desirable master-on-main floor plan, spacious family room, and screened-in porch overlooking the peaceful backyard. The 2.24-acre wooded lot is enhanced by a freshwater trout stream, creating an exceptional outdoor setting for fishing and enjoying the natural beauty of North Georgia. This property offers an excellent opportunity for a renovation project, investment property, or buyer looking to customize a home to their own style. All appliances convey with the sale. Located in Jasper with convenient access to Highway 515, shopping, dining, and everyday amenities, while also providing easy access toward Canton and surrounding North Georgia communities. If you're searching for a Jasper GA home with acreage, a freshwater trout stream, privacy, wooded surroundings, and renovation potential, 119 Ridge Crest Drive is worth a closer look. Bring your vision and explore the possibilities this unique property has to offer!
Active
$184,000
119 Ridge Crest Dr #16, Jasper, GA 30143
3beds
1,456sqft
Single Family Residence, Manufactured Home
Built in 1998
2.24 Acres Lot
$174,000 Zestimate®
$126/sqft
$-- HOA
What's special
Freshwater trout streamMaster-on-main floor planSpacious family roomWooded surroundings
- 55 days
- 596
- 66
Zillow last checked:
Listing updated:
Listed by:
Stephanie Burdett 7706161695,
RE/MAX Town & Country Jasper
Source: GAMLS,MLS#: 10825030
Facts & features
Interior
Bedrooms & bathrooms
- Bedrooms: 3
- Bathrooms: 2
- Full bathrooms: 2
- Main level bathrooms: 2
- Main level bedrooms: 3
Rooms
- Room types: Family Room
Dining room
- Features: Dining Rm/Living Rm Combo
Kitchen
- Features: Breakfast Room, Pantry
Heating
- Central
Cooling
- Central Air
Appliances
- Included: Dishwasher, Microwave
- Laundry: In Kitchen
Features
- Master On Main Level
- Flooring: Carpet, Laminate
- Basement: Crawl Space
- Has fireplace: No
- Common walls with other units/homes: No Common Walls
Interior area
- Total structure area: 1,456
- Total interior livable area: 1,456 sqft
- Finished area above ground: 1,456
- Finished area below ground: 0
Property
Parking
- Parking features: Kitchen Level, Parking Pad
- Has uncovered spaces: Yes
Features
- Levels: One
- Stories: 1
- Patio & porch: Deck, Screened
- Has view: Yes
- View description: Valley
- Waterfront features: Creek, Stream
Lot
- Size: 2.24 Acres
- Features: Level
- Residential vegetation: Grassed
Details
- Additional structures: Outbuilding
- Parcel number: PB1479
- Special conditions: As Is,No Disclosure
Construction
Type & style
- Home type: MobileManufactured
- Architectural style: Other,Ranch
- Property subtype: Single Family Residence, Manufactured Home
Materials
- Other, Vinyl Siding
- Foundation: Pillar/Post/Pier
- Roof: Composition
Condition
- Fixer
- New construction: No
- Year built: 1998
Utilities & green energy
- Sewer: Septic Tank
- Water: Public
- Utilities for property: Cable Available, High Speed Internet
Community & HOA
Community
- Features: None
- Subdivision: Three Ridge
HOA
- Has HOA: No
- Services included: None
Location
- Region: Jasper
Financial & listing details
- Price per square foot: $126/sqft
- Annual tax amount: $331
- Date on market: 8/13/2026
- Cumulative days on market: 55 days
- Listing agreement: Exclusive Agency
- Listing terms: Cash,Conventional,Other
Estimated market value
$174,000
$165,000 - $183,000
Not available
Price history
| Date | Event | Price |
|---|---|---|
| 8/13/2026 | Listed for sale | $184,000$126/sqft |
Source:  GAMLS #10825030 Report a problem GAMLS #10825030 Report a problem | ||
Public tax history
Tax history is unavailable.
Monthly payment
Climate risks
Neighborhood: 30143
Nearby schools
Schools provided by the listing agent
- Elementary: Hill City
- Middle: Jasper
- High: Pickens
Source: GAMLS. This data may not be complete. We recommend contacting the local school district to confirm school assignments for this home.
Similar homes
- $184,0003 bd2 ba1.4k sqft119 Ridge Crest Dr, Jasper, GA 30143For Sale
 MLS ID #435153, Stephanie Burdett, REMAX Town & Country - Jasper. NGBOR
 - $150,0002 bd2 ba1.2k sqft156 Mulberry Cir, Jasper, GA 30143Active

 MLS ID #10819689, Brian Powell, Real Broker, LLC. GAMLS
 - $129,0003 bd2 ba1.6k sqft185 Refuge Valley Rd, Jasper, GA 30143Active
 MLS ID #10796913, Susan H Ayers, Clickit Realty Inc.. GAMLS
 - $180,0003 bd2 ba1.1k sqft81 Cherokee Trl, Ball Ground, GA 30107Active
 MLS ID #10841579, Karen A Maglothin, BHHS Georgia Properties. GAMLS
 - $149,9992 bd1 ba900 sqft11 Beechwood Ln, Jasper, GA 30143For Sale
 MLS ID #7826323, Casey Cannon, Coldwell Banker Realty. FMLS GA
 - $185,0003 bd2 ba1.2k sqft360 Black Knob Church Rd, Ranger, GA 30734ActiveMLS ID #10771054, Kendra R Sanders, Atlanta Communities. GAMLS
- $205,0003 bd2 ba1.1k sqft67 Vick Dr, Ellijay, GA 30540For SaleMLS ID #7821352, Kenya Lanier, ERA Sunrise Realty. FMLS GA
- $137,5002 bd1 ba750 sqft429 Moore St, Jasper, GA 30143ActiveMLS ID #10767385, Casey Cannon, Coldwell Banker Realty. GAMLS
- $215,0003 bd2 ba1.5k sqft2450 Jones Mountain Rd, Talking Rock, GA 30175ActiveMLS ID #10657188, Zack Bobo, ERA Sunrise Realty. GAMLS
- $160,0002 bd2 ba880 sqft764 Chestnut Cove Trl, Jasper, GA 30143Active Under ContractMLS ID #10777552, June Hyde, Keller Williams Realty Atl. Partners. GAMLS
- $199,9003 bd2 ba1.2k sqft226 Chivalry Ln, Ball Ground, GA 30107ActiveMLS ID #10757757, Zack Bobo, ERA Sunrise Realty. GAMLS
- $179,0003 bd1 ba1.3k sqft773 Purcell Free Ln, Ball Ground, GA 30107ActiveMLS ID #10757109, Robert Wolf, Keller Williams Realty Partners. GAMLS
- $269,9003 bd1 ba1.1k sqft303 Georgianna St, Jasper, GA 30143ActiveMLS ID #10834078, Lamar Cantrell, Cantrell Realty. GAMLS
- $225,0002 bd2 ba1k sqft6 Brittany Ct #24, Jasper, GA 30143ActiveMLS ID #10731525, Karen M Lance, Atlanta Communities. GAMLS
- $230,0003 bd2 ba1.4k sqft256 Robin Hood Dr, Fairmount, GA 30139For SaleMLS ID #7773986, Cynthia Rich, Pend Realty, LLC.. FMLS GA
- $275,0003 bd2 ba1.6k sqft549 Eagles Nest Trl, Ball Ground, GA 30107ActiveMLS ID #10850547, Gary D Cooper, Keller Williams Realty Atl. Partners. GAMLS
- $200,0002 bd1 ba1.3k sqft2411 Rackley Rd, Ellijay, GA 30536ActiveMLS ID #10848556, Kristal Elam, Elated Real Estate. GAMLS
- $221,0003 bd2 ba1k sqft51 Jennifer Ln, Rydal, GA 30171Active Under ContractMLS ID #10794628, Michael Lewis, Response Realty. GAMLS
