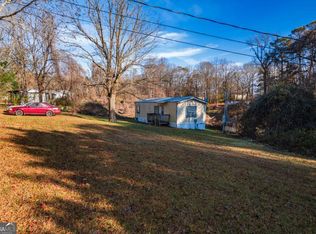
Experience mountain living in the gated Bent Tree community of North Georgia! This charming 2-bedroom, 2-bath home features an open-concept layout, wood-burning fireplace, granite countertops, LVP flooring throughout, and a private deck with peaceful mountain views. The primary suite offers a walk-in closet and private bath, while the spacious crawl space provides additional storage. Perfect as a full-time residence, weekend retreat, or investment property, this move-in-ready home offers comfort, privacy, and endless potential. Enjoy Bent Tree's incredible amenities, including Lake Tamarack, golf, swimming pools, tennis and pickleball courts, hiking trails, a restaurant, dog park, and more. Conveniently located just minutes from downtown Jasper.
Active under contract
Price cut: $5K (9/24)
$160,000
764 Chestnut Cove Trl, Jasper, GA 30143
2beds
880sqft
Single Family Residence, Cabin
Built in 1997
0.99 Acres Lot
$157,400 Zestimate®
$182/sqft
$372/mo HOA
What's special
Wood-burning fireplaceOpen-concept layoutGranite countertopsLvp flooring throughout
- 125 days
- 3,078
- 207
Zillow last checked:
Listing updated:
Listed by:
June Hyde 770-241-0044,
Keller Williams Realty Atl. Partners
Source: GAMLS,MLS#: 10777552
Facts & features
Interior
Bedrooms & bathrooms
- Bedrooms: 2
- Bathrooms: 2
- Full bathrooms: 2
- Main level bathrooms: 2
- Main level bedrooms: 2
Rooms
- Room types: Great Room
Dining room
- Features: Dining Rm/Living Rm Combo
Kitchen
- Features: Solid Surface Counters
Heating
- Central, Electric, Heat Pump
Cooling
- Ceiling Fan(s), Central Air, Heat Pump
Appliances
- Included: Dishwasher, Electric Water Heater, Oven/Range (Combo)
- Laundry: In Hall, Laundry Closet
Features
- Master On Main Level, Walk-In Closet(s)
- Flooring: Vinyl
- Windows: Double Pane Windows
- Basement: Crawl Space
- Number of fireplaces: 1
- Fireplace features: Factory Built, Living Room
- Common walls with other units/homes: No Common Walls
Interior area
- Total structure area: 880
- Total interior livable area: 880 sqft
- Finished area above ground: 880
- Finished area below ground: 0
Property
Parking
- Total spaces: 2
- Parking features: Parking Pad
- Has uncovered spaces: Yes
Features
- Levels: One
- Stories: 1
- Patio & porch: Deck, Porch
- Has view: Yes
- View description: Mountain(s), Seasonal View
Lot
- Size: 0.99 Acres
- Features: Private, Sloped
- Residential vegetation: Wooded
Details
- Parcel number: 026B 204
Construction
Type & style
- Home type: SingleFamily
- Architectural style: Bungalow/Cottage,Ranch
- Property subtype: Single Family Residence, Cabin
Materials
- Block, Wood Siding
- Foundation: Block
- Roof: Composition
Condition
- Resale
- New construction: No
- Year built: 1997
Details
- Warranty included: Yes
Utilities & green energy
- Electric: 220 Volts, 440 Volts
- Sewer: Septic Tank
- Water: Public
- Utilities for property: Cable Available, Electricity Available, High Speed Internet, Phone Available, Water Available
Green energy
- Energy efficient items: Windows
Community & HOA
Community
- Features: Clubhouse, Gated, Golf, Lake, Playground, Pool, Shared Dock, Stable(s), Tennis Court(s)
- Security: Gated Community, Smoke Detector(s)
- Subdivision: Bent Tree
HOA
- Has HOA: Yes
- Services included: Private Roads, Reserve Fund, Security, Swimming, Tennis
- HOA fee: $4,458 annually
Location
- Region: Jasper
Financial & listing details
- Price per square foot: $182/sqft
- Tax assessed value: $214,210
- Annual tax amount: $1,551
- Date on market: 6/3/2026
- Cumulative days on market: 126 days
- Listing agreement: Exclusive Right To Sell
- Electric utility on property: Yes
Estimated market value
$157,400
$150,000 - $165,000
$1,661/mo
Price history
| Date | Event | Price |
|---|---|---|
| 9/24/2026 | Price change | $160,000-3%$182/sqft |
Source:  GAMLS #10777552 Report a problem GAMLS #10777552 Report a problem | ||
| 8/20/2026 | Price change | $165,000-2.9%$188/sqft |
Source: GAMLS #10777552 Report a problem | ||
| 7/9/2026 | Price change | $170,000-4%$193/sqft |
Source: GAMLS #10777552 Report a problem | ||
| 6/25/2026 | Price change | $177,000-1.7%$201/sqft |
Source: GAMLS #10777552 Report a problem | ||
| 6/3/2026 | Listed for sale | $180,000-2.7%$205/sqft |
Source: GAMLS #10777552 Report a problem | ||
| 6/3/2026 | Listing removed | $185,000$210/sqft |
Source:  FMLS GA #7739124 Report a problem FMLS GA #7739124 Report a problem | ||
| 4/9/2026 | Price change | $185,000-2.6%$210/sqft |
Source: GAMLS #10719974 Report a problem | ||
| 3/26/2026 | Price change | $190,000-1.6%$216/sqft |
Source: NGBOR #428945 Report a problem | ||
| 2/26/2026 | Price change | $193,000-3.5%$219/sqft |
Source: FMLS GA #7609892 Report a problem | ||
| 2/5/2026 | Price change | $200,000-3.4%$227/sqft |
Source: FMLS GA #7609892 Report a problem | ||
| 1/22/2026 | Price change | $207,000-3.7%$235/sqft |
Source: FMLS GA #7609892 Report a problem | ||
| 12/18/2025 | Price change | $215,000-3.6%$244/sqft |
Source: FMLS GA #7609892 Report a problem | ||
| 11/20/2025 | Price change | $223,000-3%$253/sqft |
Source: FMLS GA #7609892 Report a problem | ||
| 11/6/2025 | Price change | $230,000-2.1%$261/sqft |
Source: FMLS GA #7609892 Report a problem | ||
| 10/23/2025 | Price change | $235,000-2.5%$267/sqft |
Source: FMLS GA #7609892 Report a problem | ||
| 10/9/2025 | Price change | $241,000-1.6%$274/sqft |
Source: FMLS GA #7609892 Report a problem | ||
| 9/18/2025 | Price change | $245,000-1.6%$278/sqft |
Source: FMLS GA #7609892 Report a problem | ||
| 9/4/2025 | Price change | $249,000-2.7%$283/sqft |
Source: FMLS GA #7609892 Report a problem | ||
| 7/31/2025 | Price change | $256,000-2.7%$291/sqft |
Source: FMLS GA #7609892 Report a problem | ||
| 7/17/2025 | Price change | $263,000-3%$299/sqft |
Source: FMLS GA #7609892 Report a problem | ||
| 7/4/2025 | Listed for sale | $271,000+24.7%$308/sqft |
Source: FMLS GA #7609892 Report a problem | ||
| 5/8/2025 | Sold | $217,400+184.2%$247/sqft |
Source: Public Record Report a problem | ||
| 10/31/2018 | Sold | $76,500-3.8%$87/sqft |
Source: Public Record Report a problem | ||
| 10/16/2018 | Pending sale | $79,500$90/sqft |
Source: Wynd Realty Georgia #8468364 Report a problem | ||
| 10/12/2018 | Listed for sale | $79,500-0.5%$90/sqft |
Source: WYND REALTY #6085844 Report a problem | ||
| 6/25/2018 | Listing removed | $79,900+41.4%$91/sqft |
Source: Toco Hill Realty LLC #8374511 Report a problem | ||
| 6/28/2016 | Sold | $56,500$64/sqft |
Source:  FMLS GA #5647302 Report a problem FMLS GA #5647302 Report a problem | ||
Public tax history
| Year | Property taxes | Tax assessment |
|---|---|---|
| 2025 | $1,552 +36.8% | $85,684 +35.5% |
| 2024 | $1,134 +5.7% | $63,215 +6.8% |
| 2023 | $1,073 -2.7% | $59,215 |
| 2022 | $1,103 +54.6% | $59,215 +56.9% |
| 2021 | $713 -5.1% | $37,736 |
| 2020 | $752 +26.7% | $37,736 |
| 2019 | $593 -33.2% | $37,736 |
| 2018 | $889 +67% | $37,736 |
| 2017 | $532 | $37,736 -5.4% |
| 2016 | $532 -44.3% | $39,909 |
| 2015 | $955 +2.4% | $39,909 -20.8% |
| 2014 | $933 -21% | $50,392 |
| 2013 | $1,180 | $50,392 |
| 2012 | -- | -- |
| 2011 | -- | -- |
| 2010 | -- | -- |
| 2009 | $1,133 +9% | $50,392 |
| 2008 | $1,039 | $50,392 |
| 2007 | -- | $50,392 |
| 2006 | -- | $50,392 +28.2% |
| 2005 | -- | $39,320 |
Find assessor info on the county website
Monthly payment
Est. payment
Payment breakdown
Explore the cost of this home by adjusting the details. Changes won't be saved.Climate risks
Neighborhood: 30143
Nearby schools
Schools provided by the listing agent
- Elementary: Tate
- Middle: Jasper
- High: Pickens
Source: GAMLS. This data may not be complete. We recommend contacting the local school district to confirm school assignments for this home.
Similar homes
- $149,9992 bd1 ba900 sqft11 Beechwood Ln, Jasper, GA 30143For Sale
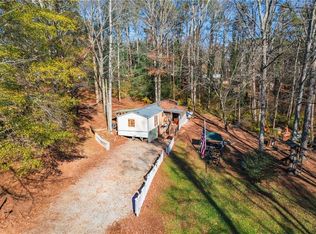
 MLS ID #7826323, Casey Cannon, Coldwell Banker Realty. FMLS GA
 - $137,5002 bd1 ba750 sqft429 Moore St, Jasper, GA 30143Active
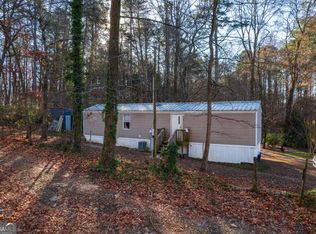
 MLS ID #10767385, Casey Cannon, Coldwell Banker Realty. GAMLS
 - $150,0002 bd2 ba1.2k sqft156 Mulberry Cir, Jasper, GA 30143Active
 MLS ID #10819689, Brian Powell, Real Broker, LLC. GAMLS
 - $137,5002 bd1 ba576 sqft43 Lambert St, Jasper, GA 30143Active
 MLS ID #10765943, Casey Cannon, Coldwell Banker Realty. GAMLS
 - $199,9003 bd2 ba1.2k sqft226 Chivalry Ln, Ball Ground, GA 30107ActiveMLS ID #10757757, Zack Bobo, ERA Sunrise Realty. GAMLS
- $180,0003 bd2 ba1.1k sqft81 Cherokee Trl, Ball Ground, GA 30107ActiveMLS ID #10841579, Karen A Maglothin, BHHS Georgia Properties. GAMLS
- $225,0002 bd2 ba1k sqft6 Brittany Ct #24, Jasper, GA 30143ActiveMLS ID #10731525, Karen M Lance, Atlanta Communities. GAMLS
- $185,0003 bd2 ba1.2k sqft360 Black Knob Church Rd, Ranger, GA 30734ActiveMLS ID #10771054, Kendra R Sanders, Atlanta Communities. GAMLS
- $200,0002 bd1 ba1.3k sqft2411 Rackley Rd, Ellijay, GA 30536ActiveMLS ID #10848556, Kristal Elam, Elated Real Estate. GAMLS
- $130,0002 bd2 ba980 sqft37 Adrianne Ln, Dawsonville, GA 30534ActiveMLS ID #10798882, Caleb Bell, Maximum One Premier Realtors. GAMLS
- $130,0002 bd1 ba927 sqft1460 Sam Nelson Rd, Canton, GA 30114ActiveMLS ID #10783215, Path & Post Team, Path & Post. GAMLS
- $200,0002 bd1 ba960 sqft236 Pinewood Trl, Dawsonville, GA 30534For SaleMLS ID #7812126, Henry Alvarenga, Chapman Hall Realty. FMLS GA
- $145,0002 bd1 ba650 sqft2024 Ball Ground Hwy, Canton, GA 30114ActiveMLS ID #10763503, Zack Bobo, ERA Sunrise Realty. GAMLS
- $205,0003 bd2 ba1.1k sqft67 Vick Dr, Ellijay, GA 30540For SaleMLS ID #7821352, Kenya Lanier, ERA Sunrise Realty. FMLS GA
- $145,0001 bd1 ba850 sqft190 26th St #9943, Ellijay, GA 30540ActiveMLS ID #10826883, Maureen Kukla, ERA Sunrise Realty. GAMLS
- $217,7773 bd1 ba1k sqft165 Blackwell St, Ball Ground, GA 30107ActiveMLS ID #10631148, Jennifer Hillegas, Sign Your Deed Realty. GAMLS
