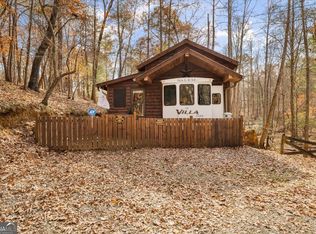
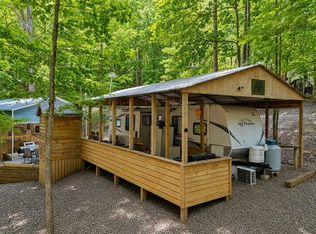
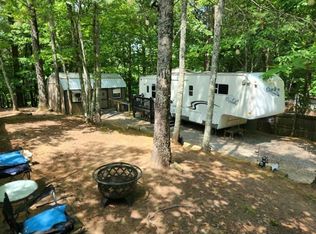
The North Georgia Mountains are calling, and we have the perfect spot to enjoy Ellijay! Gated Community with Amenities for all to enjoy. Pools, Tennis courts, Pickleball, Fishing, Walking areas, Miniature Golf, Workout facility, clubhouses, and Community events monthly. This Lovely Residence is 1.5 miles inside the Legion Gate and just 14 Minutes through the Park to enjoy the Amenities. Enjoy a wildlife view from your Bay window at Breakfast! You will have many "Deer" friends to share your time with, and your breakfast!! 2014 37ft Salem by Forest Villa Estate RV fully covered, recently updated and Turn Key. Newly Added Windows, Front Porch, and Outdoor shed. Tons of Storage, full size Washer and Dryer, Beautiful Den with windows for viewing nature in your wooded Yard. Queen size master bed with desk area, closets, and drawers built in for ease of use. Quiet, level Terrain for parking and fenced area for your pet. This Charming Home feels warm and welcoming. It's a MUST see, Immaculate, and well presented. Financing can be obtained, let us know how we can help make your Mountain home dreams come true for Full time living, Short term rentals, or Long term rental needs. Fully furnished is an option, Let us know!
Active
Price cut: $3K (9/11)
$145,000
190 26th St #9943, Ellijay, GA 30540
1beds
850sqft
Single Family Residence
Built in 2014
2,178 Square Feet Lot
$-- Zestimate®
$171/sqft
$99/mo HOA
What's special
- 48 days
- 505
- 48
Zillow last checked:
Listing updated:
Listed by:
Maureen Kukla 706-514-0767,
ERA Sunrise Realty
Source: GAMLS,MLS#: 10826883
Facts & features
Interior
Bedrooms & bathrooms
- Bedrooms: 1
- Bathrooms: 1
- Full bathrooms: 1
- Main level bathrooms: 1
- Main level bedrooms: 1
Rooms
- Room types: Family Room, Laundry
Heating
- Central, Electric
Cooling
- Ceiling Fan(s), Central Air, Electric
Appliances
- Included: Cooktop, Dryer, Electric Water Heater, Ice Maker, Microwave, Oven/Range (Combo), Refrigerator, Washer
- Laundry: Other
Features
- Master On Main Level, Other
- Flooring: Carpet, Laminate
- Basement: None
- Number of fireplaces: 1
Interior area
- Total structure area: 850
- Total interior livable area: 850 sqft
- Finished area above ground: 850
- Finished area below ground: 0
Property
Parking
- Total spaces: 2
- Parking features: Off Street
Features
- Levels: One
- Stories: 1
- Exterior features: Other
- Fencing: Front Yard
Lot
- Size: 2,178 Square Feet
- Features: Other
Details
- Additional structures: Shed(s)
- Parcel number: 3052AF 019
- Special conditions: Covenants/Restrictions
Construction
Type & style
- Home type: SingleFamily
- Architectural style: Other
- Property subtype: Single Family Residence
Materials
- Other
- Roof: Other
Condition
- Resale
- New construction: No
- Year built: 2014
Utilities & green energy
- Electric: 220 Volts
- Sewer: Public Sewer
- Water: Public, Shared Well
- Utilities for property: Cable Available, Electricity Available, High Speed Internet, Phone Available, Propane, Sewer Available, Sewer Connected, Water Available
Community & HOA
Community
- Features: Clubhouse, Fitness Center, Gated, Park, Playground, Pool, Tennis Court(s)
- Security: Gated Community, Smoke Detector(s)
- Subdivision: Coosawattee
HOA
- Has HOA: Yes
- Services included: Facilities Fee, Maintenance Grounds, Management Fee, Private Roads, Reserve Fund, Security, Sewer, Swimming, Tennis
- HOA fee: $1,188 annually
Location
- Region: Ellijay
Financial & listing details
- Price per square foot: $171/sqft
- Annual tax amount: $267
- Date on market: 8/15/2026
- Cumulative days on market: 48 days
- Listing agreement: Exclusive Right To Sell
- Listing terms: Cash,Conventional,FHA
- Electric utility on property: Yes
Estimated market value
Not available
Estimated sales range
Not available
$1,930/mo
Price history
| Date | Event | Price |
|---|---|---|
| 9/11/2026 | Price change | $145,000-2%$171/sqft |
Source:  GAMLS #10826883 Report a problem GAMLS #10826883 Report a problem | ||
| 9/1/2026 | Price change | $148,000-4.5%$174/sqft |
Source: GAMLS #10826883 Report a problem | ||
| 8/16/2026 | Listed for sale | $155,000$182/sqft |
Source: GAMLS #10826883 Report a problem | ||
Public tax history
Tax history is unavailable.
Monthly payment
Est. payment
Payment breakdown
Explore the cost of this home by adjusting the details. Changes won't be saved.Climate risks
Neighborhood: 30540
Nearby schools
Schools provided by the listing agent
- Elementary: Clear Creek
- Middle: Clear Creek
- High: Gilmer
Source: GAMLS. This data may not be complete. We recommend contacting the local school district to confirm school assignments for this home.

Similar homes
- $175,0003 bd2 ba555 sqft104 13th St, Ellijay, GA 30540For Sale
 MLS ID #431647, Kathryn Valor, Keller Williams Realty Partners - Woodstock. NGBOR
 - $150,0002 bd1 ba841 sqft8 17th St, Ellijay, GA 30540For Sale
 MLS ID #434822, Adina Barnes, REMAX Town & Country - Ellijay. NGBOR
 - $170,0003 bd2 ba880 sqft84 Old Tails Creek Rd, Ellijay, GA 30540Active

 MLS ID #10826897, Ethan A Atkinson IV, Greater Athens Properties. GAMLS
 - $89,5002 bd2 ba800 sqft376 10th St, Ellijay, GA 30540For Sale
 MLS ID #430430, George Mangrum, eXp Realty, LLC. NGBOR
 - $205,0003 bd2 ba1.1k sqft67 Vick Dr, Ellijay, GA 30540For Sale
 MLS ID #7821352, Kenya Lanier, ERA Sunrise Realty. FMLS GA
 - $150,0002 bd2 ba1.2k sqft156 Mulberry Cir, Jasper, GA 30143ActiveMLS ID #10819689, Brian Powell, Real Broker, LLC. GAMLS
- $160,0002 bd2 ba880 sqft764 Chestnut Cove Trl, Jasper, GA 30143ActiveMLS ID #10777552, June Hyde, Keller Williams Realty Atl. Partners. GAMLS
- $137,5002 bd1 ba750 sqft429 Moore St, Jasper, GA 30143ActiveMLS ID #10767385, Casey Cannon, Coldwell Banker Realty. GAMLS
- $137,5002 bd1 ba576 sqft43 Lambert St, Jasper, GA 30143ActiveMLS ID #10765943, Casey Cannon, Coldwell Banker Realty. GAMLS
- $185,0003 bd2 ba1.2k sqft360 Black Knob Church Rd, Ranger, GA 30734ActiveMLS ID #10771054, Kendra R Sanders, Atlanta Communities. GAMLS
- $200,0002 bd2 ba1.1k sqft62 Short Oak Rd, Chatsworth, GA 30705ActiveMLS ID #10717956, Isamary Sanguinety, Gregory Real Estate Company. GAMLS
