Price improvement!!! Welcome home to this beautifully updated 3-bedroom, 2-bath manufactured home offering comfort, privacy, and plenty of room to enjoy. Originally built in 1988, this home has been thoughtfully refreshed with all-new windows, new flooring, fresh paint, and updated fixtures and a durable metal roof. Nestled on 2.99 private acres, this property offers a peaceful setting with plenty of space to relax and enjoy the outdoors. With a little love and vision, this property has the potential to become your dream home and personal retreat. The decks could use some TLC, giving the next owner an opportunity to add their own finishing touches and create the perfect outdoor living space. The property also features a great storage shed, providing convenient space for tools, equipment, hobbies, and outdoor gear. Location is another highlight! Conveniently situated between Jasper and Ellijay, just outside of Talking Rock, you'll enjoy a peaceful country setting while remaining within easy reach of nearby towns, shopping, dining, and outdoor recreation. Whether you're a first-time homebuyer looking for an affordable opportunity or an investor seeking a property with potential, this one is worth a look. The major updates are already done—now bring your creativity and vision to make it truly your own!
Active
Price cut: $15K (9/22)
$205,000
67 Vick Dr, Ellijay, GA 30540
3beds
1,195sqft
Single Family Residence, Residential, Mobile Home
Built in 1988
2.99 Acres Lot
$-- Zestimate®
$172/sqft
$-- HOA
What's special
Great storage shedDurable metal roofNew flooringFresh paintUpdated fixturesAll-new windows
- 59 days
- 1,149
- 157
Zillow last checked:
Listing updated:
Listed by:
Kenya Lanier,
ERA Sunrise Realty 770-720-1515
Source: FMLS GA,MLS#: 7821352
Facts & features
Interior
Bedrooms & bathrooms
- Bedrooms: 3
- Bathrooms: 2
- Full bathrooms: 2
- Main level bathrooms: 2
- Main level bedrooms: 3
Rooms
- Room types: Other
Primary bedroom
- Features: Roommate Floor Plan
- Level: Roommate Floor Plan
Bedroom
- Features: Roommate Floor Plan
Primary bathroom
- Features: Tub/Shower Combo
Dining room
- Features: Open Concept
Kitchen
- Features: Cabinets Other, Eat-in Kitchen, Other Surface Counters, View to Family Room
Heating
- Central
Cooling
- Ceiling Fan(s)
Appliances
- Included: Dishwasher, Gas Range
- Laundry: Laundry Room
Features
- Other
- Flooring: Luxury Vinyl
- Windows: Double Pane Windows
- Basement: None
- Has fireplace: No
- Fireplace features: None
- Common walls with other units/homes: No Common Walls
Interior area
- Total structure area: 1,195
- Total interior livable area: 1,195 sqft
Video & virtual tour
Property
Parking
- Total spaces: 4
- Parking features: Driveway
- Has uncovered spaces: Yes
Accessibility
- Accessibility features: None
Features
- Levels: One
- Stories: 1
- Patio & porch: Deck, Front Porch, Wrap Around
- Exterior features: None
- Pool features: None
- Spa features: None
- Fencing: None
- Has view: Yes
- View description: Trees/Woods
- Waterfront features: None
- Body of water: None
Lot
- Size: 2.99 Acres
- Features: Irregular Lot, Sloped, Wooded
Details
- Additional structures: Outbuilding
- Parcel number: 3041 019D
- Other equipment: None
- Horse amenities: None
Construction
Type & style
- Home type: MobileManufactured
- Architectural style: Mobile,Ranch
- Property subtype: Single Family Residence, Residential, Mobile Home
Materials
- Vinyl Siding
- Foundation: None
- Roof: Metal
Condition
- Resale
- New construction: No
- Year built: 1988
Utilities & green energy
- Electric: 110 Volts
- Sewer: Septic Tank
- Water: Well
- Utilities for property: Electricity Available
Green energy
- Energy efficient items: None
- Energy generation: None
Community & HOA
Community
- Features: None
- Security: Smoke Detector(s)
HOA
- Has HOA: No
Location
- Region: Ellijay
Financial & listing details
- Price per square foot: $172/sqft
- Tax assessed value: $48,870
- Annual tax amount: $1,200
- Date on market: 8/13/2026
- Cumulative days on market: 59 days
- Electric utility on property: Yes
- Road surface type: Gravel
- Body type: Double Wide
Estimated market value
Not available
Estimated sales range
Not available
Not available
Price history
| Date | Event | Price |
|---|---|---|
| 9/22/2026 | Price change | $205,000-6.8%$172/sqft |
Source:  FMLS GA #7821352 Report a problem FMLS GA #7821352 Report a problem | ||
| 8/14/2026 | Listed for sale | $220,000+14566.7%$184/sqft |
Source: FMLS GA #7821352 Report a problem | ||
| 1/6/2012 | Sold | $1,500$1/sqft |
Source: Public Record Report a problem | ||
Public tax history
| Year | Property taxes | Tax assessment |
|---|---|---|
| 2025 | $302 +13% | $19,548 +13.3% |
| 2024 | $267 +20% | $17,248 +23.8% |
| 2023 | $223 -16% | $13,928 +4.2% |
| 2022 | $265 +1.1% | $13,368 +12.1% |
| 2021 | $262 +1.8% | $11,928 +1.8% |
| 2020 | $258 -2.2% | $11,720 +0.7% |
| 2019 | $264 -1.3% | $11,636 |
| 2018 | $267 | $11,636 |
Find assessor info on the county website
Monthly payment
Climate risks
Neighborhood: 30540
Nearby schools
Schools provided by the listing agent
- Elementary: Mountain View - Gilmer
- Middle: Clear Creek
- High: Gilmer
Source: FMLS GA. This data may not be complete. We recommend contacting the local school district to confirm school assignments for this home.
Similar homes
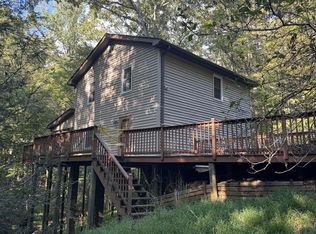
- $215,0003 bd2 ba1.1k sqft615 Gunstock Creek Ln, Ellijay, GA 30540For Sale
 MLS ID #436273, Cassie Stover, Woodland Realty. NGBOR
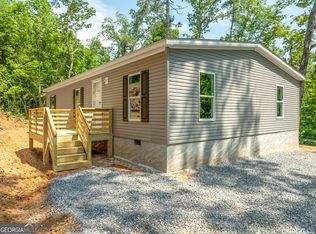
 - $175,0003 bd2 ba1.3k sqft7 Citron Ct, Ellijay, GA 30540For Sale
 MLS ID #436584, Kirbi Smith, BHGRE Metro Brokers - Ellijay. NGBOR
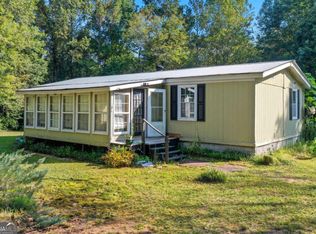
 - $209,0003 bd2 ba1.4k sqft134 Double Line Rd, Ellijay, GA 30540Active
 MLS ID #10797400, Logan C Arline, Arlyle Realty, Inc.. GAMLS
 - $199,9003 bd2 ba1.5k sqft2450 Jones Mountain Rd, Talking Rock, GA 30175Active
 MLS ID #10657188, Zack Bobo, ERA Sunrise Realty. GAMLS
 - $215,0003 bd2 ba1k sqft285 Mountain View Dr SE, Calhoun, GA 30701For Sale
 MLS ID #7839477, Dianne Kirby, Coldwell Banker Kinard Realty. FMLS GA
 - $299,0003 bd2 ba1.5k sqft96 Orman Dr, Ellijay, GA 30540For SaleMLS ID #7827908, Erin Reece, Real Broker, LLC.. FMLS GA
- $245,0003 bd2 ba960 sqft784 Beaver Lake Dr #5146, Ellijay, GA 30540ActiveMLS ID #10819296, Tanya Pickens, Opendoor Brokerage. GAMLS
- $184,0003 bd2 ba1.4k sqft119 Ridge Crest Dr #16, Jasper, GA 30143ActiveMLS ID #10825030, Stephanie Burdett, RE/MAX Town & Country Jasper. GAMLS
- $305,0002 bd2 ba1.1k sqft30 Chancel Cir #654R, Ellijay, GA 30540ActiveMLS ID #10819358, Danielle Tate, Southern Classic Realtors. GAMLS
- $299,0003 bd2 ba1.3k sqft393 Garnet Dr, Ellijay, GA 30540For SaleMLS ID #7722254, Trevor Smith, Your Home Sold Guaranteed Realty Trevor Smith Team. FMLS GA
- $269,0003 bd2 ba984 sqft407 Westwind Cir, Ellijay, GA 30540ActiveMLS ID #10770682, Jennifer Seliski-Talbott, 1 Look Real Estate. GAMLS
- $180,0003 bd2 ba1.3k sqft109 Webb Dr NE, Calhoun, GA 30701ActiveMLS ID #10837156, Céline Higgins Evans, Simply List. GAMLS
- $250,0002 bd2 ba1.2k sqft1076 Riverview Dr #5654, Ellijay, GA 30540ActiveMLS ID #10784922, Angie Watkins, RE/MAX Town & Country. GAMLS
- $230,0002 bd2 ba1k sqft937 Aurora Ln, Ranger, GA 30734ActiveMLS ID #10824499, Devin Childers, Maximum One Community Realtors. GAMLS
