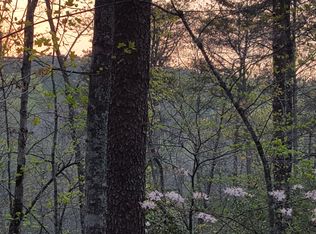
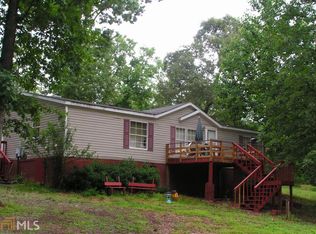
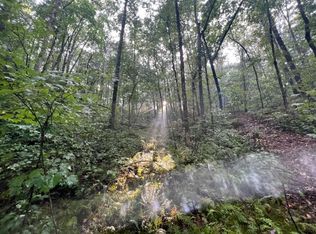
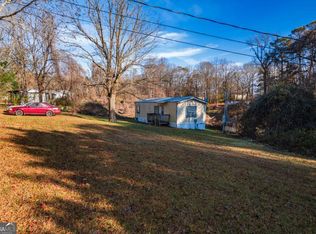
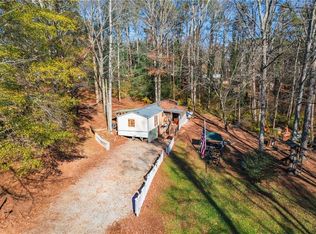
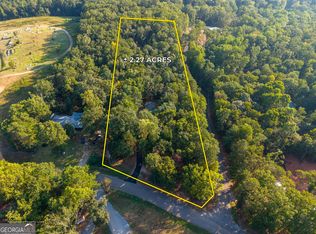
Affordable living in Dawsonville! Nestled on nearly a full acre with no HOA, this charming property offers the perfect blend of privacy, convenience, and potential. Full of rustic character and ready for your personal finishing touches, this home features 2 bedrooms, 2 bathrooms, and an open-concept living room and kitchen designed for comfortable everyday living. Outside, you'll appreciate the spacious lot with plenty of room to enjoy the outdoors, along with the convenience of a circle driveway for easy access and additional parking. Tucked away in a peaceful setting, this property provides the quiet lifestyle you've been looking for while remaining just minutes from both downtown Dawsonville and downtown Dahlonega. Plus, you're only about a 30-minute drive to Ellijay, making it easy to enjoy everything North Georgia has to offer. Whether you're searching for your first home or an investment opportunity, this property offers incredible value in a truly desirable location. Schedule your showing today!
Active
Price cut: $10K (10/5)
$130,000
37 Adrianne Ln, Dawsonville, GA 30534
2beds
980sqft
Single Family Residence, Manufactured Home
Built in 1983
0.92 Acres Lot
$-- Zestimate®
$133/sqft
$-- HOA
What's special
Spacious lot
- 110 days
- 1,248
- 108
Zillow last checked:
Listing updated:
Listed by:
Caleb Bell 678-343-3891,
Maximum One Premier Realtors
Source: GAMLS,MLS#: 10798882
Facts & features
Interior
Bedrooms & bathrooms
- Bedrooms: 2
- Bathrooms: 2
- Full bathrooms: 2
- Main level bathrooms: 2
- Main level bedrooms: 2
Rooms
- Room types: Other
Kitchen
- Features: Country Kitchen
Heating
- Central
Cooling
- Central Air
Appliances
- Included: Dishwasher, Microwave
- Laundry: In Hall
Features
- Vaulted Ceiling(s)
- Flooring: Vinyl
- Basement: Crawl Space
- Has fireplace: No
- Common walls with other units/homes: No Common Walls
Interior area
- Total structure area: 980
- Total interior livable area: 980 sqft
- Finished area above ground: 980
- Finished area below ground: 0
Property
Parking
- Total spaces: 4
- Parking features: Parking Pad
- Has uncovered spaces: Yes
Accessibility
- Accessibility features: Accessible Approach with Ramp, Accessible Full Bath
Features
- Levels: One
- Stories: 1
- Exterior features: Other
Lot
- Size: 0.92 Acres
- Features: Level, Private
Details
- Additional structures: Other
- Parcel number: 049 065
Construction
Type & style
- Home type: MobileManufactured
- Architectural style: Modular Home
- Property subtype: Single Family Residence, Manufactured Home
Materials
- Vinyl Siding
- Foundation: Pillar/Post/Pier
- Roof: Metal
Condition
- Resale
- New construction: No
- Year built: 1983
Utilities & green energy
- Sewer: Septic Tank
- Water: Well
- Utilities for property: Cable Available, Electricity Available, Underground Utilities, Water Available
Community & HOA
Community
- Features: None
- Subdivision: None
HOA
- Has HOA: No
- Services included: None
Location
- Region: Dawsonville
Financial & listing details
- Price per square foot: $133/sqft
- Tax assessed value: $28,000
- Annual tax amount: $182
- Date on market: 7/3/2026
- Cumulative days on market: 110 days
- Listing agreement: Exclusive Right To Sell
- Listing terms: Cash,Conventional
- Electric utility on property: Yes
Estimated market value
Not available
Estimated sales range
Not available
Not available
Price history
| Date | Event | Price |
|---|---|---|
| 10/5/2026 | Price change | $130,000-7.1%$133/sqft |
Source:  GAMLS #10798882 Report a problem GAMLS #10798882 Report a problem | ||
| 9/9/2026 | Price change | $140,000-6.7%$143/sqft |
Source: GAMLS #10798882 Report a problem | ||
| 7/31/2026 | Price change | $150,000-9%$153/sqft |
Source: GAMLS #10798882 Report a problem | ||
| 7/3/2026 | Listed for sale | $164,900+559.6%$168/sqft |
Source: GAMLS #10798882 Report a problem | ||
| 8/13/2018 | Sold | $25,000$26/sqft |
Source: Public Record Report a problem | ||
Public tax history
| Year | Property taxes | Tax assessment |
|---|---|---|
| 2025 | $182 | $11,200 |
| 2024 | $182 +47.4% | $11,200 +48.9% |
| 2023 | $124 -23.3% | $7,520 |
| 2022 | $161 -5.3% | $7,520 |
| 2021 | $170 -4.4% | $7,520 |
| 2020 | $178 | $7,520 |
| 2019 | $178 -1.1% | $7,520 |
| 2018 | $180 +50.4% | $7,520 +50.4% |
| 2017 | $120 | $5,000 +8.7% |
| 2016 | -- | $4,600 |
| 2015 | -- | $4,600 |
Find assessor info on the county website
Monthly payment
Climate risks
Neighborhood: 30534
Nearby schools
Schools provided by the listing agent
- Elementary: Robinson
- Middle: Dawson
- High: Dawson
Source: GAMLS. This data may not be complete. We recommend contacting the local school district to confirm school assignments for this home.
Similar homes
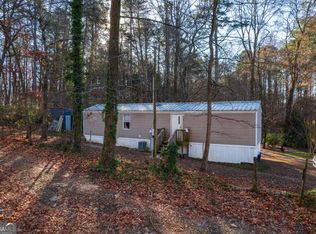
- $135,0002 bd1 ba750 sqft429 Moore St, Jasper, GA 30143Active
 MLS ID #10767385, Casey Cannon, Coldwell Banker Realty. GAMLS
 - $135,0002 bd1 ba576 sqft43 Lambert St, Jasper, GA 30143Active
 MLS ID #10765943, Casey Cannon, Coldwell Banker Realty. GAMLS
 - $149,9992 bd1 ba900 sqft11 Beechwood Ln, Jasper, GA 30143For Sale
 MLS ID #7826323, Casey Cannon, Coldwell Banker Realty. FMLS GA
 - $180,0003 bd2 ba1.1k sqft81 Cherokee Trl, Ball Ground, GA 30107Active
 MLS ID #10841579, Karen A Maglothin, BHHS Georgia Properties. GAMLS
 - $149,9003 bd2 ba1.1k sqft5525 Mount Shores Cir, Gainesville, GA 30506ActiveMLS ID #10823721, Dani Rivas, BHHS Georgia Properties. GAMLS
- $169,0003 bd2 ba1.4k sqft119 Ridge Crest Dr #16, Jasper, GA 30143ActiveMLS ID #10825030, Stephanie Burdett, RE/MAX Town & Country Jasper. GAMLS
- $160,0002 bd2 ba950 sqft6134 Grant Ford Rd, Gainesville, GA 30506ActiveMLS ID #10656925, Claudia Baron Smart, Homesmart Realty Partners. GAMLS
- $189,9003 bd2 ba1.2k sqft226 Chivalry Ln, Ball Ground, GA 30107ActiveMLS ID #10757757, Zack Bobo, ERA Sunrise Realty. GAMLS
- $115,0001 bd1 ba783 sqft5358 Chigger Hill Cir, Gainesville, GA 30506ActiveMLS ID #10802311, Bill Brannen Jr, Maximum One Grt. Atl. REALTORS. GAMLS
- $179,0003 bd1 ba1.3k sqft773 Purcell Free Ln, Ball Ground, GA 30107ActiveMLS ID #10757109, Robert Wolf, Keller Williams Realty Partners. GAMLS
