This home has been in the same family since built in 1950! Property has been recently vacated and being sold As-Is by the Trustee in a family Trust. Home needs a bit of renovation but offers a great canvas and location for your dream farmhouse near the city. Lot is flat and level with a nice garden area out back. A small concrete slab out back is perfect for a tool or lawnmower shed. Home has real 3/4 inch hardwood floors throughout that can be refinished to bring out the original beauty. Lots of space to add on the rear of home for a larger Primary Bedroom and second bathroom. Many houses on this street have been renovated to create an attractive neighborhood being very close to town for dining and shopping conveniences. Gorgeous large oak trees over a 100 years old that provide shade and beauty to the landscape. There is remanence of a small garden including Tomatoes, Cucumbers and Squash indicating that ground is fertile and ready for your fresh veggies in years to come. Lot also provides a large level flat area to construct a detached garage/workshop if you need boat storage or just have hobbies that require some storage or work space. Walk back to the orange ribbon that strings along the back lot line and you will be amazed at how great this lot lays. Bring your design ideas and put them in motion. If "Flip This Old House" is your game, its time to play ball!
Active
Price cut: $10K (9/16)
$269,900
303 Georgianna St, Jasper, GA 30143
3beds
1,110sqft
Single Family Residence
Built in 1950
0.46 Acres Lot
$261,100 Zestimate®
$243/sqft
$-- HOA
What's special
- 57 days
- 619
- 41
Zillow last checked:
Listing updated:
Listed by:
Lamar Cantrell 7706175853,
Cantrell Realty
Source: GAMLS,MLS#: 10834078
Facts & features
Interior
Bedrooms & bathrooms
- Bedrooms: 3
- Bathrooms: 1
- Full bathrooms: 1
- Main level bathrooms: 1
- Main level bedrooms: 3
Rooms
- Room types: Laundry, Other
Dining room
- Features: Separate Room
Kitchen
- Features: Country Kitchen
Heating
- Central, Forced Air, Natural Gas
Cooling
- Central Air, Electric
Appliances
- Included: Other
- Laundry: Laundry Closet
Features
- Master On Main Level
- Flooring: Hardwood
- Basement: Crawl Space,Exterior Entry
- Attic: Pull Down Stairs
- Number of fireplaces: 1
- Fireplace features: Family Room, Other
- Common walls with other units/homes: No Common Walls
Interior area
- Total structure area: 1,110
- Total interior livable area: 1,110 sqft
- Finished area above ground: 1,110
- Finished area below ground: 0
Property
Parking
- Parking features: Kitchen Level
Features
- Levels: One
- Stories: 1
- Patio & porch: Patio, Porch, Screened
- Exterior features: Garden
- Body of water: None
Lot
- Size: 0.46 Acres
- Features: Level
- Residential vegetation: Grassed
Details
- Parcel number: JA13 058
- Special conditions: As Is
Construction
Type & style
- Home type: SingleFamily
- Architectural style: Country/Rustic,Traditional
- Property subtype: Single Family Residence
Materials
- Vinyl Siding
- Foundation: Block, Pillar/Post/Pier
- Roof: Composition
Condition
- Resale
- New construction: No
- Year built: 1950
Utilities & green energy
- Electric: 220 Volts
- Sewer: Public Sewer
- Water: Public
- Utilities for property: Cable Available, Electricity Available, High Speed Internet, Natural Gas Available, Phone Available, Sewer Available, Water Available
Community & HOA
Community
- Features: None, Near Shopping
- Subdivision: None
HOA
- Has HOA: No
- Services included: None
Location
- Region: Jasper
Financial & listing details
- Price per square foot: $243/sqft
- Tax assessed value: $155,175
- Annual tax amount: $1,124
- Date on market: 8/26/2026
- Cumulative days on market: 57 days
- Listing agreement: Exclusive Agency
- Listing terms: Cash,Conventional
- Electric utility on property: Yes
Estimated market value
$261,100
$248,000 - $274,000
$1,695/mo
Price history
| Date | Event | Price |
|---|---|---|
| 9/16/2026 | Price change | $269,900-3.6%$243/sqft |
Source:  GAMLS #10834078 Report a problem GAMLS #10834078 Report a problem | ||
| 8/27/2026 | Listed for sale | $279,900+99.9%$252/sqft |
Source:  FMLS GA #7828147 Report a problem FMLS GA #7828147 Report a problem | ||
| 3/20/2024 | Sold | $140,000+67.3%$126/sqft |
Source: Public Record Report a problem | ||
| 11/2/2021 | Sold | $83,688$75/sqft |
Source: Public Record Report a problem | ||
Public tax history
| Year | Property taxes | Tax assessment |
|---|---|---|
| 2025 | $1,541 -2.9% | $62,070 +0.5% |
| 2024 | $1,588 +7.3% | $61,766 +6.2% |
| 2023 | $1,480 -1.4% | $58,147 |
| 2022 | $1,500 +63.3% | $58,147 +73.7% |
| 2021 | $919 -0.6% | $33,475 |
| 2020 | $924 -0.8% | $33,475 |
| 2019 | $932 -1.3% | $33,475 |
| 2018 | $944 -0.1% | $33,475 |
| 2017 | $945 +19.9% | $33,475 |
| 2016 | $788 -1.6% | $33,475 |
| 2015 | $801 +2.4% | $33,475 |
| 2014 | $782 -0.2% | $33,475 +0% |
| 2013 | $784 | $33,474 |
| 2012 | -- | -- |
| 2011 | -- | -- |
| 2010 | -- | -- |
| 2009 | $753 +9% | $33,475 |
| 2008 | $690 | $33,475 |
| 2007 | -- | $33,475 |
| 2006 | -- | $33,475 |
| 2005 | -- | $33,475 |
Find assessor info on the county website
Monthly payment
Est. payment
Payment breakdown
Explore the cost of this home by adjusting the details. Changes won't be saved.Climate risks
Neighborhood: 30143
Nearby schools
Schools provided by the listing agent
- Elementary: Harmony
- Middle: Pickens
- High: Pickens
Source: GAMLS. This data may not be complete. We recommend contacting the local school district to confirm school assignments for this home.

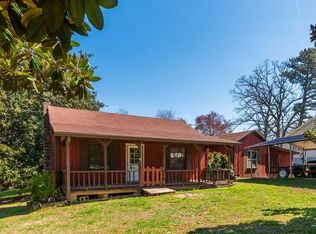
Similar homes
- $315,0003 bd2 ba1.1k sqft745 Pioneer Rd, Jasper, GA 30143Active
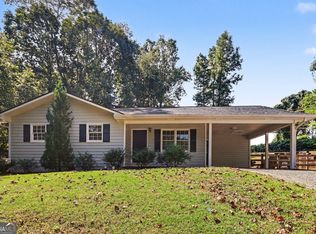
 MLS ID #10844334, Mark Spain, Mark Spain Real Estate. GAMLS
 - $299,9001 bd1 ba716 sqft263 Elizabeth St, Jasper, GA 30143Active
 MLS ID #10785616, Pamela H McIntosh, Century 21 Results. GAMLS
 - $335,0004 bd3 ba1.4k sqft304 Myrtle St, Jasper, GA 30143Active
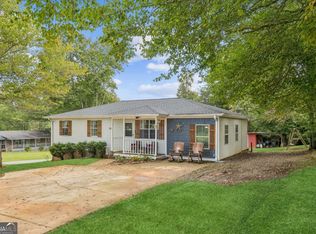 MLS ID #10822044, Maggie Hosmer, RE/MAX Five Star. GAMLS
 - $329,9003 bd2 ba1.5k sqft304 Sunset Ct, Jasper, GA 30143For Sale
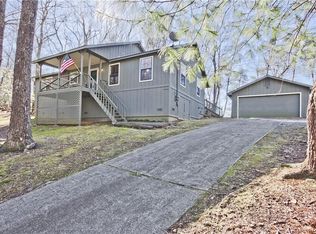
 MLS ID #7703845, The Witmer Hall Group, Craft, Inc.. FMLS GA
 - $394,0003 bd3 ba1.5k sqft164 Mossburg Trl, Jasper, GA 30143ActiveMLS ID #10688729, Cassie Rasco, BHHS Georgia Properties. GAMLS
- $285,0003 bd2 ba1.3k sqft165 Cherokee Ave, Ball Ground, GA 30151ActiveMLS ID #10868447, Zack Bobo, ERA Sunrise Realty. GAMLS
- $369,9004 bd3 ba1.5k sqft1230 Hobson Rd, Jasper, GA 30143ActiveMLS ID #10825630, Zachary Smith, Mint Realty Services LLC. GAMLS
- $300,0003 bd1 ba1.3k sqft238 Henry Turner Trl, Ball Ground, GA 30107ActiveMLS ID #10867077, Bruce Swanson, Keller Williams Realty Partners. GAMLS
- $347,4003 bd2 ba1.1k sqft612 Beaver Ridge Rd, Jasper, GA 30143ActiveMLS ID #10757709, Zack Bobo, ERA Sunrise Realty. GAMLS
- $275,0003 bd2 ba1.6k sqft549 Eagles Nest Trl, Ball Ground, GA 30107ActiveMLS ID #10850547, Gary D Cooper, Keller Williams Realty Atl. Partners. GAMLS
- $339,0003 bd2 ba1.5k sqft7 Crossroad Cir, Jasper, GA 30143Active Under ContractMLS ID #10836308, Melodie Smith, Atlanta Communities. GAMLS
- $369,9003 bd2 ba1.2k sqft402 Deer Run, Jasper, GA 30143Active Under ContractMLS ID #10763592, Zack Bobo, ERA Sunrise Realty. GAMLS
- $225,0002 bd2 ba1k sqft6 Brittany Ct #24, Jasper, GA 30143For SaleMLS ID #7752325, Karen Lance, Atlanta Communities. FMLS GA
- $275,0003 bd3 ba1.5k sqft905 Hancock Mountain Trl, Waleska, GA 30183ActiveMLS ID #10834910, Andrea Moody, ERA Sunrise Realty. GAMLS
- $339,9993 bd2 ba1.5k sqft116 Ramblewood Ln, Jasper, GA 30143ActiveMLS ID #10802811, Cori Kotsianis, Dwelli. GAMLS
- $245,0003 bd2 ba960 sqft784 Beaver Lake Dr #5146, Ellijay, GA 30540ActiveMLS ID #10819296, Tanya Pickens, Opendoor Brokerage. GAMLS
- $295,0002 bd1 ba944 sqft724 Upper Bethany Rd, Ball Ground, GA 30107For SaleMLS ID #7833056, Ashley Callahan, RE/MAX Town and Country. FMLS GA
- $299,0003 bd2 ba1.3k sqft125 Bagwell Dr, Dawsonville, GA 30534Active Under ContractMLS ID #10847638, Styles Realty Group, Century 21 Results. GAMLS
