This charming 4-bedroom, 2.5-bath ranch home has been thoughtfully updated and lovingly maintained by its original owner for 32 years. Perfectly situated in the heart of Jasper, this home blends comfort, style, and convenience. Inside, you'll find a spacious, flexible floor plan featuring two primary suites-an ideal setup for multi-generational living, hosting guests, or simply enjoying extra privacy. The interior shines with modern upgrades throughout, including fresh paint, new LifeProof laminate flooring in the main living areas, stylish lighting fixtures, and a seamless layout that flows from room to room. The kitchen has been beautifully refreshed with new cabinetry, granite countertops, an undermount sink, and updated fixtures, making it both functional and inviting. The living area provides a warm and welcoming setting for gatherings large or small. Each primary suite offers its own updated bath-one full and one half-while two additional spacious bedrooms share another fully updated bath. Step outside to your own backyard retreat, featuring a screened porch for year-round enjoyment, perfect for summer fun and relaxation. The level yard offers plenty of space for entertaining, gardening, or play. Additional recent updates include a new roof, a new 50-gallon water heater, fresh interior paint and finishes, ensuring this home is truly move-in ready. Conveniently located just minutes from Jasper's shops, dining, and schools, this property combines modern comfort with small-town charm.
Active
Price cut: $15K (8/31)
$335,000
304 Myrtle St, Jasper, GA 30143
4beds
--sqft
Single Family Residence
Built in 1993
0.48 Acres Lot
$330,700 Zestimate®
$--/sqft
$-- HOA
What's special
New roofModern upgrades throughoutBackyard retreatFully updated bathNew cabinetryGranite countertopsStylish lighting fixtures
- 48 days
- 584
- 41
Zillow last checked:
Listing updated:
Listed by:
Maggie Hosmer 7062734256,
RE/MAX Five Star
Source: GAMLS,MLS#: 10822044
Facts & features
Interior
Bedrooms & bathrooms
- Bedrooms: 4
- Bathrooms: 3
- Full bathrooms: 2
- 1/2 bathrooms: 1
- Main level bathrooms: 2
- Main level bedrooms: 4
Rooms
- Room types: Other
Dining room
- Features: Dining Rm/Living Rm Combo
Kitchen
- Features: Breakfast Area, Pantry
Heating
- Central, Electric
Cooling
- Ceiling Fan(s), Central Air, Electric
Appliances
- Included: Dishwasher, Electric Water Heater, Microwave, Refrigerator
- Laundry: In Kitchen
Features
- High Ceilings
- Flooring: Carpet, Laminate
- Basement: Crawl Space
- Has fireplace: No
- Common walls with other units/homes: No Common Walls
Interior area
- Total structure area: 0
- Finished area above ground: 0
- Finished area below ground: 0
Property
Parking
- Total spaces: 4
- Parking features: None
Features
- Levels: One
- Stories: 1
- Patio & porch: Deck, Screened
- Body of water: None
Lot
- Size: 0.48 Acres
- Features: Corner Lot, Level, Private
Details
- Additional structures: Shed(s)
- Parcel number: JA02 066
Construction
Type & style
- Home type: SingleFamily
- Architectural style: Ranch
- Property subtype: Single Family Residence
Materials
- Concrete
- Foundation: Block
- Roof: Composition
Condition
- Resale
- New construction: No
- Year built: 1993
Utilities & green energy
- Electric: 220 Volts
- Sewer: Septic Tank
- Water: Public
- Utilities for property: Cable Available, Electricity Available, Phone Available, Water Available
Community & HOA
Community
- Features: Walk To Schools, Near Shopping
- Security: Smoke Detector(s)
- Subdivision: None
HOA
- Has HOA: No
- Services included: None
Location
- Region: Jasper
Financial & listing details
- Tax assessed value: $224,585
- Annual tax amount: $1,537
- Date on market: 8/8/2026
- Cumulative days on market: 48 days
- Listing agreement: Exclusive Right To Sell
- Electric utility on property: Yes
Estimated market value
$330,700
$314,000 - $347,000
$2,055/mo
Price history
| Date | Event | Price |
|---|---|---|
| 8/31/2026 | Price change | $335,000-4.3% |
Source:  GAMLS #10822044 Report a problem GAMLS #10822044 Report a problem | ||
| 8/8/2026 | Listed for sale | $350,000 |
Source:  FMLS GA #7813655 Report a problem FMLS GA #7813655 Report a problem | ||
| 10/20/2025 | Listing removed | $350,000 |
Source: GAMLS #10613944 Report a problem | ||
| 9/27/2025 | Listed for sale | $350,000+180% |
Source: FMLS GA #7656431 Report a problem | ||
| 4/13/2021 | Sold | $125,000+56.4% |
Source: Public Record Report a problem | ||
| 5/27/2005 | Sold | $79,900 |
Source: Public Record Report a problem | ||
Public tax history
| Year | Property taxes | Tax assessment |
|---|---|---|
| 2025 | $1,537 -6.9% | $89,834 +0.1% |
| 2024 | $1,650 +27.1% | $89,700 +36.7% |
| 2023 | $1,299 +27.7% | $65,626 |
| 2022 | $1,017 -23.7% | $65,626 +7.3% |
| 2021 | $1,332 +381.1% | $61,149 +50.6% |
| 2020 | $277 -0.9% | $40,600 |
| 2019 | $279 -0.5% | $40,600 |
| 2018 | $281 | $40,600 |
| 2017 | $281 | $40,600 |
Find assessor info on the county website
Monthly payment
Est. payment
Payment breakdown
Explore the cost of this home by adjusting the details. Changes won't be saved.Climate risks
Neighborhood: 30143
Nearby schools
Schools provided by the listing agent
- Elementary: Harmony
- Middle: Jasper
- High: Pickens
Source: GAMLS. This data may not be complete. We recommend contacting the local school district to confirm school assignments for this home.
Similar homes
- $374,9004 bd3 ba1.5k sqft1230 Hobson Rd, Jasper, GA 30143Active
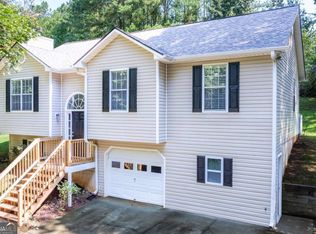
 MLS ID #10825630, Zachary Smith, Mint Realty Services LLC. GAMLS
 - $389,0004 bd3 ba2.3k sqft136 Franklin Ct, Jasper, GA 30143Active
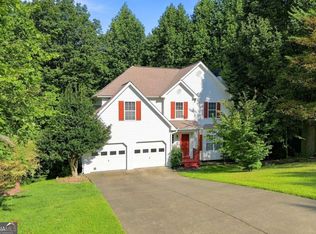 MLS ID #10845785, Joshua Mulkey, Keller Williams Community Partners. GAMLS
 - $310,0004 bd2 ba1.7k sqft233 Georgianna St, Jasper, GA 30143Active
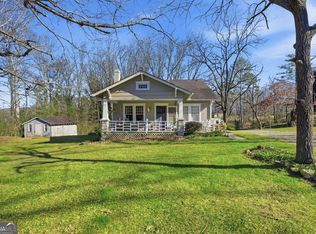 MLS ID #10783376, Pamela H McIntosh, Century 21 Results. GAMLS
 - $345,0003 bd3 ba-- sqft321 Hood Park Dr, Jasper, GA 30143Active
 MLS ID #10824848, Kristian Cornelius, Atlanta Communities. GAMLS
 - $329,9003 bd2 ba1.5k sqft304 Sunset Ct, Jasper, GA 30143For Sale
 MLS ID #7703845, The Witmer Hall Group, Craft, Inc.. FMLS GA
 - $375,0003 bd3 ba2k sqft368 Still Hollow Rd, Jasper, GA 30143ActiveMLS ID #10819237, Barry Hardison, New Life Realty. GAMLS
- $329,9003 bd2 ba1.4k sqft85 Winding Way, Jasper, GA 30143ActiveMLS ID #10834492, Reese Hoggard, Harry Norman Realtors. GAMLS
- $349,0003 bd3 ba2k sqft408 Alpine Dr, Jasper, GA 30143ActiveMLS ID #10656954, Cindy Beasley, Coldwell Banker Realty. GAMLS
- $369,9003 bd2 ba-- sqft290 Whispering Waters Dr, Jasper, GA 30143ActiveMLS ID #10803687, Erin Johnson, Selling The South, Georgia. GAMLS
- $305,0003 bd2 ba1.2k sqft126 Arbor Hills Pl, Talking Rock, GA 30175Active Under ContractMLS ID #10840189, Cody Chembars, Anchor Real Estate Advisors. GAMLS
- $369,9003 bd2 ba1.2k sqft402 Deer Run, Jasper, GA 30143ActiveMLS ID #10763592, Zack Bobo, ERA Sunrise Realty. GAMLS
- $347,4003 bd2 ba1.1k sqft612 Beaver Ridge Rd, Jasper, GA 30143ActiveMLS ID #10757709, Zack Bobo, ERA Sunrise Realty. GAMLS
- $394,0003 bd3 ba1.5k sqft164 Mossburg Trl, Jasper, GA 30143ActiveMLS ID #10688729, Cassie Rasco, BHHS Georgia Properties. GAMLS
- $408,0004 bd3 ba2.4k sqft248 Laiken Dr, Jasper, GA 30143ActiveMLS ID #10781952, Mark Spain, Mark Spain Real Estate. GAMLS
- $344,9003 bd2 ba1.9k sqft91 Scenic View Dr, Jasper, GA 30143ActiveMLS ID #10765701, Zack Bobo, ERA Sunrise Realty. GAMLS
- $465,0004 bd3 ba3.1k sqft248 Duffer Dr, Jasper, GA 30143ActiveMLS ID #10828964, Jeanie Clinkscales, Keller Williams Realty First Atlanta. GAMLS
- $380,0003 bd2 ba1.5k sqft80 Camelot Way, Jasper, GA 30143ActiveMLS ID #10789679, Lacey Brackett, Hester Group, REALTORS. GAMLS
- $299,9001 bd1 ba716 sqft263 Elizabeth St, Jasper, GA 30143ActiveMLS ID #10785616, Pamela H McIntosh, Century 21 Results. GAMLS
- $484,9005 bd4 ba2.8k sqft41 Clark Station Rd, Jasper, GA 30143ActiveMLS ID #10822015, Trina Wigington, RE/MAX Town & Country Jasper. GAMLS
