
Welcome home to this beautiful 3 bedroom, 2.5 bathroom home built in 2021 in the desirable Hood Park Villas! A charming covered front porch welcomes you into a bright and beautifully maintained interior featuring an open concept living and dining area filled with natural light, creating the perfect space for both everyday living and entertaining. The modern kitchen is sure to impress with stone countertops, white cabinetry, stainless steel appliances, and a center island with seating for casual dining and gathering. A convenient half bathroom is also located on the main level for guests. Upstairs, the spacious primary suite offers a private retreat with an ensuite bathroom featuring dual vanities. Two generously sized secondary bedrooms share a full hall bathroom, and the upstairs laundry closet adds everyday convenience. Step outside to enjoy the rear patio overlooking peaceful woods, providing a private and relaxing backyard setting. The attached 1-car garage offers plenty of storage and functionality. Ideally located just minutes from Downtown Jasper, shopping, dining, and major roadways, this home also offers easy access to the outdoor beauty and recreation that North Georgia is known for. Move-in ready and full of charm, this one is a must-see!
Active
$325,000
52 Hood Park Ct, Jasper, GA 30143
3beds
1,772sqft
Single Family Residence
Built in 2021
3,920 Square Feet Lot
$319,600 Zestimate®
$183/sqft
$30/mo HOA
What's special
Stainless steel appliancesCharming covered front porchModern kitchenStone countertopsWhite cabinetryUpstairs laundry closet
- 126 days
- 131
- 6
Zillow last checked:
Listing updated:
Listed by:
Janice Overbeck 404-800-3159,
Keller Williams Realty Atlanta North,
Lynne Anthony 770-289-9203,
Keller Williams Realty Atlanta North
Source: GAMLS,MLS#: 10759417
Facts & features
Interior
Bedrooms & bathrooms
- Bedrooms: 3
- Bathrooms: 3
- Full bathrooms: 2
- 1/2 bathrooms: 1
Rooms
- Room types: Family Room, Foyer
Kitchen
- Features: Breakfast Area, Breakfast Bar, Breakfast Room, Kitchen Island
Heating
- Electric, Forced Air
Cooling
- Ceiling Fan(s), Central Air
Appliances
- Included: Microwave, Oven/Range (Combo)
- Laundry: Laundry Closet, Upper Level
Features
- Double Vanity, Walk-In Closet(s)
- Flooring: Vinyl
- Windows: Double Pane Windows
- Basement: None
- Has fireplace: No
- Common walls with other units/homes: No Common Walls
Interior area
- Total structure area: 1,772
- Total interior livable area: 1,772 sqft
- Finished area above ground: 1,772
- Finished area below ground: 0
Property
Parking
- Total spaces: 2
- Parking features: Attached, Garage, Garage Door Opener, Kitchen Level
- Has attached garage: Yes
Features
- Levels: Two
- Stories: 2
- Patio & porch: Patio
- Exterior features: Other
- Waterfront features: No Dock Or Boathouse
- Body of water: None
Lot
- Size: 3,920 Square Feet
- Features: Level
Details
- Parcel number: 029B 059 165
Construction
Type & style
- Home type: SingleFamily
- Architectural style: Traditional
- Property subtype: Single Family Residence
Materials
- Concrete
- Foundation: Slab
- Roof: Composition
Condition
- Resale
- New construction: No
- Year built: 2021
Utilities & green energy
- Sewer: Public Sewer
- Water: Public
- Utilities for property: Other
Community & HOA
Community
- Features: Walk To Schools, Near Shopping
- Security: Carbon Monoxide Detector(s), Smoke Detector(s)
- Subdivision: Hood Park Villas
HOA
- Has HOA: Yes
- Services included: Other
- HOA fee: $360 annually
Location
- Region: Jasper
Financial & listing details
- Price per square foot: $183/sqft
- Tax assessed value: $328,507
- Annual tax amount: $2,380
- Date on market: 5/7/2026
- Cumulative days on market: 126 days
- Listing agreement: Exclusive Right To Sell
Estimated market value
$319,600
$304,000 - $336,000
$2,263/mo
Price history
| Date | Event | Price |
|---|---|---|
| 5/7/2026 | Listed for sale | $325,000+0.9%$183/sqft |
Source:  FMLS GA #7736893 Report a problem FMLS GA #7736893 Report a problem | ||
| 2/10/2023 | Sold | $322,000+0.7%$182/sqft |
Source: FMLS GA #7088208 Report a problem | ||
| 2/10/2023 | Pending sale | $319,800$180/sqft |
Source: FMLS GA #7088208 Report a problem | ||
| 9/3/2022 | Price change | $319,8000%$180/sqft |
Source:  GAMLS #10076875 Report a problem GAMLS #10076875 Report a problem | ||
| 7/23/2022 | Listed for sale | $319,900-32.8%$181/sqft |
Source: FMLS GA #7088208 Report a problem | ||
| 11/27/2006 | Sold | $476,000$269/sqft |
Source: Agent Provided Report a problem | ||
Public tax history
| Year | Property taxes | Tax assessment |
|---|---|---|
| 2025 | $3,263 -1.4% | $131,403 |
| 2024 | $3,311 -1% | $131,403 |
| 2023 | $3,344 +198.2% | $131,403 +202.4% |
| 2022 | $1,121 +751.2% | $43,454 +805.3% |
| 2021 | $132 -0.6% | $4,800 |
| 2020 | $133 -0.8% | $4,800 |
| 2019 | $134 -1.3% | $4,800 |
| 2018 | $135 -0.1% | $4,800 |
| 2017 | $136 +19.9% | $4,800 |
| 2016 | $113 -1.6% | $4,800 |
| 2015 | $115 +2.4% | $4,800 |
| 2014 | $112 -0.2% | $4,800 -51% |
| 2013 | $112 | $9,800 |
| 2012 | -- | -- |
| 2011 | -- | -- |
| 2010 | -- | -- |
| 2009 | $220 +9% | $9,800 |
| 2008 | $202 | $9,800 |
| 2007 | -- | $9,800 |
Find assessor info on the county website
Monthly payment
Est. payment
Payment breakdown
Explore the cost of this home by adjusting the details. Changes won't be saved.Climate risks
Neighborhood: 30143
Nearby schools
Schools provided by the listing agent
- Elementary: Tate
- High: Pickens
Source: GAMLS. This data may not be complete. We recommend contacting the local school district to confirm school assignments for this home.
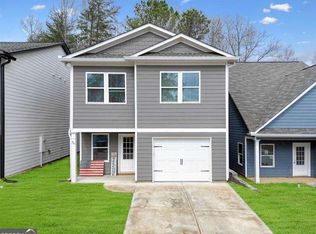

Similar homes
- $329,9003 bd2 ba1.4k sqft85 Winding Way, Jasper, GA 30143Active

 MLS ID #10834492, Reese Hoggard, Harry Norman Realtors. GAMLS
 - $394,0003 bd3 ba1.5k sqft164 Mossburg Trl, Jasper, GA 30143Active
 MLS ID #10688729, Cassie Rasco, BHHS Georgia Properties. GAMLS
 - $327,5003 bd2 ba1.4k sqft72 Willow Ter, Jasper, GA 30143For Sale
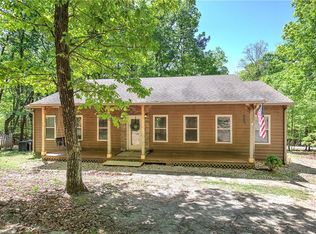
 MLS ID #7736355, The Witmer Hall Group, Craft, Inc.. FMLS GA
 - $344,9003 bd2 ba1.9k sqft91 Scenic View Dr, Jasper, GA 30143Active
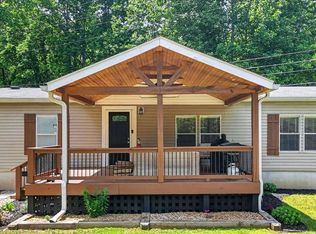 MLS ID #10765701, Zack Bobo, ERA Sunrise Realty. GAMLS
 - $369,9003 bd2 ba1.2k sqft402 Deer Run, Jasper, GA 30143ActiveMLS ID #10763592, Zack Bobo, ERA Sunrise Realty. GAMLS
- $425,0004 bd3 ba2k sqft105 Arbor Hills Cir, Talking Rock, GA 30175ActiveMLS ID #10799414, Mike S Maret, Coldwell Banker Kinard Realty. GAMLS
- $310,0003 bd2 ba1.3k sqft182 Towne Villas Dr, Jasper, GA 30143ActiveMLS ID #10793763, Angelia Hunter, Atlanta Communities. GAMLS
- $319,9003 bd3 ba2.1k sqft28 Sandstone Dr, Jasper, GA 30143ActiveMLS ID #10690081, Bernard McQueen, Hester Group, REALTORS. GAMLS
- $366,0003 bd3 ba2k sqft408 Alpine Dr, Jasper, GA 30143ActiveMLS ID #10656954, Cindy Beasley, Coldwell Banker Realty. GAMLS
- $300,0003 bd3 ba2.2k sqft10 Kane Dr, Jasper, GA 30143ActiveMLS ID #10707572, Andrea Smith, AMS PRIME REALTY. GAMLS
- $289,0003 bd3 ba2k sqft190 Towne Villas Dr, Jasper, GA 30143ActiveMLS ID #10823664, Cassie Rasco, BHHS Georgia Properties. GAMLS
- $347,4003 bd2 ba1.1k sqft612 Beaver Ridge Rd, Jasper, GA 30143ActiveMLS ID #10757709, Zack Bobo, ERA Sunrise Realty. GAMLS
- $414,9003 bd2 ba1.4k sqft122 Keeble Creek Dr, Jasper, GA 30143ActiveMLS ID #10834660, Leigh Shinafelt, Virtual Properties Realty.com. GAMLS
- $385,0003 bd3 ba1.8k sqft21 Yearling Ln, Jasper, GA 30143ActiveMLS ID #10818627, Kelly Stubbs, Hester Group, REALTORS. GAMLS
- $459,9003 bd2 ba1.6k sqft221 Windsor Way, Jasper, GA 30143For SaleMLS ID #7810831, Zack Bobo, ERA Sunrise Realty. FMLS GA
- $375,0003 bd3 ba2.2k sqft173 Worley Dr, Jasper, GA 30143ActiveMLS ID #10819368, Melissa Hawkins, Atlanta Communities. GAMLS
- $414,9003 bd3 ba1.7k sqft108 Columbine Dr, Jasper, GA 30143ActiveMLS ID #10739199, Margot Weatherford, eXp Realty. GAMLS
- $400,0003 bd2 ba1.1k sqft1512 Upper Sassafras Pkwy, Jasper, GA 30143ActiveMLS ID #10625966, Carol Guinan, Fortress Home Advisors. GAMLS
