Experience the perfect blend of charm and modern convenience in this like new craftsman style townhome, ideally situated between the scenic North Georgia Mountains and the vibrant city of Atlanta. At The Summit at Gateway, you'll enjoy the peaceful lifestyle you've been searching for, complete with beautiful views overlooking the rolling hills of North Georgia! Built in 2024, the Everest Plan offers a thoughtfully designed two-story layout featuring 3 bedrooms and 2.5 baths. Inside, you'll find an inviting open-concept floor plan, beautiful laminate flooring throughout the home, and contemporary finishes that enhance both style and functionality. The spacious kitchen features stainless steel appliances, quartz countertops, a walk-in pantry, and generous prep space, perfect for cooking, entertaining, and gathering with family and friends. Retreat to the spacious owner's suite, thoughtfully designed to provide comfort, privacy, and relaxation at the end of the day. Step outside and take in the picturesque views of rolling hills and the peaceful North Georgia landscape, creating a beautiful backdrop for everyday living. Residents can enjoy fantastic amenities, including a dog park, playground, and grill pavilion, offering opportunities to relax, gather, and connect with neighbors. Conveniently located near charming downtown shops, Roper Park, local vineyards, and a variety of outdoor attractions. Don't miss your opportunity to own a beautiful, nearly new townhome featuring modern finishes, low maintenance living, and scenic rolling hill views, all within reach of the North Georgia Mountains and Atlanta!
Active
$315,000
336 Mountain Blvd S #26, Jasper, GA 30143
3beds
1,787sqft
Townhouse
Built in 2024
2,613 Square Feet Lot
$-- Zestimate®
$176/sqft
$70/mo HOA
What's special
Modern finishesInviting open-concept floor planScenic rolling hill viewsStainless steel appliancesWalk-in pantryGenerous prep spaceQuartz countertops
- 7 days
- 137
- 5
Zillow last checked:
Listing updated:
Listed by:
Danielle Burgess 803-931-2214,
Harry Norman, REALTORS
Source: GAMLS,MLS#: 10881886
Facts & features
Interior
Bedrooms & bathrooms
- Bedrooms: 3
- Bathrooms: 3
- Full bathrooms: 2
- 1/2 bathrooms: 1
Rooms
- Room types: Family Room
Kitchen
- Features: Pantry, Kitchen Island, Solid Surface Counters, Walk-in Pantry
Heating
- Other, Electric, Central
Cooling
- Central Air
Appliances
- Included: Disposal, Dishwasher, Microwave
- Laundry: Upper Level
Features
- Double Vanity, Walk-In Closet(s)
- Flooring: Laminate
- Basement: None
- Number of fireplaces: 1
- Fireplace features: Living Room
- Common walls with other units/homes: 2+ Common Walls
Interior area
- Total structure area: 1,787
- Total interior livable area: 1,787 sqft
- Finished area above ground: 1,787
- Finished area below ground: 0
Property
Parking
- Total spaces: 2
- Parking features: Garage
- Has garage: Yes
Features
- Levels: Two
- Stories: 2
- Patio & porch: Patio
- Exterior features: Other
- Fencing: Fenced,Back Yard
Lot
- Size: 2,613 Square Feet
- Features: None
- Residential vegetation: Grassed
Details
- Parcel number: 053D000080033
Construction
Type & style
- Home type: Townhouse
- Architectural style: Craftsman
- Property subtype: Townhouse
- Attached to another structure: Yes
Materials
- Other
- Foundation: Slab
- Roof: Tar/Gravel
Condition
- Resale
- New construction: No
- Year built: 2024
Utilities & green energy
- Sewer: Public Sewer
- Water: Public
- Utilities for property: Electricity Available, Water Available, Sewer Available, Cable Available
Community & HOA
Community
- Features: Playground
- Subdivision: Summit at Gateway
HOA
- Has HOA: Yes
- Services included: Maintenance Grounds, Trash
- HOA fee: $840 annually
Location
- Region: Jasper
Financial & listing details
- Price per square foot: $176/sqft
- Annual tax amount: $2,143
- Date on market: 10/30/2026
- Listing agreement: Exclusive Agency
- Listing terms: Conventional,Cash,FHA,VA Loan,USDA Loan
- Electric utility on property: Yes
Estimated market value
Not available
Estimated sales range
Not available
Not available
Price history
| Date | Event | Price |
|---|---|---|
| 10/30/2026 | Listed for sale | $315,000$176/sqft |
Source:  GAMLS #10881886 Report a problem | ||
Public tax history
Tax history is unavailable.
Monthly payment
Est. payment
Payment breakdown
Explore the cost of this home by adjusting the details. Changes won't be saved.Climate risks
Neighborhood: 30143
Nearby schools
Schools provided by the listing agent
- Elementary: Harmony
- Middle: Pickens
- High: Pickens
Source: GAMLS. This data may not be complete. We recommend contacting the local school district to confirm school assignments for this home.
Similar homes
- $312,4933 bd3 ba1.7k sqft364 Summit Vw #1, Jasper, GA 30143New Construction
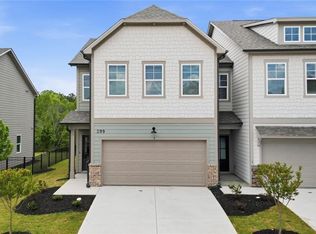
 MLS ID #7839040, Danielle Burgess, Harry Norman Realtors. FMLS GA
- $294,9003 bd3 ba1.7k sqft410 Summit Vw #3, Jasper, GA 30143New Construction
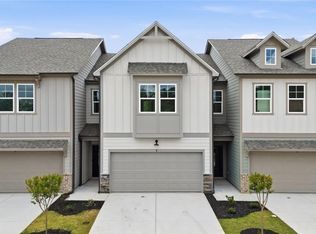 MLS ID #7839339, Danielle Burgess, Harry Norman Realtors. FMLS GA
- $295,1553 bd3 ba1.7k sqft364 Summit Vw #7, Jasper, GA 30143New Construction
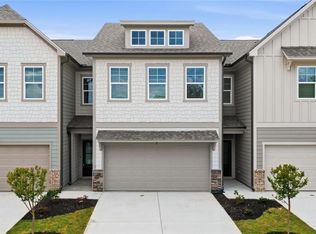 MLS ID #7778618, Danielle Burgess, Harry Norman Realtors. FMLS GA
- $315,0003 bd2 ba1.3k sqft198 Towne Villas Dr, Jasper, GA 30143For Sale
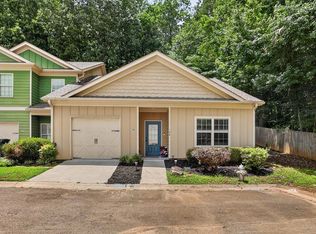 MLS ID #434623, Noelle Larson, Mountain Sotheby's International Realty. NGBOR
- $339,0003 bd2 ba1.3k sqft42 Kimberlys Way, Jasper, GA 30143Active
 MLS ID #10875581, Cassie Rasco, BHHS Georgia Properties. GAMLS
- $339,9003 bd2 ba1.5k sqft82 Gregory Dr, Jasper, GA 30143ActiveMLS ID #10869616, Zack Bobo, ERA Sunrise Realty. GAMLS
- $298,0003 bd2 ba2.2k sqft10 Kane Dr, Jasper, GA 30143ActiveMLS ID #10875195, Andrea Smith, AMS PRIME REALTY. GAMLS
- $315,0003 bd2 ba1.1k sqft745 Pioneer Rd, Jasper, GA 30143ActiveMLS ID #10844334, Mark Spain, Mark Spain Real Estate. GAMLS
- $339,9993 bd2 ba1.5k sqft116 Ramblewood Ln, Jasper, GA 30143ActiveMLS ID #10802811, Cori Kotsianis, Dwelli. GAMLS
- $347,4003 bd2 ba1.1k sqft612 Beaver Ridge Rd, Jasper, GA 30143For SaleMLS ID #7763494, Zack Bobo, ERA Sunrise Realty. FMLS GA
- $399,9003 bd3 ba2.4k sqft5 Winchester Rdg N, Jasper, GA 30143ActiveMLS ID #10857625, Dorothy Wilson, Relate Realty. GAMLS
- $298,9003 bd3 ba1.8k sqft608 Myers Gate Rd #608, Ball Ground, GA 30107ActiveMLS ID #10786683, Cherie Martin, Virtual Properties Realty.com. GAMLS
- $385,0003 bd3 ba1.8k sqft21 Yearling Ln, Jasper, GA 30143ActiveMLS ID #10818627, Kelly Stubbs, Hester Group, REALTORS. GAMLS
- $289,0003 bd3 ba1.5k sqft207 River Green Ave, Canton, GA 30114ActiveMLS ID #10882451, Jennifer Hughes, Atlanta Communities. GAMLS
- $354,9903 bd3 ba1.6k sqft15 Silver Leaf Ln #43, Dawsonville, GA 30534ActiveMLS ID #10883955, Kristen Seay, Keller Williams Community Partners. GAMLS
- $345,0003 bd3 ba1.8k sqft131 Riverwatch Ct, Canton, GA 30114ActiveMLS ID #10871422, Kristie Bledsoe, BHHS Georgia Properties. GAMLS
