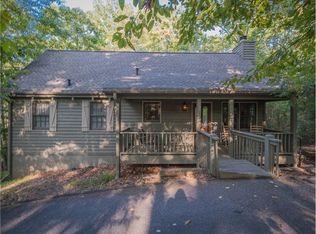
NEW PRICE and a fresh opportunity to experience Big Canoe living! Offering approximately 3,730 square feet with a primary suite on the main, beautifully remodeled primary bath, finished terrace level and exceptional outdoor living, 137 Lady Slipper Lane offers space to gather, room for guests and the mountain lifestyle you've been looking for-all at $750,000. Designed for both everyday living and weekends filled with family and friends, this spacious 3-bedroom, 3.5-bath home offers inviting gathering spaces inside and out. Start the morning with coffee on the screened porch, enjoy dinner on the deck after a day in the mountains, and give overnight guests comfortable space of their own on the finished terrace level. The main-level primary suite creates a private retreat, highlighted by a beautifully remodeled, spa-inspired bath. Multiple outdoor living areas extend the home beyond its walls and make it easy to enjoy the peaceful Big Canoe surroundings throughout the seasons. 137 Lady Slipper Lane isn't simply about bedroom count-it's about having the right spaces, in the right places, for the way you want to live. *With the following Property Enhancements that truly make this a turnkey home: New hot water heater installed with expansion valve in 2022. Attic sealed to prevent entry of outside pest and critters in 2022. Septic tank was pumped in 2022 by Sammy Collins services. New deck, 16 x 16 added on terrace level in 2020 on right side of house. Flag stone steps added from driveway to new deck by Ben Hopkins in 2024. New roof on house and garage replaced in 2023. House and extended garage painted with approved Big Canoe satin colors. Three comfort height Kohler toilets added to 3 of the four bathrooms in 2024. Kitchen window replaced and master bedroom window replaced by Anderson Windows and doors in 2024. Master bathroom renovation in June of 2025. New Reem heat pump replaced on dining room side of house in 2019. Both HVAC units serviced twice a year by JD Specialties out of Canton, GA. Mark Heard owns propane tank in yard and it is filled to 60%. Annual rent is $105 annually. Sump pump for washing machine in basement repaired and replace by Goss Brothers plumbing in Tate, GA
Active
Price cut: $30K (9/9)
$750,000
137 Lady Slipper Ct, Big Canoe, GA 30143
3beds
3,730sqft
Single Family Residence, Residential
Built in 2001
3,920 Square Feet Lot
$724,000 Zestimate®
$201/sqft
$415/mo HOA
What's special
Peaceful big canoe surroundingsScreened porchExceptional outdoor livingBeautifully remodeled primary bathSpa-inspired bathFinished terrace level
- 68 days
- 136
- 10
Zillow last checked:
Listing updated:
Listed by:
Courtney Vastola,
Harry Norman Realtors 404-495-8331
Source: FMLS GA,MLS#: 7811817
Facts & features
Interior
Bedrooms & bathrooms
- Bedrooms: 3
- Bathrooms: 4
- Full bathrooms: 3
- 1/2 bathrooms: 1
- Main level bathrooms: 1
- Main level bedrooms: 1
Rooms
- Room types: Basement, Bonus Room
Primary bedroom
- Features: Master on Main
- Level: Master on Main
Bedroom
- Features: Master on Main
Primary bathroom
- Features: Shower Only
Dining room
- Features: Seats 12+, Open Concept
Kitchen
- Features: Breakfast Bar, Cabinets Stain, Kitchen Island, Solid Surface Counters, View to Family Room
Heating
- Other, Central, Heat Pump, Zoned
Cooling
- Central Air, Ceiling Fan(s), Zoned
Appliances
- Included: Dishwasher, Electric Cooktop, Refrigerator, Microwave
- Laundry: In Basement, Laundry Closet
Features
- Crown Molding, Walk-In Closet(s)
- Flooring: Hardwood, Carpet
- Windows: Wood Frames
- Basement: Daylight,Exterior Entry,Finished,Finished Bath,Full,Interior Entry
- Number of fireplaces: 1
- Fireplace features: Family Room, Gas Log
- Common walls with other units/homes: No Common Walls
Interior area
- Total structure area: 3,730
- Total interior livable area: 3,730 sqft
- Finished area above ground: 2,777
- Finished area below ground: 953
Property
Parking
- Total spaces: 2
- Parking features: Garage
- Garage spaces: 2
Accessibility
- Accessibility features: Accessible Full Bath
Features
- Levels: Three Or More
- Patio & porch: Breezeway, Deck, Front Porch, Screened, Side Porch, Covered
- Exterior features: Other, Private Yard, Boat Launch
- Pool features: In Ground
- Spa features: None
- Fencing: None
- Has view: Yes
- View description: Trees/Woods
- Waterfront features: None
- Body of water: Other
Lot
- Size: 3,920 Square Feet
- Features: Back Yard, Landscaped, Wooded, Private, Sloped
Details
- Additional structures: Workshop, Garage(s)
- Parcel number: 016B 057
- Other equipment: None
- Horse amenities: None
Construction
Type & style
- Home type: SingleFamily
- Architectural style: Traditional
- Property subtype: Single Family Residence, Residential
Materials
- Cement Siding, HardiPlank Type, Other
- Foundation: Concrete Perimeter
- Roof: Shingle,Ridge Vents,Composition
Condition
- Resale
- New construction: No
- Year built: 2001
Utilities & green energy
- Electric: 110 Volts
- Sewer: Septic Tank
- Water: Public
- Utilities for property: Underground Utilities
Green energy
- Energy efficient items: Appliances, Thermostat, Water Heater
- Energy generation: None
Community & HOA
Community
- Features: Boating, Clubhouse, Dog Park, Gated, Golf, Homeowners Assoc, Lake, Pickleball, Tennis Court(s), Powered Boats Allowed, Fitness Center, Pool
- Security: Security Gate, Security Guard, Secured Garage/Parking
- Subdivision: Big Canoe
HOA
- Has HOA: Yes
- Services included: Security, Trash
- HOA fee: $415 monthly
Location
- Region: Big Canoe
Financial & listing details
- Price per square foot: $201/sqft
- Annual tax amount: $1,847
- Date on market: 8/3/2026
- Cumulative days on market: 68 days
- Listing terms: Cash,Conventional,FHA
- Road surface type: Paved
Estimated market value
$724,000
$688,000 - $760,000
$3,329/mo
Price history
| Date | Event | Price |
|---|---|---|
| 9/9/2026 | Price change | $750,000-3.8%$201/sqft |
Source:  FMLS GA #7811817 Report a problem FMLS GA #7811817 Report a problem | ||
| 8/3/2026 | Listed for sale | $780,000+120%$209/sqft |
Source: FMLS GA #7811817 Report a problem | ||
| 7/30/2018 | Sold | $354,500-4.2%$95/sqft |
Source:  FMLS GA #6020354 Report a problem FMLS GA #6020354 Report a problem | ||
| 6/7/2018 | Pending sale | $369,900$99/sqft |
Source: PalmerHouse Properties #6020354 Report a problem | ||
| 6/1/2018 | Listed for sale | $369,900-12.9%$99/sqft |
Source: PalmerHouse Properties #6020354 Report a problem | ||
| 12/19/2015 | Listing removed | $2,000$1/sqft |
Source: BIG CANOE CO LLC #5624472 Report a problem | ||
| 12/6/2015 | Listed for rent | $2,000$1/sqft |
Source: BIG CANOE CO LLC #5624472 Report a problem | ||
| 9/17/2015 | Listing removed | $424,900$114/sqft |
Source: BIG CANOE CO LLC #5354496 Report a problem | ||
| 6/23/2015 | Listed for sale | $424,900-3.2%$114/sqft |
Source: BIG CANOE CO LLC #5354496 Report a problem | ||
| 10/11/2014 | Listed for sale | $439,000$118/sqft |
Source: Big Canoe Realty #5354496 Report a problem | ||
Public tax history
Tax history is unavailable.
Monthly payment
Est. payment
Payment breakdown
Explore the cost of this home by adjusting the details. Changes won't be saved.Climate risks
Neighborhood: 30143
Nearby schools
Schools provided by the listing agent
- Elementary: Robinson
- Middle: Dawson County
- High: Dawson County
Source: FMLS GA. This data may not be complete. We recommend contacting the local school district to confirm school assignments for this home.
Similar homes
- $750,0003 bd4 ba3.7k sqft137 Lady Slipper Lane, Jasper, GA 30143Active

 MLS ID #10814066, Courtney Vastola, Harry Norman, REALTORS. GAMLS
 - $749,9994 bd5 ba2.3k sqft62 Bear Cub Rdg, Big Canoe, GA 30143Active
 MLS ID #10869196, Blake Jones, Orchard Brokerage, LLC. GAMLS
 - $799,9004 bd4 ba3.3k sqft1458 Valley View Dr, Big Canoe, GA 30143Active
 MLS ID #10834634, Charles Vecchio, Century 21 Results. GAMLS
 - $648,5004 bd4 ba4.1k sqft87 Pine Knoll, Big Canoe, GA 30143For Sale

 MLS ID #7821003, STEVE YAMBOR, Big Canoe Brokerage, LLC.. FMLS GA
 - $790,0004 bd4 ba3.4k sqft64 Gentle Dove Walk, Jasper, GA 30143For SaleMLS ID #7826875, BOB THOMAS, Big Canoe Brokerage, LLC.. FMLS GA
- $669,0005 bd6 ba3.7k sqft291 Trout Lily Trl, Jasper, GA 30143ActiveMLS ID #10828817, Caleb Bell, Maximum One Premier Realtors. GAMLS
- $749,9003 bd4 ba2.8k sqft595 Wake Robin Dr, Jasper, GA 30143New ConstructionMLS ID #7847642, Jeff Burch, Big Canoe Real Estate Company, LLC. FMLS GA
- $750,0004 bd4 ba3.6k sqft4593 Wilderness Pkwy, Jasper, GA 30143For SaleMLS ID #7702401, STEVE YAMBOR, Big Canoe Brokerage, LLC.. FMLS GA
- $734,0004 bd3 ba3.4k sqft626 Petit Ridge Dr, Jasper, GA 30143ActiveMLS ID #10773201, Anthony Guaracino, Keller Williams Community Partners. GAMLS
- $749,9003 bd4 ba2.7k sqft784 Quail Cove Dr, Jasper, GA 30143New ConstructionMLS ID #7846915, Chuck LeCraw, Big Canoe Real Estate Company, LLC. FMLS GA
- $695,0004 bd4 ba3.4k sqft10 Black Gum Dr, Jasper, GA 30143ActiveMLS ID #10816375, Kelly Stubbs, Hester Group, REALTORS. GAMLS
- $600,0004 bd3 ba2.9k sqft162 Bluebell Cir S, Jasper, GA 30143ActiveMLS ID #10811698, Kevin Tillery, Crye-Leike, Realtors. GAMLS
- $648,5003 bd3 ba2.6k sqft411 Sanderlin Mountain Dr S, Big Canoe, GA 30143For SaleMLS ID #7838285, STEVE YAMBOR, Big Canoe Brokerage, LLC.. FMLS GA
- $765,0004 bd5 ba4k sqft205 Muirfield Way, Jasper, GA 30143ActiveMLS ID #10839668, Rhonda Duffy, Duffy Realty. GAMLS
- $695,0003 bd4 ba3.7k sqft1115 Wild Turkey Blf, Big Canoe, GA 30143For SaleMLS ID #7763039, STEVE YAMBOR, Big Canoe Brokerage, LLC.. FMLS GA
- $885,0004 bd6 ba5.2k sqft44 Sassafras Rdg, Jasper, GA 30143ActiveMLS ID #10870363, Susi O'Connor Dougherty, Realty of America. GAMLS
- $715,0005 bd5 ba3.6k sqft1033 Quail Cove Dr, Jasper, GA 30143Active Under ContractMLS ID #10700594, Margot Weatherford, eXp Realty. GAMLS
- $715,0004 bd5 ba3.4k sqft55 Hillside Way, Big Canoe, GA 30143For SaleMLS ID #7820963, STEVE YAMBOR, Big Canoe Brokerage, LLC.. FMLS GA
