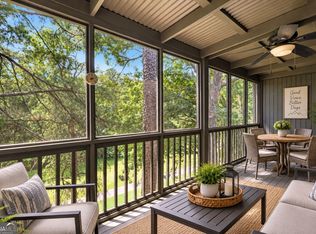
Beautifully maintained, furnished 3-bedroom, 2-bath top-floor end-unit inside the gates of Big Canoe! This peaceful two-story retreat has been freshly vista-pruned to create a beautiful permanent year-round view of Lake Disharoon, the Creek golf course, and surrounding mountains. A new living room window was just added to showcase the view from inside the home. The main level features a spacious great room with a stacked-stone wood-burning fireplace, built-in bookcase, beamed cathedral ceiling, updated kitchen with Jenn-Air stainless appliances, and primary suite with screened porch access and updated bath. Upstairs are two oversized bedrooms with cathedral ceilings and deck access, plus a shared bath with new vanity, storage, and linen closet. Enjoy two large decks, including a screened porch, perfect for relaxing or entertaining. Recent improvements include new carpet (summer 2026), new lighting (summer 2026), new upstairs bathroom vanity (summer 2026), pressure washed and restrained upstairs deck, pergola, and railings (summer 2026), new roof (2025), repaired and painted walkways (2025), understory tree removal (2025), and A/C tune-up (fall 2025). Widened exterior stairs are designed to accommodate a potential chair lift. On-site trash facility plus a courtyard with gas grills and sitting area. Minutes from Big Canoe’s golf, tennis, fitness center, pools, lakes, boating, hiking trails, waterfalls, and clubhouse dining. Currently used as a vacation rental with established rental history. Sold furnished and move-in ready! Buyer to verify all information and dimensions deemed important.
Pending
$359,000
178 Sconti Ridge Dr #434, Jasper, GA 30143
3beds
1,646sqft
Condominium, Residential
Built in 1973
-- sqft lot
$345,700 Zestimate®
$218/sqft
$424/mo HOA
What's special
Stacked-stone wood-burning fireplaceRepaired and painted walkwaysBeamed cathedral ceilingSpacious great roomBuilt-in bookcase
- 58 days
- 105
- 3
Zillow last checked:
Listing updated:
Listed by:
Sydni Dover,
Braxton James Realty, LLC 678-602-9181
Source: FMLS GA,MLS#: 7825496
Facts & features
Interior
Bedrooms & bathrooms
- Bedrooms: 3
- Bathrooms: 2
- Full bathrooms: 2
- Main level bathrooms: 1
- Main level bedrooms: 1
Rooms
- Room types: Attic
Primary bedroom
- Features: Master on Main
- Level: Master on Main
Bedroom
- Features: Master on Main
Primary bathroom
- Features: Double Vanity, Tub/Shower Combo
Dining room
- Features: Open Concept, Separate Dining Room
Kitchen
- Features: Cabinets Other, Pantry, Solid Surface Counters
Heating
- Central, Electric
Cooling
- Ceiling Fan(s), Central Air, Electric
Appliances
- Included: Dishwasher, Disposal, Dryer, Electric Range, Electric Water Heater, Microwave, Refrigerator, Washer
- Laundry: In Kitchen, Main Level
Features
- Bookcases, Cathedral Ceiling(s), Double Vanity, Entrance Foyer, High Ceilings 9 ft Main, Vaulted Ceiling(s)
- Flooring: Carpet, Ceramic Tile, Stone
- Windows: Window Treatments
- Basement: None
- Attic: Pull Down Stairs
- Number of fireplaces: 1
- Fireplace features: Living Room
- Common walls with other units/homes: End Unit,No One Above
Interior area
- Total structure area: 1,646
- Total interior livable area: 1,646 sqft
Video & virtual tour
Property
Parking
- Total spaces: 1
- Parking features: Assigned, Parking Lot
Accessibility
- Accessibility features: None
Features
- Levels: Two
- Stories: 2
- Patio & porch: Covered, Deck, Rear Porch, Screened
- Exterior features: Lighting, Rain Gutters
- Pool features: None
- Spa features: None
- Fencing: None
- Has view: Yes
- View description: Golf Course, Lake, Mountain(s)
- Has water view: Yes
- Water view: Lake
- Waterfront features: None
- Body of water: None
Lot
- Size: 2,178 Square Feet
- Features: Mountain Frontage, Wooded
Details
- Additional structures: Pergola
- Parcel number: 046A 260
- Other equipment: None
- Horse amenities: None
Construction
Type & style
- Home type: Condo
- Architectural style: Craftsman
- Property subtype: Condominium, Residential
- Attached to another structure: Yes
Materials
- Wood Siding
- Foundation: Concrete Perimeter
- Roof: Composition,Shingle
Condition
- Resale
- New construction: No
- Year built: 1973
Utilities & green energy
- Electric: 110 Volts
- Sewer: Public Sewer
- Water: Public
- Utilities for property: Cable Available, Electricity Available, Phone Available, Sewer Available, Underground Utilities, Water Available
Green energy
- Energy efficient items: None
- Energy generation: None
Community & HOA
Community
- Features: Clubhouse, Fishing, Fitness Center, Gated, Golf, Lake, Marina, Near Trails/Greenway, Pickleball, Pool, Restaurant, Tennis Court(s)
- Security: Security Gate
- Subdivision: Big Canoe
HOA
- Has HOA: Yes
- HOA fee: $424 monthly
Location
- Region: Jasper
Financial & listing details
- Price per square foot: $218/sqft
- Annual tax amount: $2,511
- Date on market: 8/25/2026
- Cumulative days on market: 36 days
- Ownership: Fee Simple
- Electric utility on property: Yes
- Road surface type: Asphalt, Paved
Estimated market value
$345,700
$328,000 - $363,000
$2,263/mo
Price history
| Date | Event | Price |
|---|---|---|
| 10/4/2026 | Pending sale | $359,000$218/sqft |
Source:  FMLS GA #7825496 Report a problem | ||
| 8/25/2026 | Listed for sale | $359,000+10.5%$218/sqft |
Source: FMLS GA #7825496 Report a problem | ||
| 5/29/2026 | Listing removed | $325,000$197/sqft |
Source: FMLS GA #7709272 Report a problem | ||
| 4/16/2026 | Price change | $325,000-1.5%$197/sqft |
Source:  GAMLS #10680446 Report a problem | ||
| 3/9/2026 | Price change | $330,000-1.5%$200/sqft |
Source: GAMLS #10680446 Report a problem | ||
| 1/28/2026 | Listed for sale | $335,000-1.5%$204/sqft |
Source: FMLS GA #7709272 Report a problem | ||
| 1/21/2026 | Listing removed | $340,000$207/sqft |
Source: FMLS GA #7670558 Report a problem | ||
| 12/1/2025 | Price change | $340,000-1.4%$207/sqft |
Source: FMLS GA #7670558 Report a problem | ||
| 11/9/2025 | Price change | $345,000-1.4%$210/sqft |
Source: FMLS GA #7670558 Report a problem | ||
| 10/24/2025 | Listed for sale | $350,000$213/sqft |
Source: FMLS GA #7670558 Report a problem | ||
Public tax history
Tax history is unavailable.
Monthly payment
Est. payment
Payment breakdown
Explore the cost of this home by adjusting the details. Changes won't be saved.Climate risks
Neighborhood: 30143
Nearby schools
Schools provided by the listing agent
- Elementary: Tate
- Middle: Jasper
- High: Pickens
Source: FMLS GA. This data may not be complete. We recommend contacting the local school district to confirm school assignments for this home.

Similar homes
- $370,0003 bd2 ba1.5k sqft20 Sconti Rdg #402, Jasper, GA 30143For Sale

 MLS ID #7848259, Garet Rhodes, Big Canoe Brokerage, LLC.. FMLS GA
- $350,0003 bd2 ba1.4k sqft182 Sconti Ridge Dr #440, Jasper, GA 30143Active
 MLS ID #10802570, Maggie Hosmer, RE/MAX Five Star. GAMLS
- $379,0003 bd2 ba1.6k sqft34 Sconti Ridge Dr #406, Jasper, GA 30143Active
 MLS ID #10801504, Maggie Hosmer, RE/MAX Five Star. GAMLS
- $320,8282 bd2 ba1.2k sqft135 Chestnut Rise Trl #441C, Jasper, GA 30143For Sale
 MLS ID #429732, Kellie Knisley, BHHS Georgia Properties - Canton. NGBOR
- $370,0003 bd2 ba1.3k sqft118 Soaring Hawk Cir, Jasper, GA 30143For SaleMLS ID #7795707, Gordie Lazich, Big Canoe Real Estate Company, LLC. FMLS GA
- $385,0003 bd3 ba1.8k sqft21 Yearling Ln, Jasper, GA 30143ActiveMLS ID #10818627, Kelly Stubbs, Hester Group, REALTORS. GAMLS
- $399,0003 bd2 ba1.8k sqft236 Chestnut Rise Trl #476, Jasper, GA 30143ActiveMLS ID #10831902, Margot Weatherford, eXp Realty. GAMLS
- $435,0003 bd3 ba2.3k sqft85 Post Oak Ln, Jasper, GA 30143ActiveMLS ID #10874441, Cassie Rasco, BHHS Georgia Properties. GAMLS
- $354,0003 bd2 ba1.4k sqft125 Wolfscratch Dr #608, Big Canoe, GA 30143For SaleMLS ID #7708748, STEVE YAMBOR, Big Canoe Brokerage, LLC.. FMLS GA
- $349,0002 bd2 ba1.3k sqft196 Treetopper Cir, Jasper, GA 30143For SaleMLS ID #7745089, Tim Soro, Big Canoe Brokerage, LLC.. FMLS GA
- $350,0003 bd3 ba1.8k sqft22 Windflower Dr, Lot, GA 30143ActiveMLS ID #10769465, Thomas Petrigliano, Century 21 Results. GAMLS
- $435,0004 bd4 ba2.1k sqft202 Buckskull Hollow Dr, Jasper, GA 30143ActiveMLS ID #10871095, Margot Weatherford, eXp Realty. GAMLS
- $499,0003 bd2 ba1.6k sqft110 Sleeping Fawn Knl, Jasper, GA 30143For SaleMLS ID #7853462, Jeff Burch, Big Canoe Real Estate Company, LLC. FMLS GA
- $299,0002 bd2 ba1.3k sqft35 Treetop Knoll Dr, Jasper, GA 30143For SaleMLS ID #7709195, Sydni Dover, Braxton James Realty, LLC. FMLS GA
- $449,9003 bd3 ba1.9k sqft452 Bellflower Dr, Big Canoe, GA 30143ActiveMLS ID #10822668, Marian Chesbrough, BHHS Georgia Properties. GAMLS
- $344,9003 bd2 ba1.9k sqft91 Scenic View Dr, Jasper, GA 30143ActiveMLS ID #10765701, Zack Bobo, ERA Sunrise Realty. GAMLS
- $329,9003 bd2 ba1.5k sqft304 Sunset Ct, Jasper, GA 30143For SaleMLS ID #7703845, The Witmer Hall Group, Craft, Inc.. FMLS GA
- $515,0003 bd3 ba2.1k sqft61 Morgan Walk, Big Canoe, GA 30143For SaleMLS ID #7787654, STEVE YAMBOR, Big Canoe Brokerage, LLC.. FMLS GA
- $475,0003 bd3 ba2.1k sqft1888 Valley View Dr, Jasper, GA 30143For SaleMLS ID #7769758, Garet Rhodes, Big Canoe Brokerage, LLC.. FMLS GA
