GREAT STARTER HOME ! Looks NEW ! this home is very well maintained and sits on 1.69 acres. The long paved driveway winds up to the home and a large level back yard. The living room in this home is large with ample space for you family and friends to enjoy. The kitchen and dining area are open to the living area. The kitchen has a lot of cabinet space and a island. The dining area can fit a large dining table, etc. It is a split bedroom plan. Every thing is large in the Master bedroom suite! The closet is huge. On the other side of the home is two secondary bedrooms which also have a nice size, and walk in closets . The laundry room is just off the kitchen and leads out to a back porch. The back porch is almost level with the paved parking area and back yard. The front porch overlooks the pretty front yard. There is a RV parking space. Make this yours and be near the many outdoor activities in the area, vineyards, apple houses, hiking trails, rivers, and many others. Located between the town of Jasper and Ellijay.
Active
$315,000
1792 Highway 136 W, Talking Rock, GA 30175
3beds
1,680sqft
Single Family Residence, Residential
Built in 2020
1.69 Acres Lot
$-- Zestimate®
$188/sqft
$-- HOA
What's special
Rv parking spaceSplit bedroom planLong paved driveway
- 5 days
- 51
- 6
Zillow last checked:
Listing updated:
Listed by:
MACHIELLE M HAMILTON,
Atlanta Communities 770-861-4093
Source: FMLS GA,MLS#: 7833463
Facts & features
Interior
Bedrooms & bathrooms
- Bedrooms: 3
- Bathrooms: 2
- Full bathrooms: 2
- Main level bathrooms: 2
- Main level bedrooms: 3
Rooms
- Room types: Other
Primary bedroom
- Features: Master on Main, Sitting Room, Split Bedroom Plan
- Level: Master on Main, Sitting Room, Split Bedroom Plan
Bedroom
- Features: Master on Main, Sitting Room, Split Bedroom Plan
Primary bathroom
- Features: Tub/Shower Combo, Vaulted Ceiling(s)
Dining room
- Features: Great Room
Kitchen
- Features: Breakfast Bar
Heating
- Central, Forced Air, Propane
Cooling
- Ceiling Fan(s), Central Air
Appliances
- Included: Dishwasher, Electric Cooktop, Electric Water Heater, Range Hood
- Laundry: Laundry Room, Main Level
Features
- Cathedral Ceiling(s)
- Flooring: Carpet, Luxury Vinyl
- Windows: Double Pane Windows
- Basement: None
- Has fireplace: No
- Fireplace features: None
- Common walls with other units/homes: No Common Walls
Interior area
- Total structure area: 1,680
- Total interior livable area: 1,680 sqft
Video & virtual tour
Property
Parking
- Parking features: Driveway
- Has uncovered spaces: Yes
Accessibility
- Accessibility features: None
Features
- Levels: One
- Stories: 1
- Patio & porch: Front Porch, Rear Porch
- Exterior features: Private Yard
- Pool features: None
- Spa features: None
- Fencing: None
- Has view: Yes
- View description: Rural
- Waterfront features: None
- Body of water: None
Lot
- Size: 1.69 Acres
- Dimensions: 100x480
- Features: Back Yard, Front Yard, Level, Private, Sloped
Details
- Additional structures: Outbuilding
- Parcel number: 02102301
- Other equipment: None
- Horse amenities: None
Construction
Type & style
- Home type: SingleFamily
- Architectural style: Modular
- Property subtype: Single Family Residence, Residential
Materials
- Vinyl Siding
- Foundation: Block, Concrete Perimeter, Pillar/Post/Pier
- Roof: Composition
Condition
- Resale
- New construction: No
- Year built: 2020
Utilities & green energy
- Electric: 110 Volts, 220 Volts
- Sewer: Septic Tank
- Water: Public
- Utilities for property: Cable Available, Electricity Available, Phone Available, Water Available
Green energy
- Energy efficient items: None
- Energy generation: None
Community & HOA
Community
- Features: None
- Security: None
- Subdivision: None
HOA
- Has HOA: No
Location
- Region: Talking Rock
Financial & listing details
- Price per square foot: $188/sqft
- Tax assessed value: $31,476
- Annual tax amount: $623
- Date on market: 9/4/2026
- Cumulative days on market: 6 days
- Electric utility on property: Yes
- Road surface type: Asphalt
- Body type: Double Wide
Estimated market value
Not available
Estimated sales range
Not available
Not available
Price history
| Date | Event | Price |
|---|---|---|
| 9/6/2026 | Listed for sale | $315,000$188/sqft |
Source:  FMLS GA #7833463 Report a problem FMLS GA #7833463 Report a problem | ||
Public tax history
| Year | Property taxes | Tax assessment |
|---|---|---|
| 2017 | $60 -0.5% | $12,590 +2.3% |
| 2016 | $60 | $12,301 -0.6% |
| 2015 | -- | $12,373 |
| 2014 | -- | $12,373 |
Find assessor info on the county website
Monthly payment
Est. payment
Payment breakdown
Explore the cost of this home by adjusting the details. Changes won't be saved.Climate risks
Neighborhood: 30175
Nearby schools
Schools provided by the listing agent
- Elementary: Hill City
- Middle: Pickens County
- High: Pickens
Source: FMLS GA. This data may not be complete. We recommend contacting the local school district to confirm school assignments for this home.
- $2,635-- bd-- ba624 sqft1792 Highway 136 W, Talking rock, GA 30175Off Market
- $315,0003 bd2 ba-- sqft1792 Highway 136 W, Talking Rock, GA 30175For Sale
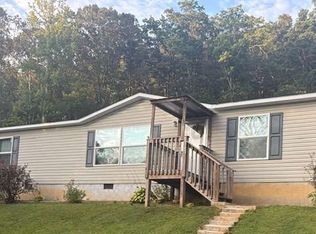
- $309,0003 bd2 ba1.5k sqft1836 Highway 136 Connector, Talking Rock, GA 30175Sold

- $40,666-- bd-- ba-- sqft1760 Highway 136 W, Talking Rock, GA 30175Off Market
Similar homes
- $305,0003 bd2 ba1.2k sqft126 Arbor Hills Pl, Talking Rock, GA 30175Active Under Contract
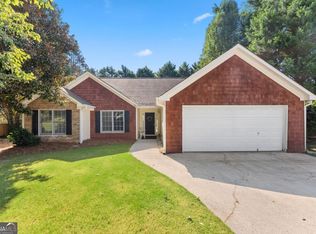
 MLS ID #10840189, Cody Chembars, Anchor Real Estate Advisors. GAMLS
 - $290,0002 bd2 ba914 sqft7379 Yukon Rd, Talking Rock, GA 30175Active Under Contract
 MLS ID #10815346, Josh Reyes, Atlanta Communities. GAMLS
 - $285,0003 bd1 ba1.7k sqft688 Twin Mountain Lake Dr, Talking Rock, GA 30175Active
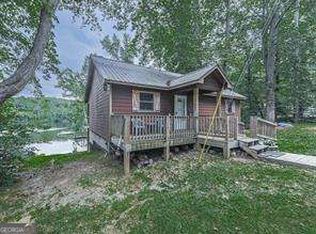 MLS ID #10831732, Zack Bobo, ERA Sunrise Realty. GAMLS
 - $--3 bd2 ba1.4k sqft28 Mountain Lake Dr, Jasper, GA 30143Auction
 Auction.com 2
 - $334,9005 bd3 ba2.1k sqft945 Cape Trl, Talking Rock, GA 30175For Sale
 MLS ID #7808721, Heather Tucker, Century 21 Lindsey and Pauley. FMLS GA
 - $176,0003 bd2 ba1.5k sqft1051 Old Talking Rock Hwy, Talking Rock, GA 30175For SaleMLS ID #7781143, GAYLENE GLEASON, Century 21 Lindsey and Pauley. FMLS GA
- $345,0003 bd2 ba1.2k sqft2 Little Doe Ln, Jasper, GA 30143ActiveMLS ID #10816819, Todd Williams, BHHS Georgia Properties. GAMLS
- $310,0004 bd2 ba1.7k sqft233 Georgianna St, Jasper, GA 30143ActiveMLS ID #10783376, Pamela H McIntosh, Century 21 Results. GAMLS
- $295,9004 bd2 ba1.6k sqft7463 Yukon Rd, Talking Rock, GA 30175ActiveMLS ID #10662598, Céline Higgins Evans, Simply List. GAMLS
- $349,9003 bd2 ba1.8k sqft370 Thompson Ln, Jasper, GA 30143ActiveMLS ID #10803136, David Shouse, Performance Real Estate Services. GAMLS
- $319,0002 bd2 ba1.7k sqft581 Crippled Oak Trl, Jasper, GA 30143For SaleMLS ID #7817677, The Witmer Hall Group, Craft, Inc.. FMLS GA
- $365,0003 bd2 ba1.6k sqft149 Long Swamp Dr, Jasper, GA 30143For SaleMLS ID #7818160, The Witmer Hall Group, Craft, Inc.. FMLS GA
- $363,0002 bd2 ba1.2k sqft782 High Summit Dr, Talking Rock, GA 30175ActiveMLS ID #10829078, Tanya Pickens, Opendoor Brokerage. GAMLS
- $459,9003 bd3 ba1.8k sqft1010 Painter Rd, Talking Rock, GA 30175ActiveMLS ID #10832803, Trina Wigington, RE/MAX Town & Country Jasper. GAMLS
- $325,0003 bd3 ba1.7k sqft52 Hood Park Ct, Jasper, GA 30143ActiveMLS ID #10759417, Janice Overbeck, Keller Williams Realty Atlanta North. GAMLS
- $329,9003 bd2 ba1.5k sqft304 Sunset Ct, Jasper, GA 30143For SaleMLS ID #7703845, The Witmer Hall Group, Craft, Inc.. FMLS GA
