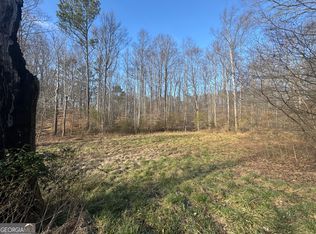
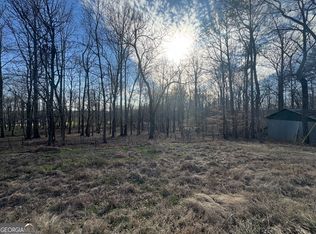
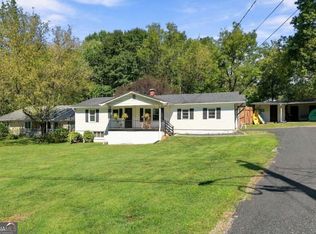
Freshly Remodeled on 2+ Acres - Minutes from Downtown Jasper! Don't miss this beautifully remodeled 3-bedroom, 2-bath home offering plenty of space both inside and out. Situated on over two acres, this property combines the privacy of country living with the convenience of being just minutes from downtown Jasper, shopping, dining, and the area's newest retail developments. Inside, you'll find a spacious layout featuring a large sunroom, an additional family room perfect for entertaining or relaxing, and an unfinished daylight basement offering endless possibilities for storage, a workshop, or future expansion. The private primary suite features its own separate entrance and covered parking. Outside, the property is packed with extras, including multiple outbuildings and a large shop-perfect for hobbies, equipment storage, or a small business. With room to spread out and so much versatility, this property is a rare opportunity in a highly desirable location. Additional acreage is available!
Active
$349,900
370 Thompson Ln, Jasper, GA 30143
3beds
1,876sqft
Single Family Residence
Built in 1976
2.2 Acres Lot
$324,800 Zestimate®
$187/sqft
$-- HOA
What's special
Large sunroomMultiple outbuildingsCovered parkingSpacious layout
- 84 days
- 542
- 45
Zillow last checked:
Listing updated:
Listed by:
David Shouse 404-391-5445,
Performance Real Estate Services
Source: GAMLS,MLS#: 10803136
Facts & features
Interior
Bedrooms & bathrooms
- Bedrooms: 3
- Bathrooms: 2
- Full bathrooms: 2
- Main level bathrooms: 2
- Main level bedrooms: 3
Rooms
- Room types: Bonus Room, Family Room, Great Room, Keeping Room, Sun Room
Kitchen
- Features: Pantry
Heating
- Central, Dual, Electric, Propane
Cooling
- Central Air, Electric, Heat Pump
Appliances
- Included: Microwave, Oven/Range (Combo), Refrigerator
- Laundry: Laundry Closet
Features
- Beamed Ceilings, Master On Main Level, Walk-In Closet(s)
- Flooring: Hardwood, Laminate, Vinyl
- Basement: Concrete,Crawl Space,Daylight,Exterior Entry,Interior Entry,Unfinished
- Has fireplace: No
Interior area
- Total structure area: 1,876
- Total interior livable area: 1,876 sqft
- Finished area above ground: 1,876
- Finished area below ground: 0
Property
Parking
- Parking features: Kitchen Level, Parking Pad, Parking Shed, Side/Rear Entrance
- Has uncovered spaces: Yes
Features
- Levels: Two
- Stories: 2
- Patio & porch: Deck, Porch, Screened
Lot
- Size: 2.2 Acres
- Features: Level, Private, Sloped
- Residential vegetation: Cleared, Grassed, Partially Wooded, Wooded
Details
- Additional structures: Outbuilding, Shed(s), Workshop
- Parcel number: 033 129
Construction
Type & style
- Home type: SingleFamily
- Architectural style: Traditional
- Property subtype: Single Family Residence
Materials
- Block, Stucco, Vinyl Siding
- Foundation: Block
- Roof: Metal
Condition
- Updated/Remodeled
- New construction: No
- Year built: 1976
Utilities & green energy
- Electric: 220 Volts
- Sewer: Septic Tank
- Water: Well
- Utilities for property: Cable Available, Electricity Available, High Speed Internet, Phone Available, Propane, Underground Utilities
Community & HOA
Community
- Features: None
- Subdivision: None
HOA
- Has HOA: No
- Services included: None
Location
- Region: Jasper
Financial & listing details
- Price per square foot: $187/sqft
- Tax assessed value: $835,364
- Annual tax amount: $2,535
- Date on market: 7/17/2026
- Cumulative days on market: 84 days
- Listing agreement: Exclusive Right To Sell
- Electric utility on property: Yes
Estimated market value
$324,800
$305,000 - $341,000
$2,002/mo
Price history
| Date | Event | Price |
|---|---|---|
| 7/17/2026 | Listed for sale | $349,900$187/sqft |
Source:  GAMLS #10803136 Report a problem GAMLS #10803136 Report a problem | ||
Public tax history
| Year | Property taxes | Tax assessment |
|---|---|---|
| 2025 | $6,052 +301.2% | $334,146 +59.8% |
| 2024 | $1,508 +1.1% | $209,063 +15.8% |
| 2023 | $1,492 -1.3% | $180,501 |
| 2022 | $1,511 -5.3% | $180,501 |
| 2021 | $1,596 -3.7% | $180,501 |
| 2020 | $1,657 +0.5% | $180,501 |
| 2019 | $1,650 -0.2% | $180,501 |
| 2018 | $1,654 +1.4% | $180,501 |
| 2017 | $1,631 0% | $180,501 +3.9% |
| 2016 | $1,631 +0.6% | $173,736 |
| 2015 | $1,621 +3.9% | $173,736 |
| 2014 | $1,561 +1.2% | $173,736 +3.2% |
| 2013 | $1,542 | $168,406 |
| 2012 | -- | -- |
| 2011 | -- | -- |
| 2010 | -- | -- |
Find assessor info on the county website
Monthly payment
Est. payment
Payment breakdown
Explore the cost of this home by adjusting the details. Changes won't be saved.Climate risks
Neighborhood: 30143
Nearby schools
Schools provided by the listing agent
- Elementary: Hill City
- Middle: Jasper
- High: Pickens
Source: GAMLS. This data may not be complete. We recommend contacting the local school district to confirm school assignments for this home.
Similar homes
- $359,0004 bd3 ba2k sqft284 Hobson Dr, Jasper, GA 30143Active Under Contract
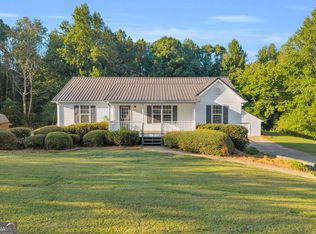
 MLS ID #10857233, Hank R Miller, Next Residential Real Estate. GAMLS
 - $350,0003 bd2 ba1.1k sqft2339 Salem Church Rd, Jasper, GA 30143Active
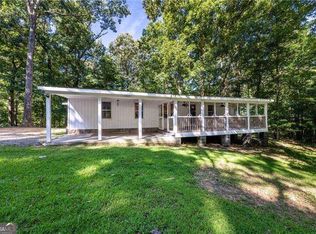 MLS ID #10838138, Leyla Lewis, Coldwell Banker Realty. GAMLS
 - $299,8004 bd2 ba1.7k sqft233 Georgianna St, Jasper, GA 30143Active
 MLS ID #10869288, Pamela H McIntosh, Century 21 Results. GAMLS
 - $325,0003 bd2 ba1.1k sqft43 Bell Ave, Jasper, GA 30143Active
 MLS ID #10869766, Kristin Wilson, The Rezerve. GAMLS
 - $369,9003 bd2 ba1.2k sqft402 Deer Run, Jasper, GA 30143ActiveMLS ID #10763592, Zack Bobo, ERA Sunrise Realty. GAMLS
- $339,9003 bd2 ba1.5k sqft82 Gregory Dr, Jasper, GA 30143ActiveMLS ID #10869616, Zack Bobo, ERA Sunrise Realty. GAMLS
- $315,0003 bd2 ba1.1k sqft745 Pioneer Rd, Jasper, GA 30143ActiveMLS ID #10844334, Mark Spain, Mark Spain Real Estate. GAMLS
- $347,4003 bd2 ba1.1k sqft612 Beaver Ridge Rd, Jasper, GA 30143ActiveMLS ID #10757709, Zack Bobo, ERA Sunrise Realty. GAMLS
- $399,9003 bd3 ba2.4k sqft5 Winchester Rdg N, Jasper, GA 30143ActiveMLS ID #10857625, Dorothy Wilson, Relate Realty. GAMLS
- $369,9004 bd3 ba1.5k sqft1230 Hobson Rd, Jasper, GA 30143ActiveMLS ID #10825630, Zachary Smith, Mint Realty Services LLC. GAMLS
- $375,0003 bd2 ba1.2k sqft13 White Tail Dr, Jasper, GA 30143ActiveMLS ID #10844203, Aline Oceguera, Atlanta Communities. GAMLS
- $479,9003 bd2 ba1.5k sqft351 Danburg Ct, Jasper, GA 30143ActiveMLS ID #10868672, Zack Bobo, ERA Sunrise Realty. GAMLS
- $480,0004 bd3 ba2.2k sqft3411 W State Route 53 W, Jasper, GA 30143ActiveMLS ID #10848484, Wilma Anne Meding, Virtual Properties Realty.com. GAMLS
- $399,9003 bd2 ba1.4k sqft122 Keeble Creek Dr, Jasper, GA 30143ActiveMLS ID #10834660, Leigh Shinafelt, Virtual Properties Realty.com. GAMLS
- $394,0003 bd3 ba1.5k sqft164 Mossburg Trl, Jasper, GA 30143ActiveMLS ID #10688729, Cassie Rasco, BHHS Georgia Properties. GAMLS
- $399,9004 bd3 ba2.2k sqft37 Jacobs Bnd, Talking Rock, GA 30175For Sale
 MLS ID #7847010, Jaime Brock, ERA Sunrise Realty. FMLS GA
