OPPORTUNITY IS KNOCKING!!! COUNTRY LIVING IN THE CITY!! WOW! Bring your vision & build equity in this RANCH home with a FULL BASEMENT, situated on a .66 Ac lot with a FENCED YARD in the city limits of Jasper!! This one-owner home offers "great bones" & plenty of possibilities - just add your own cosmetic touches & a few minor updates to make it truly shine! The full basement is mostly unfinished, with ONE FINISHED BONUS ROOM now, & Stubbed for a future bath. Imagine the possibilities - create an in-law/apartment suite (multi-generational living), home office, workshop, recreation area, home theatre - your choice! With its own private exterior entrance, garage & paved driveway access to the basement level --there's wonderful flexibility for future expansion or RV parking/storage. Relax on the sweet front porch or rear screened porch & watch the birds play. Garden lovers will love the garden spots already in place and waiting. Enjoy the small-town Jasper living with community events throughout the year (Concerts, festivals, flea/farmers markets, street dances, parades and more! Walk to the City Park and feed the ducks! You're just minutes away from Walmart/Home Depot & shopping galore. All bedrooms offer walk in closets, Refrig./Washer/Dryer STAY. New Roof (2022), water heater (2025). Sq Ft. does not include the unfinished space in the basement. Hurry! Come see and fall in love today!!!
Active
$325,000
14 Rayelee Cir, Jasper, GA 30143
3beds
1,908sqft
Residential
Built in 2004
0.66 Acres Lot
$317,900 Zestimate®
$170/sqft
$-- HOA
What's special
Fenced yardFull basementPrivate exterior entranceSweet front porchRear screened porchOne finished bonus room
- 3 days
- 694
- 82
Zillow last checked:
Listing updated:
Listed by:
Karla Cobb 404-626-6328,
Keller Williams Realty Partners - Woodstock
Source: NGBOR,MLS#: 436388
Facts & features
Interior
Bedrooms & bathrooms
- Bedrooms: 3
- Bathrooms: 2
- Full bathrooms: 2
- Main level bedrooms: 3
Rooms
- Room types: Dining Room, Kitchen, Laundry, Bonus Room, See Remarks
Primary bedroom
- Level: Main
Heating
- Natural Gas
Cooling
- Central Air, Electric
Appliances
- Included: Refrigerator, Cooktop, Range, Oven, Microwave, Dishwasher, Washer, Dryer
- Laundry: Main Level, Laundry Room
Features
- Pantry, Ceiling Fan(s), Cathedral Ceiling(s), Sheetrock, Eat-in Kitchen, High Speed Internet
- Flooring: Tile, Laminate
- Windows: Insulated Windows
- Basement: Finished,Unfinished,Full,Bath/Stubbed,See Remarks
- Number of fireplaces: 1
- Fireplace features: Vented, Gas Log
Interior area
- Total structure area: 1,908
- Total interior livable area: 1,908 sqft
Property
Parking
- Total spaces: 3
- Parking features: Garage, Driveway, Basement, See Remarks, Concrete
- Garage spaces: 3
- Has uncovered spaces: Yes
Features
- Levels: One
- Stories: 1
- Patio & porch: Screened, Front Porch, Covered
- Exterior features: Storage, Private Yard
- Fencing: Fenced
- Has view: Yes
- View description: Trees/Woods
- Frontage type: Road
Lot
- Size: 0.66 Acres
- Topography: Level,Sloping,Rolling,Wooded
Details
- Parcel number: JA03 028
Construction
Type & style
- Home type: SingleFamily
- Architectural style: Ranch,Traditional
- Property subtype: Residential
Materials
- Frame, Vinyl Siding
- Roof: Shingle
Condition
- Resale
- New construction: No
- Year built: 2004
Utilities & green energy
- Sewer: Public Sewer
- Water: Public
- Utilities for property: Cable Internet, DSL
Community & HOA
Community
- Subdivision: Piney Ridge
Location
- Region: Jasper
Financial & listing details
- Price per square foot: $170/sqft
- Tax assessed value: $229,011
- Annual tax amount: $2,164
- Date on market: 9/25/2026
- Road surface type: Paved
Estimated market value
$317,900
$302,000 - $334,000
$2,099/mo
Price history
| Date | Event | Price |
|---|---|---|
| 9/25/2026 | Listed for sale | $325,000+91.3%$170/sqft |
Source:  GAMLS #10853476 Report a problem GAMLS #10853476 Report a problem | ||
| 10/14/2004 | Sold | $169,900$89/sqft |
Source: Public Record Report a problem | ||
Public tax history
| Year | Property taxes | Tax assessment |
|---|---|---|
| 2025 | $2,164 -3.3% | $91,604 |
| 2024 | $2,239 +1.1% | $91,604 |
| 2023 | $2,215 -1.4% | $91,604 |
| 2022 | $2,246 +31.5% | $91,604 +37.1% |
| 2021 | $1,707 -0.5% | $66,796 |
| 2020 | $1,716 -0.8% | $66,796 |
| 2019 | $1,729 -1.3% | $66,796 |
| 2018 | $1,752 -0.1% | $66,796 |
| 2017 | $1,754 +20.5% | $66,796 |
| 2016 | $1,455 -1.6% | $66,796 |
| 2015 | $1,479 +2.4% | $66,796 |
| 2014 | $1,444 -0.2% | $66,796 |
| 2013 | $1,448 | $66,796 |
| 2012 | -- | -- |
| 2011 | -- | -- |
| 2010 | -- | -- |
| 2009 | $1,390 +25.2% | $66,796 |
| 2008 | $1,110 | $66,796 |
| 2007 | -- | $66,796 |
| 2006 | -- | $66,796 |
| 2005 | -- | $66,796 |
Find assessor info on the county website
Monthly payment
Est. payment
Payment breakdown
Explore the cost of this home by adjusting the details. Changes won't be saved.Climate risks
Neighborhood: 30143
Similar homes

- $315,0003 bd2 ba1.1k sqft745 Pioneer Rd, Jasper, GA 30143Active
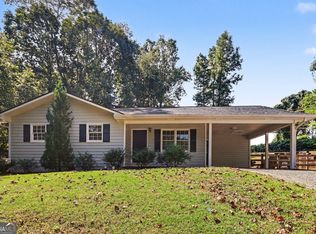
 MLS ID #10844334, Mark Spain, Mark Spain Real Estate. GAMLS
 - $312,0002 bd2 ba1.1k sqft714 Moore St, Jasper, GA 30143ActiveMLS ID #10849122, Diane Brown, The Norton Agency. GAMLS
- $339,9003 bd2 ba1.4k sqft415 Sunset Ct, Jasper, GA 30143For Sale
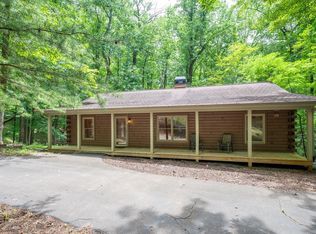 MLS ID #434502, Maria Ashby, BHHS Georgia Properties - Canton. NGBOR
 - $429,9003 bd3 ba2k sqft225 Grandview Trl, Jasper, GA 30143For Sale
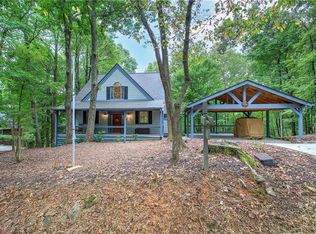
 MLS ID #7834333, The Witmer Hall Group, Craft, Inc.. FMLS GA
 - $325,0003 bd2 ba1.2k sqft433 Crippled Oak Trl, Jasper, GA 30143ActiveMLS ID #10847040, Don Martin, New Life Realty. GAMLS
- $329,9003 bd2 ba1.5k sqft304 Sunset Ct, Jasper, GA 30143For SaleMLS ID #7703845, The Witmer Hall Group, Craft, Inc.. FMLS GA
- $299,8004 bd2 ba1.7k sqft233 Georgianna St, Jasper, GA 30143ActiveMLS ID #10783376, Pamela H McIntosh, Century 21 Results. GAMLS
- $345,0003 bd2 ba1.2k sqft2 Little Doe Ln, Jasper, GA 30143ActiveMLS ID #10816819, Todd Williams, BHHS Georgia Properties. GAMLS
- $350,0003 bd2 ba1.1k sqft2339 Salem Church Rd, Jasper, GA 30143ActiveMLS ID #10838138, Leyla Lewis, Coldwell Banker Realty. GAMLS
- $314,9003 bd2 ba1.1k sqft179 Ambrose Dr, Jasper, GA 30143ActiveMLS ID #10846149, Sara Able, Century 21 Results. GAMLS
- $355,0003 bd4 ba2.6k sqft190 Poplar Dr N, Jasper, GA 30143ActiveMLS ID #10807755, Mark Spain, Mark Spain Real Estate. GAMLS
- $324,9003 bd2 ba2.1k sqft1467 Little Hendricks Mountain Rd, Jasper, GA 30143For SaleMLS ID #7783774, The Witmer Hall Group, Craft, Inc.. FMLS GA
- $365,0003 bd2 ba1.6k sqft149 Long Swamp Dr, Jasper, GA 30143For SaleMLS ID #7818160, The Witmer Hall Group, Craft, Inc.. FMLS GA
- $480,0004 bd3 ba2.2k sqft3411 W State Route 53 W, Jasper, GA 30143ActiveMLS ID #10848484, Wilma Anne Meding, Virtual Properties Realty.com. GAMLS
- $375,0003 bd2 ba1.2k sqft13 White Tail Dr, Jasper, GA 30143ActiveMLS ID #10844203, Aline Oceguera, Atlanta Communities. GAMLS
- $349,0003 bd3 ba2k sqft408 Alpine Dr, Jasper, GA 30143ActiveMLS ID #10656954, Cindy Beasley, Coldwell Banker Realty. GAMLS
- $319,5003 bd3 ba1.7k sqft52 Hood Park Ct, Jasper, GA 30143ActiveMLS ID #10759417, Janice Overbeck, Keller Williams Realty Atlanta North. GAMLS
- $319,0002 bd2 ba1.7k sqft581 Crippled Oak Trl, Jasper, GA 30143For SaleMLS ID #7817677, The Witmer Hall Group, Craft, Inc.. FMLS GA
