SELLER OFFERING A 2-1 TEMPORARY INTEREST RATE BUYDOWN WITH AN ACCEPTABLE OFFER! WALKING DISTANCE TO DOWNTOWN JASPER! Discover the perfect combination of small-town charm, modern updates, and everyday convenience at 43 Bell Avenue! This beautifully renovated 3-bedroom, 2-bath ranch is move-in ready and offers easy, single-level living just minutes from the heart of downtown Jasper. Inside, you'll find a completely remodeled kitchen and bathrooms, fresh paint, and new LVP throughout. The home has been thoughtfully updated and is in excellent condition, allowing you to move right in without the hassle of renovations. Outside, an outbuilding with electricity and an attached carport provide additional space for storage, hobbies, or projects. You'll also appreciate the storm cellar in the basement and secure storage beneath the front porch. Enjoy being within walking distance of downtown Jasper's local shops, restaurants, and community events, with nearby parks adding to the appeal. Whether you're purchasing your first home, looking to downsize, or simply wanting the convenience of one-level living, this home has so much to offer. Updated, move-in ready, and close to everything that makes Jasper special - come see it for yourself!
Active
Price cut: $26K (10/20)
$299,000
43 Bell Ave, Jasper, GA 30143
3beds
1,189sqft
Single Family Residence
Built in 1967
0.34 Acres Lot
$292,300 Zestimate®
$251/sqft
$-- HOA
What's special
Attached carportCompletely remodeled kitchenEasy single-level livingNew lvp throughoutOutbuilding with electricityFresh paint
- 14 days
- 686
- 49
Zillow last checked:
Listing updated:
Listed by:
Kristin Wilson 7703371286,
The Rezerve
Source: GAMLS,MLS#: 10869766
Facts & features
Interior
Bedrooms & bathrooms
- Bedrooms: 3
- Bathrooms: 2
- Full bathrooms: 2
- Main level bathrooms: 2
- Main level bedrooms: 3
Rooms
- Room types: Family Room
Kitchen
- Features: Breakfast Area
Heating
- Central, Natural Gas
Cooling
- Ceiling Fan(s), Central Air
Appliances
- Included: Dishwasher
- Laundry: In Kitchen
Features
- Master On Main Level, Walk-In Closet(s)
- Flooring: Tile, Vinyl
- Windows: Double Pane Windows
- Basement: None
- Has fireplace: No
- Common walls with other units/homes: No Common Walls
Interior area
- Total structure area: 1,189
- Total interior livable area: 1,189 sqft
- Finished area above ground: 1,189
- Finished area below ground: 0
Video & virtual tour
Property
Parking
- Total spaces: 1
- Parking features: Carport, Kitchen Level
- Has carport: Yes
Features
- Levels: One
- Stories: 1
- Fencing: Back Yard
- Body of water: None
Lot
- Size: 0.34 Acres
- Features: Private
Details
- Additional structures: Shed(s), Workshop
- Parcel number: JA13 108
- Special conditions: Agent/Seller Relationship
Construction
Type & style
- Home type: SingleFamily
- Architectural style: Country/Rustic,Ranch
- Property subtype: Single Family Residence
Materials
- Vinyl Siding
- Roof: Composition
Condition
- Resale
- New construction: No
- Year built: 1967
Utilities & green energy
- Electric: 220 Volts
- Sewer: Public Sewer
- Water: Public
- Utilities for property: Cable Available, Electricity Available, Natural Gas Available, Phone Available, Sewer Available, Water Available
Community & HOA
Community
- Features: None
- Subdivision: None
HOA
- Has HOA: No
- Services included: None
Location
- Region: Jasper
Financial & listing details
- Price per square foot: $251/sqft
- Tax assessed value: $222,293
- Annual tax amount: $1,520
- Date on market: 10/8/2026
- Cumulative days on market: 14 days
- Listing agreement: Exclusive Right To Sell
- Listing terms: Cash,Conventional,FHA,USDA Loan,VA Loan
- Electric utility on property: Yes
Estimated market value
$292,300
$278,000 - $307,000
$1,759/mo
Price history
| Date | Event | Price |
|---|---|---|
| 10/20/2026 | Price change | $299,000-8%$251/sqft |
Source:  GAMLS #10869766 Report a problem | ||
| 10/8/2026 | Listed for sale | $325,000+41.3%$273/sqft |
Source:  FMLS GA #7851614 Report a problem | ||
| 10/20/2022 | Sold | $230,000+228.6%$193/sqft |
Source: Public Record Report a problem | ||
| 2/1/2021 | Sold | $70,000-36.4%$59/sqft |
Source: Public Record Report a problem | ||
| 1/6/2014 | Sold | $110,000-7.5%$93/sqft |
Source:  FMLS GA #5136569 Report a problem | ||
| 12/23/2013 | Pending sale | $118,900$100/sqft |
Source: Better Homes and Gardens Real Estate Metro Brokers #5136569 Report a problem | ||
| 8/2/2013 | Price change | $118,900-0.8%$100/sqft |
Source: Better Homes and Gardens Real Estate Metro Brokers #5136569 Report a problem | ||
| 6/25/2013 | Price change | $119,900-7.7%$101/sqft |
Source: Better Homes and Gardens Real Estate Metro Brokers #5136569 Report a problem | ||
| 4/20/2013 | Listed for sale | $129,900+26.7%$109/sqft |
Source: Better Homes and Gardens Real Estate Metro Brokers #5136569 Report a problem | ||
| 5/11/2010 | Sold | $102,500-6.7%$86/sqft |
Source: Public Record Report a problem | ||
| 12/9/2009 | Listed for sale | $109,900+47.5%$92/sqft |
Source: Prudential #3993536 Report a problem | ||
| 8/12/2008 | Sold | $74,500-33.2%$63/sqft |
Source: Public Record Report a problem | ||
| 9/14/2006 | Sold | $111,500$94/sqft |
Source: Public Record Report a problem | ||
Public tax history
| Year | Property taxes | Tax assessment |
|---|---|---|
| 2025 | $2,097 -2.6% | $88,917 +0.7% |
| 2024 | $2,153 +1.1% | $88,256 |
| 2023 | $2,130 +78.9% | $88,256 +91.3% |
| 2022 | $1,190 +3.9% | $46,126 +10.5% |
| 2021 | $1,146 +148.2% | $41,747 |
| 2020 | $462 -0.5% | $41,747 |
| 2019 | $464 -0.3% | $41,747 |
| 2018 | $465 -0.2% | $41,747 |
| 2017 | $466 +61% | $41,747 |
| 2016 | $290 -0.8% | $41,747 |
| 2015 | $292 -65.9% | $41,747 |
| 2014 | $857 -12.3% | $41,747 +11.8% |
| 2013 | $978 | $37,347 |
| 2012 | -- | -- |
| 2011 | -- | -- |
| 2010 | -- | -- |
| 2009 | $840 +9% | $37,347 |
| 2008 | $770 | $37,347 |
| 2007 | -- | $37,347 +84.3% |
| 2006 | -- | $20,264 |
| 2005 | -- | $20,264 |
Find assessor info on the county website
Monthly payment
Est. payment
Payment breakdown
Explore the cost of this home by adjusting the details. Changes won't be saved.Climate risks
Neighborhood: 30143
Nearby schools
Schools provided by the listing agent
- Elementary: Harmony
- Middle: Pickens
- High: Pickens
Source: GAMLS. This data may not be complete. We recommend contacting the local school district to confirm school assignments for this home.
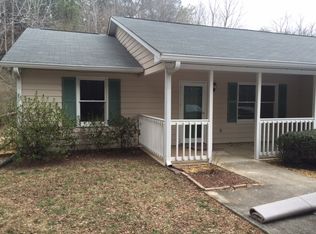
Similar homes
- $299,8004 bd2 ba1.7k sqft233 Georgianna St, Jasper, GA 30143Active

 MLS ID #10869288, Pamela H McIntosh, Century 21 Results. GAMLS
- $269,9003 bd1 ba1.1k sqft303 Georgianna St, Jasper, GA 30143Active
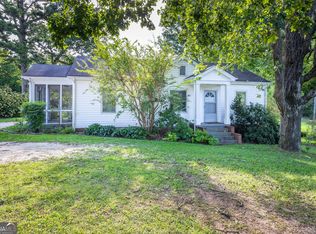 MLS ID #10834078, Lamar Cantrell, Cantrell Realty. GAMLS
- $312,0002 bd2 ba1.1k sqft714 Moore St, Jasper, GA 30143ActiveMLS ID #10849122, Diane Brown, The Norton Agency. GAMLS
- $315,0003 bd2 ba1.1k sqft745 Pioneer Rd, Jasper, GA 30143Active
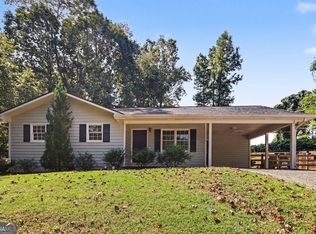 MLS ID #10844334, Mark Spain, Mark Spain Real Estate. GAMLS
- $269,9003 bd3 ba1.5k sqft53 Towne Club Dr, Jasper, GA 30143ActiveMLS ID #10876574, Lisa Wilson, Bolst. GAMLS
- $314,5003 bd2 ba1.4k sqft1858 Little Pine Mountain Rd, Jasper, GA 30143ActiveMLS ID #10856202, Toni Chiovatero, Keller Williams Realty Atl. Partners. GAMLS
- $315,0003 bd1 ba1.4k sqft1017 Worley Xrds, Jasper, GA 30143ActiveMLS ID #10872780, Steven T Koleno, Beycome Brokerage Realty LLC. GAMLS
- $299,9001 bd1 ba716 sqft263 Elizabeth St, Jasper, GA 30143ActiveMLS ID #10785616, Pamela H McIntosh, Century 21 Results. GAMLS
- $299,9003 bd2 ba1.4k sqft72 Willow Ter, Jasper, GA 30143For Sale
 MLS ID #7736355, The Witmer Hall Group, Craft, Inc.. FMLS GA
- $299,7503 bd2 ba1.2k sqft147 Laurel Mill Trl, Jasper, GA 30143For SaleMLS ID #7745177, The Witmer Hall Group, Craft, Inc.. FMLS GA
- $339,0003 bd2 ba1.3k sqft42 Kimberlys Way, Jasper, GA 30143ActiveMLS ID #10875581, Cassie Rasco, BHHS Georgia Properties. GAMLS
- $299,9003 bd2 ba1.1k sqft179 Ambrose Dr, Jasper, GA 30143ActiveMLS ID #10846149, Austin Able, Century 21 Results. GAMLS
- $350,0003 bd2 ba1.1k sqft2339 Salem Church Rd, Jasper, GA 30143ActiveMLS ID #10838138, Leyla Lewis, Coldwell Banker Realty. GAMLS
- $335,0004 bd3 ba1.4k sqft304 Myrtle St, Jasper, GA 30143ActiveMLS ID #10822044, Maggie Hosmer, RE/MAX Five Star. GAMLS
- $329,9003 bd2 ba1.5k sqft304 Sunset Ct, Jasper, GA 30143For SaleMLS ID #7703845, The Witmer Hall Group, Craft, Inc.. FMLS GA
- $299,0002 bd2 ba1.3k sqft39 Piedmont View Ln #63, Jasper, GA 30143Active Under ContractMLS ID #10761446, Lori Chastain, RE/MAX Town & Country. GAMLS
- $219,0003 bd1 ba1.1k sqft35 Collins Rd, Jasper, GA 30143ActiveMLS ID #10838315, Sandra Jarrett, Century 21 Lindsey & Pauley. GAMLS
