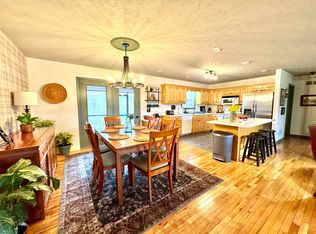
Enjoy easy main-level living in this ranch-style home located in a quiet, established neighborhood within Jasper city limits. Newly refinished hardwood floors throughout, fresh interior paint, and smooth ceilings give the home a bright, refreshed feel. The kitchen was renovated approximately five years ago, and custom built-ins flank the fireplace in the family room. Plus a newer roof with top of the line shingles. The primary bedroom and spacious secondary bedrooms feature gleaming hardwood floors. A main-level laundry room and two-car garage add everyday convenience. The full unfinished basement is stubbed for a bath and offers plenty of room for future expansion, storage, or a workshop. Conveniently located near schools, shopping, and the hospital, this home offers comfortable living with room to grow!
Active
$419,000
249 Piney Ridge Rd, Jasper, GA 30143
3beds
1,356sqft
Single Family Residence
Built in 1997
0.53 Acres Lot
$405,600 Zestimate®
$309/sqft
$-- HOA
What's special
Ranch-style homeTwo-car garageSmooth ceilingsMain-level laundry roomFresh interior paint
- 6 days
- 64
- 2
Zillow last checked:
Listing updated:
Listed by:
Lydia Spink 770-851-7494,
Century 21 Lindsey & Pauley
Source: GAMLS,MLS#: 10890231
Facts & features
Interior
Bedrooms & bathrooms
- Bedrooms: 3
- Bathrooms: 2
- Full bathrooms: 2
- Main level bathrooms: 2
- Main level bedrooms: 3
Rooms
- Room types: Laundry
Dining room
- Features: L Shaped
Kitchen
- Features: Pantry
Heating
- Central, Natural Gas
Cooling
- Ceiling Fan(s), Central Air
Appliances
- Included: Dishwasher, Dryer, Microwave, Refrigerator, Washer
- Laundry: Mud Room
Features
- Bookcases, Master On Main Level, Vaulted Ceiling(s), Walk-In Closet(s)
- Flooring: Hardwood, Tile
- Windows: Double Pane Windows
- Basement: Bath/Stubbed,Daylight,Exterior Entry,Full,Interior Entry,Unfinished
- Number of fireplaces: 1
- Fireplace features: Family Room
- Common walls with other units/homes: No Common Walls
Interior area
- Total structure area: 1,356
- Total interior livable area: 1,356 sqft
- Finished area above ground: 1,356
- Finished area below ground: 0
Property
Parking
- Total spaces: 2
- Parking features: Garage, Kitchen Level
- Has garage: Yes
Features
- Levels: One
- Stories: 1
- Patio & porch: Deck, Porch
- Body of water: None
Lot
- Size: 0.53 Acres
- Features: Level, Private
- Residential vegetation: Partially Wooded
Details
- Parcel number: JA04 088
Construction
Type & style
- Home type: SingleFamily
- Architectural style: Ranch
- Property subtype: Single Family Residence
Materials
- Vinyl Siding
- Roof: Composition
Condition
- Resale
- New construction: No
- Year built: 1997
Utilities & green energy
- Electric: 220 Volts, Generator
- Sewer: Public Sewer
- Water: Public
- Utilities for property: Cable Available, Electricity Available, High Speed Internet, Natural Gas Available, Phone Available, Water Available
Community & HOA
Community
- Features: None
- Security: Smoke Detector(s)
- Subdivision: Piney Ridge
HOA
- Has HOA: No
- Services included: None
Location
- Region: Jasper
Financial & listing details
- Price per square foot: $309/sqft
- Tax assessed value: $207,377
- Annual tax amount: $1,502
- Date on market: 11/9/2026
- Cumulative days on market: 6 days
- Listing agreement: Exclusive Right To Sell
- Listing terms: Cash,Conventional,FHA,USDA Loan,VA Loan
- Electric utility on property: Yes
Estimated market value
$405,600
$385,000 - $426,000
$2,308/mo
Price history
| Date | Event | Price |
|---|---|---|
| 11/13/2026 | Listed for sale | $419,000$309/sqft |
Source:  FMLS GA #7866764 Report a problem | ||
Public tax history
| Year | Property taxes | Tax assessment |
|---|---|---|
| 2025 | $2,060 +2.2% | $82,951 |
| 2024 | $2,016 +1.1% | $82,951 |
| 2023 | $1,995 -1.4% | $82,951 |
| 2022 | $2,022 -6% | $82,951 |
| 2021 | $2,151 -0.5% | $82,951 |
| 2020 | $2,162 +53.8% | $82,951 +50.4% |
| 2019 | $1,406 -1.3% | $55,168 |
| 2018 | $1,424 -0.1% | $55,168 |
| 2017 | $1,426 +20.7% | $55,168 |
| 2016 | $1,182 -1.6% | $55,168 |
| 2015 | $1,201 +2.4% | $55,168 |
| 2014 | $1,173 -0.2% | $55,168 |
| 2013 | $1,175 | $55,168 |
| 2012 | -- | -- |
| 2011 | -- | -- |
| 2010 | -- | -- |
| 2009 | $1,129 +29.7% | $55,168 |
| 2008 | $870 | $55,168 |
| 2007 | -- | $55,168 |
| 2006 | -- | $55,168 |
| 2005 | -- | $55,168 |
Find assessor info on the county website
Monthly payment
Est. payment
Payment breakdown
Explore the cost of this home by adjusting the details. Changes won't be saved.Climate risks
Neighborhood: 30143
Nearby schools
Schools provided by the listing agent
- Elementary: Harmony
- Middle: Pickens
- High: Pickens
Source: GAMLS. This data may not be complete. We recommend contacting the local school district to confirm school assignments for this home.
Similar homes
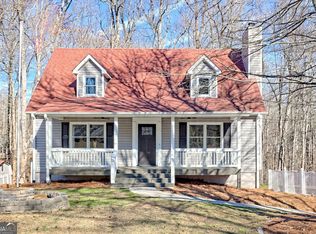
- $425,0003 bd2 ba1.5k sqft42 Oak Morris Rdg, Jasper, GA 30143Active
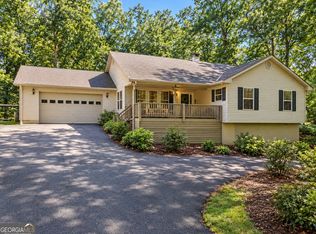
 MLS ID #10849523, Barry Hardison, New Life Realty. GAMLS
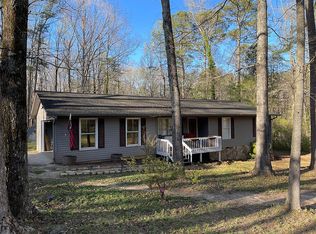
- $--3 bd1 ba1k sqft117 Mountain View Dr, Jasper, GA 30143Auction
 Auction.com 2
- $--3 bd2 ba1.6k sqft110 Danburg Ct, Jasper, GA 30143Auction
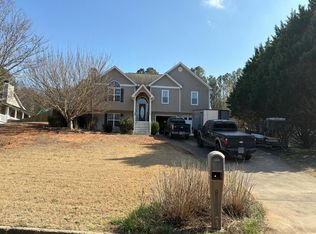 Auction.com 2
- $550,0003 bd2 ba1.7k sqft192 Oak Morris Rdg, Jasper, GA 30143For Sale By Owner
- $399,9003 bd2 ba1.4k sqft122 Keeble Creek Dr, Jasper, GA 30143ActiveMLS ID #10834660, Leigh Shinafelt, Virtual Properties Realty.com. GAMLS
- $315,0003 bd2 ba1.1k sqft745 Pioneer Rd, Jasper, GA 30143ActiveMLS ID #10844334, Mark Spain, Mark Spain Real Estate. GAMLS
- $325,0004 bd2 ba1.8k sqft251 Whispering Pebbles Trl, Jasper, GA 30143ActiveMLS ID #10889014, Chasity R Tillman, PEND Realty, LLC. GAMLS
- $375,0003 bd2 ba1.8k sqft116 Walnut Rd, Jasper, GA 30143Active Under ContractMLS ID #10881013, Maria Sims, Keller Williams Rlty. Partners. GAMLS
- $394,0003 bd3 ba1.5k sqft164 Mossburg Trl, Jasper, GA 30143ActiveMLS ID #10688729, Cassie Rasco, BHHS Georgia Properties. GAMLS
- $499,9003 bd3 ba1.5k sqft153 Little Hendricks Peak, Jasper, GA 30143ActiveMLS ID #10888369, Amy Adams, BHHS Georgia Properties. GAMLS
- $250,0003 bd1 ba1k sqft152 Grady St, Jasper, GA 30143ActiveMLS ID #10883158, North Georgia Group, Keller Williams Community Partners. GAMLS
- $435,0003 bd3 ba1.7k sqft19 Grand Cir, Jasper, GA 30143For Sale
 MLS ID #7866056, Rachel McPhail, Atlanta Fine Homes Sotheby's International. FMLS GA
- $375,0003 bd3 ba2k sqft368 Still Hollow Rd, Jasper, GA 30143ActiveMLS ID #10819237, Barry Hardison, New Life Realty. GAMLS
- $365,0003 bd2 ba1.5k sqft13 White Tail Dr, Jasper, GA 30143ActiveMLS ID #10844203, Aline Oceguera, Atlanta Communities. GAMLS
- $439,9003 bd2 ba1.9k sqft3818 Highway 53 E, Jasper, GA 30143For SaleMLS ID #7845875, JOANNA KEARNS, Century 21 Lindsey and Pauley. FMLS GA
- $369,9003 bd2 ba1.2k sqft402 Deer Run, Jasper, GA 30143For SaleMLS ID #7759908, Zack Bobo, ERA Sunrise Realty. FMLS GA
- $459,9004 bd2 ba1.8k sqft1080 Hobson Rd, Jasper, GA 30143ActiveMLS ID #10849718, Natasha Hill, RE/MAX Town & Country Jasper. GAMLS
- $335,0004 bd3 ba1.4k sqft304 Myrtle St, Jasper, GA 30143ActiveMLS ID #10822044, Maggie Hosmer, RE/MAX Five Star. GAMLS
- $350,0003 bd2 ba1.1k sqft2339 Salem Church Rd, Jasper, GA 30143ActiveMLS ID #10838138, Leyla Lewis, Coldwell Banker Realty. GAMLS
