Don't miss this rare find with so many possibilities! Here we have the best of all worlds; huge 75 acre estate tract, privacy, panoramic views, development potential with various entry points, cute existing cabin that can serve as a landing spot while you build your dream home, or subdivide it off and keep one or both! And all this potential in super popular "close in" North Georgia Mountains - close to adorable downtown Jasper and 575. Currently zoned AG but active rezones are happening on adjacent properties. Whether you are a developer looking for untapped potential or just want to personally enjoy the incredible views and privacy from a custom estate home, this property can do it all and now is the time to snag this gem of a setup. Properties like this just don't come along very often so seize the day, make it yours and chart a course for your vision. Sold as-is. Seller's attorney strongly preferred.
Active
$799,900
395 Skylark Way, Jasper, GA 30143
2beds
1,232sqft
Single Family Residence, Cabin
Built in 1988
75.2 Acres Lot
$780,200 Zestimate®
$649/sqft
$-- HOA
What's special
Cute existing cabinPanoramic viewsIncredible views
- 19 days
- 623
- 64
Zillow last checked:
Listing updated:
Listed by:
Ian Mendelson 678-525-9024,
Red Rhino Realty
Source: GAMLS,MLS#: 10874297
Facts & features
Interior
Bedrooms & bathrooms
- Bedrooms: 2
- Bathrooms: 2
- Full bathrooms: 2
- Main level bathrooms: 2
- Main level bedrooms: 2
Rooms
- Room types: Great Room, Other
Kitchen
- Features: Breakfast Area
Heating
- Central, Propane
Cooling
- Ceiling Fan(s), Central Air
Appliances
- Included: Refrigerator
- Laundry: In Hall, Laundry Closet
Features
- High Ceilings, Master On Main Level, Rear Stairs, Roommate Plan, Vaulted Ceiling(s), Walk-In Closet(s)
- Flooring: Carpet, Hardwood, Tile
- Basement: Crawl Space
- Number of fireplaces: 1
- Fireplace features: Wood Burning Stove
- Common walls with other units/homes: No Common Walls
Interior area
- Total structure area: 1,232
- Total interior livable area: 1,232 sqft
- Finished area above ground: 1,232
- Finished area below ground: 0
Property
Parking
- Total spaces: 2
- Parking features: Detached, Garage
- Has garage: Yes
Features
- Levels: One
- Stories: 1
- Patio & porch: Deck
- Has view: Yes
- View description: Mountain(s)
- Waterfront features: Creek
- Body of water: None
Lot
- Size: 75.2 Acres
- Features: Private, Sloped
Details
- Additional structures: Workshop
- Parcel number: 063 014
- Special conditions: As Is,Investor Owned
Construction
Type & style
- Home type: SingleFamily
- Architectural style: Country/Rustic
- Property subtype: Single Family Residence, Cabin
Materials
- Vinyl Siding
- Foundation: Block
- Roof: Composition
Condition
- Resale
- New construction: No
- Year built: 1988
Utilities & green energy
- Sewer: Septic Tank
- Water: Private, Public
- Utilities for property: Electricity Available, Water Available
Community & HOA
Community
- Features: None
- Security: Smoke Detector(s)
- Subdivision: None
HOA
- Has HOA: No
- Services included: None
Location
- Region: Jasper
Financial & listing details
- Price per square foot: $649/sqft
- Tax assessed value: $664,594
- Annual tax amount: $4,815
- Date on market: 10/16/2026
- Cumulative days on market: 19 days
- Listing agreement: Exclusive Agency
- Listing terms: Cash,Conventional,Other,USDA Loan
- Electric utility on property: Yes
Estimated market value
$780,200
$741,000 - $819,000
$2,150/mo
Price history
| Date | Event | Price |
|---|---|---|
| 10/16/2026 | Listed for sale | $799,900+100%$649/sqft |
Source:  FMLS GA #7854482 Report a problem | ||
| 10/1/2026 | Sold | $400,000$325/sqft |
Source: Public Record Report a problem | ||
Public tax history
| Year | Property taxes | Tax assessment |
|---|---|---|
| 2025 | $4,815 +21.2% | $265,838 +30.4% |
| 2024 | $3,973 +17.2% | $203,868 +19% |
| 2023 | $3,390 -2.7% | $171,317 |
| 2022 | $3,484 +130.9% | $171,317 |
| 2021 | $1,509 -4% | $171,317 |
| 2020 | $1,571 +0.2% | $171,317 |
| 2019 | $1,568 -0.5% | $171,317 |
| 2018 | $1,576 +1.1% | $171,317 |
| 2017 | $1,559 | $171,317 +3.8% |
| 2016 | $1,559 -0.5% | $165,123 |
| 2015 | $1,566 +3.5% | $165,123 |
| 2014 | $1,514 +0.8% | $165,123 +0% |
| 2013 | $1,501 | $165,122 |
| 2012 | -- | -- |
| 2011 | -- | -- |
| 2010 | -- | -- |
| 2009 | $1,290 +9.9% | $165,123 |
| 2008 | $1,173 | $165,123 |
| 2007 | -- | $165,123 |
| 2006 | -- | $165,123 |
| 2005 | -- | $165,123 |
Find assessor info on the county website
Monthly payment
Est. payment
Payment breakdown
Explore the cost of this home by adjusting the details. Changes won't be saved.Climate risks
Neighborhood: 30143
Nearby schools
Schools provided by the listing agent
- Elementary: Harmony
- Middle: Jasper
- High: Pickens
Source: GAMLS. This data may not be complete. We recommend contacting the local school district to confirm school assignments for this home.
Similar homes
- $750,0003 bd2 ba1.4k sqft5648 Highway 53 W, Jasper, GA 30143Active

 MLS ID #10847476, Michelle Godfrey, Century 21 Lindsey & Pauley. GAMLS
- $799,0003 bd2 ba1.6k sqft8187 Highway 53 W, Jasper, GA 30143For Sale
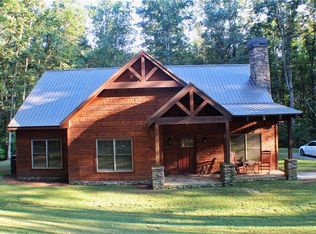
 MLS ID #7839951, GAYLENE GLEASON, Century 21 Lindsey and Pauley. FMLS GA
- $595,0003 bd2 ba1.4k sqft2518 Henderson Mountain Rd, Jasper, GA 30143Active
 MLS ID #10774963, David Shouse, Performance Real Estate Services. GAMLS
- $472,5004 bd2 ba1.7k sqft587 Oak Trce E, Jasper, GA 30143For Sale
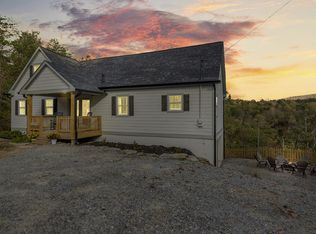 MLS ID #436798, Tiffany Thompson, Willow & West. NGBOR
- $479,9003 bd2 ba1.5k sqft351 Danburg Ct, Jasper, GA 30143ActiveMLS ID #10868672, Zack Bobo, ERA Sunrise Realty. GAMLS
- $579,9994 bd3 ba1.8k sqft149 Hidden Creek Rd, Jasper, GA 30143ActiveMLS ID #10844943, Trina Wigington, RE/MAX Town & Country Jasper. GAMLS
- $569,9002 bd3 ba1.3k sqft510 N Sanderlin Mountain Dr, Jasper, GA 30143ActiveMLS ID #10881414, Charles Vecchio, Century 21 Results. GAMLS
- $425,0003 bd2 ba1.5k sqft42 Oak Morris Rdg, Jasper, GA 30143ActiveMLS ID #10849523, Barry Hardison, New Life Realty. GAMLS
- $530,0004 bd3 ba1.7k sqft5347 Grandview Rd, Jasper, GA 30143ActiveMLS ID #10849098, Regina Harrison, RB Realty. GAMLS
- $474,9003 bd2 ba1.6k sqft11 Bluebell Cir N, Jasper, GA 30143ActiveMLS ID #10882777, Jennifer H Lewis, BHHS Georgia Properties. GAMLS
- $515,0003 bd2 ba1.8k sqft500 Worley Xrds, Jasper, GA 30143ActiveMLS ID #10854015, Trina Wigington, RE/MAX Town & Country Jasper. GAMLS
- $499,0003 bd3 ba1.7k sqft2451 Quail Cove Dr, Jasper, GA 30143ActiveMLS ID #10879765, Margot Weatherford, eXp Realty. GAMLS
- $425,0002 bd1 ba1.2k sqft7930 Henderson Mountain Rd, Jasper, GA 30143Active Under ContractMLS ID #10872804, Zachary Smith, Mint Realty Services LLC. GAMLS
- $475,0004 bd2 ba1.7k sqft1015 Shamrock Ln, Ball Ground, GA 30107ActiveMLS ID #10868332, Audrey Legrand, ERA Sunrise Realty. GAMLS
- $799,9003 bd4 ba1.7k sqft122 Douglas Fir Dr, Waleska, GA 30183ActiveMLS ID #10842209, Alan Russell, Keller Williams Community Partners. GAMLS
- $479,9993 bd2 ba1.5k sqft1455 Fields McGhee Dr, Canton, GA 30114ActiveMLS ID #10822293, Rebecca Hayes, Atlanta Communities. GAMLS
- $564,5003 bd2 ba1.8k sqft81 Ahaluna Pl, Jasper, GA 30143ActiveMLS ID #10868321, Patricia Mason, RE/MAX Town & Country. GAMLS
- $875,0003 bd2 ba1.8k sqft728 S McCollum Dr, Canton, GA 30114For SaleMLS ID #7824926, COLMAN BIASETTI, Drake Realty of GA, Inc.. FMLS GA
- $450,0003 bd2 ba1.7k sqft3337 Upper Bethany Rd, Ball Ground, GA 30107ActiveMLS ID #10831917, Rachel Acklin, Keller Williams Rlty. Partners. GAMLS
