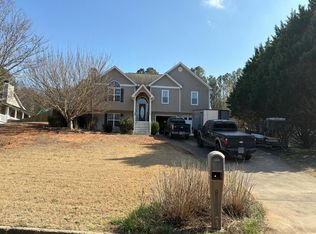
Enjoy the perfect combination of acreage, privacy, and convenience with this approximately 1,800 sq. ft. home situated on 19.84 acres.( 2 separate parcels) Located just 5 minutes from Highway 515, schools, and shopping, this property offers the opportunity to own a substantial piece of land without giving up easy access to everyday conveniences. NEW ROOF WILL BE COMPLETED SOON! Inside, you'll find a spacious open-concept floor plan featuring a beautiful kitchen with a large center island, granite countertops, and stainless steel appliances. The primary suite offers a relaxing retreat with a large garden tub and spacious tiled shower. Enjoy outdoor living from the large rocking-chair front porch or relax on the cozy covered back porch overlooking the expansive backyard. An attached garage with a loft area provides additional space for storage, hobbies, or future possibilities. With nearly 20 acres, there's plenty of room to spread out, enjoy the outdoors, and make this property your own-all while being minutes from everything you need.
Active
Price cut: $11.9K (10/19)
$515,000
500 Worley Xrds, Jasper, GA 30143
3beds
1,800sqft
Single Family Residence, Manufactured Home
Built in 2018
19.84 Acres Lot
$500,200 Zestimate®
$286/sqft
$-- HOA
What's special
Large center islandSpacious open-concept floor planLarge rocking-chair front porchStainless steel appliancesSpacious tiled showerGranite countertopsBeautiful kitchen
- 39 days
- 635
- 41
Zillow last checked:
Listing updated:
Listed by:
Trina Wigington 7708938698,
RE/MAX Town & Country Jasper
Source: GAMLS,MLS#: 10854015
Facts & features
Interior
Bedrooms & bathrooms
- Bedrooms: 3
- Bathrooms: 2
- Full bathrooms: 2
- Main level bathrooms: 2
- Main level bedrooms: 3
Rooms
- Room types: Laundry, Loft
Kitchen
- Features: Breakfast Bar, Kitchen Island, Solid Surface Counters
Heating
- Central, Electric
Cooling
- Ceiling Fan(s), Central Air
Appliances
- Included: Dishwasher
- Laundry: Other
Features
- Beamed Ceilings, High Ceilings, Master On Main Level
- Flooring: Carpet, Laminate
- Basement: None
- Number of fireplaces: 1
- Fireplace features: Family Room
- Common walls with other units/homes: No Common Walls
Interior area
- Total structure area: 1,800
- Total interior livable area: 1,800 sqft
- Finished area above ground: 1,800
- Finished area below ground: 0
Video & virtual tour
Property
Parking
- Total spaces: 2
- Parking features: Garage
- Has garage: Yes
Features
- Levels: One
- Stories: 1
- Waterfront features: No Dock Or Boathouse
- Body of water: None
Lot
- Size: 19.84 Acres
- Features: Level, Private
- Residential vegetation: Wooded
Details
- Additional structures: Garage(s)
- Parcel number: 065000008011, 065008012
Construction
Type & style
- Home type: MobileManufactured
- Architectural style: Ranch
- Property subtype: Single Family Residence, Manufactured Home
Materials
- Wood Siding
- Roof: Composition
Condition
- Resale
- New construction: No
- Year built: 2018
Utilities & green energy
- Sewer: Septic Tank
- Water: Public
- Utilities for property: Cable Available, Electricity Available, Phone Available, Water Available
Community & HOA
Community
- Features: None
- Security: Smoke Detector(s)
- Subdivision: None
HOA
- Has HOA: No
- Services included: None
Location
- Region: Jasper
Financial & listing details
- Price per square foot: $286/sqft
- Tax assessed value: $127,890
- Annual tax amount: $711
- Date on market: 9/26/2026
- Cumulative days on market: 39 days
- Listing agreement: Exclusive Right To Sell
- Electric utility on property: Yes
Estimated market value
$500,200
$475,000 - $525,000
Not available
Price history
| Date | Event | Price |
|---|---|---|
| 10/19/2026 | Price change | $515,000-2.3%$286/sqft |
Source:  FMLS GA #7845068 Report a problem | ||
| 9/27/2026 | Listed for sale | $526,900$293/sqft |
Source: FMLS GA #7845068 Report a problem | ||
Public tax history
| Year | Property taxes | Tax assessment |
|---|---|---|
| 2024 | -- | $51,156 |
Find assessor info on the county website
Monthly payment
Climate risks
Neighborhood: 30143
Nearby schools
Schools provided by the listing agent
- Elementary: Tate
- Middle: Pickens
- High: Pickens
Source: GAMLS. This data may not be complete. We recommend contacting the local school district to confirm school assignments for this home.

Similar homes
- $--3 bd2 ba1.6k sqft110 Danburg Ct, Jasper, GA 30143Auction
 Auction.com 2
- $479,9003 bd2 ba1.5k sqft351 Danburg Ct, Jasper, GA 30143Active

 MLS ID #10868672, Zack Bobo, ERA Sunrise Realty. GAMLS
- $439,9003 bd2 ba1.9k sqft3818 Highway 53 E, Jasper, GA 30143For Sale

 MLS ID #7845875, JOANNA KEARNS, Century 21 Lindsey and Pauley. FMLS GA
- $450,0003 bd3 ba2.2k sqft340 Griffith Rd, Jasper, GA 30143For Sale
 MLS ID #7851284, JOANNA KEARNS, Century 21 Lindsey and Pauley. FMLS GA
- $360,0003 bd2 ba1.5k sqft81 W Creekview Dr, Jasper, GA 30143ActiveMLS ID #10880123, Sandra Jarrett, Century 21 Lindsey & Pauley. GAMLS
- $375,0003 bd2 ba1.8k sqft116 Walnut Rd, Jasper, GA 30143Active Under ContractMLS ID #10881013, Maria Sims, Keller Williams Rlty. Partners. GAMLS
- $344,9003 bd2 ba1.9k sqft91 Scenic View Dr, Jasper, GA 30143ActiveMLS ID #10765701, Zack Bobo, ERA Sunrise Realty. GAMLS
- $657,0004 bd3 ba2.4k sqft2063 Canton Rd, Jasper, GA 30143For SaleMLS ID #7860360, Brandon Baines, 1 All Georgia Realty. FMLS GA
- $339,9993 bd2 ba1.5k sqft116 Ramblewood Ln, Jasper, GA 30143ActiveMLS ID #10802811, Cori Kotsianis, Dwelli. GAMLS
- $399,9003 bd2 ba1.4k sqft122 Keeble Creek Dr, Jasper, GA 30143ActiveMLS ID #10834660, Leigh Shinafelt, Virtual Properties Realty.com. GAMLS
- $375,0003 bd3 ba2k sqft368 Still Hollow Rd, Jasper, GA 30143ActiveMLS ID #10819237, Barry Hardison, New Life Realty. GAMLS
- $299,0003 bd1 ba1.4k sqft1017 Worley Xrds, Jasper, GA 30143ActiveMLS ID #10872780, Steven T Koleno, Beycome Brokerage Realty LLC. GAMLS
- $425,0003 bd2 ba1.6k sqft35 Quail Walk, Jasper, GA 30143New ConstructionMLS ID #7859869, JOANNA KEARNS, Century 21 Lindsey and Pauley. FMLS GA
- $450,0004 bd3 ba2.1k sqft2038 Laurel Cv, Ball Ground, GA 30107ActiveMLS ID #10848488, Michelle Meinhart, eXp Realty. GAMLS
- $449,9003 bd2 ba2.1k sqft107 Nelson Ridge Dr, Ball Ground, GA 30107For SaleMLS ID #7844663, Michelle Godfrey, Century 21 Lindsey and Pauley. FMLS GA
- $350,0003 bd2 ba1.5k sqft155 Crossroad Cir, Jasper, GA 30143ActiveMLS ID #10877763, Kimberly Tracy, VIBE Realty. GAMLS
- $350,0003 bd2 ba1.1k sqft2339 Salem Church Rd, Jasper, GA 30143ActiveMLS ID #10838138, Leyla Lewis, Coldwell Banker Realty. GAMLS
