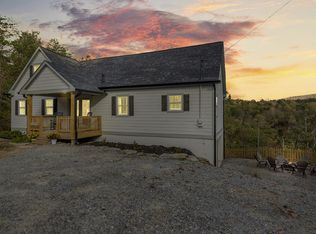
Welcome to this charming under construction home in the desirable Bethany Moorings neighborhood, just a short drive from the interstate and downtown Jasper, and offering 4 bedroom, 3 bathrooms, and approximately 1,960 square feet of thoughtfully designed living space. A charming front porch invites you into a bright and airy interior featuring a sought-after split bedroom floorplan and a stunning great room anchored by a stone gas-log fireplace—perfect for cozy evenings and effortless entertaining. The spacious kitchen is a true centerpiece, showcasing elegant stone countertops, soft-close cabinetry, and a large center island ideal for gathering. The primary suite on the main level provides a peaceful retreat with an ensuite bathroom complete with dual vanities, a beautifully tiled shower, and a generous walk-in closet. A secondary bedroom on the main floor is conveniently located near a full bath and laundry room, offering flexibility for guests or a home office. Upstairs, two additional bedrooms share a well-appointed bathroom and are complemented by a versatile loft landing area and ample storage space. Enjoy outdoor living at its best with a rear main-level screened porch—perfect for relaxing year-round—along with an adjoining grilling deck ideal for entertaining and dining outdoors. A two-car garage completes this thoughtfully designed home, blending comfort, style, and functionality in a welcoming community setting. Schedule a showing to see all of the possibilities for yourself!!
Active
$475,000
285 Moorings Run, Jasper, GA 30143
4beds
1,960sqft
Residential
Built in 2027
0.89 Acres Lot
$-- Zestimate®
$242/sqft
$-- HOA
What's special
Two-car garageBright and airy interiorVersatile loft landing areaSought-after split bedroom floorplanCharming front porchGenerous walk-in closetBeautifully tiled shower
- 6 days
- 197
- 19
Zillow last checked:
Listing updated:
Listed by:
Bonnie Padgett 770-367-1715,
Keller Williams Elevate
Source: NGBOR,MLS#: 437239
Facts & features
Interior
Bedrooms & bathrooms
- Bedrooms: 4
- Bathrooms: 6
- Full bathrooms: 3
- Partial bathrooms: 3
- Main level bedrooms: 2
Rooms
- Room types: Dining Room, Kitchen, Laundry, Great Room
Primary bedroom
- Level: Main
Heating
- Central
Cooling
- Central Air
Appliances
- Included: Refrigerator, Cooktop, Microwave, Dishwasher
- Laundry: Main Level, Laundry Room
Features
- Pantry, Ceiling Fan(s), Cathedral Ceiling(s), Entrance Foyer, High Speed Internet
- Flooring: Luxury Vinyl
- Windows: Insulated Windows
- Basement: Crawl Space
- Number of fireplaces: 1
- Fireplace features: Gas Log
Interior area
- Total structure area: 1,960
- Total interior livable area: 1,960 sqft
Property
Parking
- Total spaces: 2
- Parking features: Garage, Concrete
- Garage spaces: 2
- Has uncovered spaces: Yes
Features
- Levels: Two
- Stories: 2
- Patio & porch: Deck, Covered
- Exterior features: Private Yard
- Has view: Yes
- View description: Trees/Woods
- Frontage type: Road
Lot
- Size: 0.89 Acres
- Topography: Level,Sloping
Details
- Parcel number: 064000020099
Construction
Type & style
- Home type: SingleFamily
- Architectural style: Traditional,Craftsman
- Property subtype: Residential
Materials
- Frame, Concrete, Composite
- Roof: Shingle
Condition
- Under Construction
- New construction: Yes
- Year built: 2027
Utilities & green energy
- Sewer: Public Sewer
- Water: Public
Community & HOA
Location
- Region: Jasper
Financial & listing details
- Price per square foot: $242/sqft
- Date on market: 10/28/2026
- Road surface type: Paved
Estimated market value
Not available
Estimated sales range
Not available
Not available
Price history
| Date | Event | Price |
|---|---|---|
| 10/28/2026 | Listed for sale | $475,000$242/sqft |
Source:  FMLS GA #7859825 Report a problem | ||
Public tax history
Tax history is unavailable.
Monthly payment
Est. payment
Payment breakdown
Explore the cost of this home by adjusting the details. Changes won't be saved.Climate risks
Neighborhood: 30143
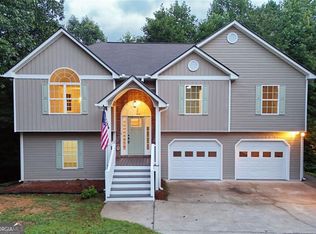

Similar homes
- $--3 bd2 ba1.6k sqft110 Danburg Ct, Jasper, GA 30143Auction
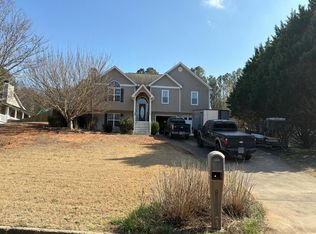 Auction.com 2
- $475,0004 bd3 ba1.9k sqft161 Ambrose Dr, Jasper, GA 30143New Construction
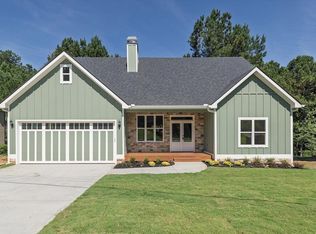 MLS ID #429288, Bonnie Padgett, Keller Williams Elevate. NGBOR
- $479,9003 bd2 ba1.5k sqft351 Danburg Ct, Jasper, GA 30143Active

 MLS ID #10868672, Zack Bobo, ERA Sunrise Realty. GAMLS
- $472,5004 bd2 ba1.7k sqft587 Oak Trce E, Jasper, GA 30143For Sale
 MLS ID #436798, Tiffany Thompson, Willow & West. NGBOR
- $467,0004 bd3 ba2.3k sqft135 Franklin Ct, Jasper, GA 30143For Sale
 MLS ID #7842436, Lydia Spink, Century 21 Lindsey and Pauley. FMLS GA
- $375,0003 bd2 ba1.8k sqft116 Walnut Rd, Jasper, GA 30143Active Under ContractMLS ID #10881013, Maria Sims, Keller Williams Rlty. Partners. GAMLS
- $474,9005 bd4 ba2.8k sqft41 Clark Station Rd, Jasper, GA 30143ActiveMLS ID #10822015, Trina Wigington, RE/MAX Town & Country Jasper. GAMLS
- $350,0004 bd3 ba2.3k sqft136 Franklin Ct, Jasper, GA 30143For SaleMLS ID #7861526, Joshua Mulkey, Keller Williams Realty Community Partners. FMLS GA
- $480,0004 bd3 ba2.2k sqft3411 W State Route 53 W, Jasper, GA 30143ActiveMLS ID #10848484, Wilma Anne Meding, Virtual Properties Realty.com. GAMLS
- $550,0003 bd3 ba2.3k sqft669 Salacoa Vis, Jasper, GA 30143ActiveMLS ID #10883336, William Taylor, Anchor Real Estate Advisors. GAMLS
- $439,9003 bd2 ba1.9k sqft3818 Highway 53 E, Jasper, GA 30143For SaleMLS ID #7845875, JOANNA KEARNS, Century 21 Lindsey and Pauley. FMLS GA
- $360,0003 bd2 ba1.5k sqft81 W Creekview Dr, Jasper, GA 30143ActiveMLS ID #10880123, Sandra Jarrett, Century 21 Lindsey & Pauley. GAMLS
- $450,0003 bd3 ba2.2k sqft340 Griffith Rd, Jasper, GA 30143For SaleMLS ID #7851284, JOANNA KEARNS, Century 21 Lindsey and Pauley. FMLS GA
- $475,0004 bd2 ba1.7k sqft1015 Shamrock Ln, Ball Ground, GA 30107ActiveMLS ID #10868332, Audrey Legrand, ERA Sunrise Realty. GAMLS
- $399,9003 bd2 ba1.4k sqft122 Keeble Creek Dr, Jasper, GA 30143ActiveMLS ID #10834660, Leigh Shinafelt, Virtual Properties Realty.com. GAMLS
- $549,0003 bd2 ba1.8k sqft151 Golden Springs Dr, Jasper, GA 30143ActiveMLS ID #10792260, David Shouse, Performance Real Estate Services. GAMLS
- $515,0003 bd2 ba1.8k sqft500 Worley Xrds, Jasper, GA 30143ActiveMLS ID #10854015, Trina Wigington, RE/MAX Town & Country Jasper. GAMLS
- $525,0003 bd2 ba1.8k sqft176 Windsor Way, Jasper, GA 30143New ConstructionMLS ID #7786702, Zack Bobo, ERA Sunrise Realty. FMLS GA
