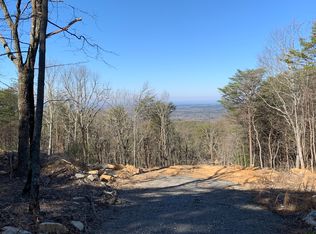
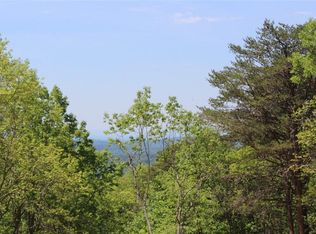
Tucked away in the increasingly desirable Salacoa Highlands neighborhood in West Pickens will be this stunning custom farmhouse on 1.56 acres. This home will have it all! With board and batten siding, 10x10 rough sawn porch posts from Blue Ridge, deep porches on front and rear, wide plank LVP flooring throughout, custom lighting, quartz on all countertops, custom shelving in double entry walk-in pantry, tile backsplash in the kitchen, soft close cabinets with accent lighting, custom fireplace built-ins with shiplap accents, custom drop zone off the garage, trey ceiling in the master with shiplap, barn doors, huge spa shower with dual heads and frameless door, freestanding deep soaker tub, double vanities in the primary ensuite bathroom, upgraded shelving in all closets, gas hookup outside for your grill, and yes, even installed gutter guards - no detail will be spared! This unique and highly acclaimed floor plan with the oversized laundry room off the master closet is sure to be appreciated as you will notice the spaces and unique features present are well appointed and functional! Need a flex space for a home office or play room? Head upstairs and find your oversized bonus room perfect for any use you can imagine. Outside you will appreciate your one of a kind, flat and level yard in the mountains that provides a true oasis for family and guest entertainment. Like mountain views? Sit on your front porch and enjoy long range views across the street! Want to go fishing? Head down the road about 1/2 a mile and go fishing at the large 22 acre community lake! This stunning home and property will bring to fruition your dream of home ownership and wow every neighbor who drives by! Don't wait! Construction has already begun and New Hope Home Builders moves quick! Lock this beauty up now and still have time to pick your finishes and colors!
Active
$550,000
669 Salacoa Vis, Jasper, GA 30143
3beds
2,300sqft
Single Family Residence
Built in 2026
1.56 Acres Lot
$-- Zestimate®
$239/sqft
$29/mo HOA
What's special
Custom lightingInstalled gutter guardsBarn doorsQuartz on all countertopsBoard and batten sidingFreestanding deep soaker tub
- 2 days
- 162
- 6
Zillow last checked:
Listing updated:
Listed by:
William Taylor 770-608-2677,
Anchor Real Estate Advisors
Source: GAMLS,MLS#: 10883336
Facts & features
Interior
Bedrooms & bathrooms
- Bedrooms: 3
- Bathrooms: 3
- Full bathrooms: 2
- 1/2 bathrooms: 1
- Main level bathrooms: 2
- Main level bedrooms: 3
Rooms
- Room types: Bonus Room, Laundry
Kitchen
- Features: Country Kitchen, Kitchen Island, Pantry, Walk-in Pantry
Heating
- Central, Heat Pump
Cooling
- Ceiling Fan(s), Central Air
Appliances
- Included: Dishwasher, Refrigerator
- Laundry: In Hall
Features
- Double Vanity, High Ceilings, Master On Main Level, Split Bedroom Plan, Tray Ceiling(s), Vaulted Ceiling(s), Walk-In Closet(s)
- Flooring: Other
- Windows: Double Pane Windows
- Basement: None
- Number of fireplaces: 1
- Common walls with other units/homes: No Common Walls
Interior area
- Total structure area: 2,300
- Total interior livable area: 2,300 sqft
- Finished area above ground: 2,300
- Finished area below ground: 0
Property
Parking
- Total spaces: 2
- Parking features: Attached, Garage
- Has attached garage: Yes
Features
- Levels: One and One Half
- Stories: 1
- Patio & porch: Patio
- Has view: Yes
- View description: Mountain(s)
- Waterfront features: No Dock Or Boathouse
- Body of water: None
Lot
- Size: 1.56 Acres
- Features: Level, Private
Details
- Parcel number: 061A000089000
Construction
Type & style
- Home type: SingleFamily
- Architectural style: Country/Rustic,Craftsman
- Property subtype: Single Family Residence
Materials
- Other
- Foundation: Slab
- Roof: Composition
Condition
- Under Construction
- New construction: Yes
- Year built: 2026
Details
- Warranty included: Yes
Utilities & green energy
- Electric: 220 Volts
- Sewer: Septic Tank
- Water: Well
- Utilities for property: Underground Utilities
Community & HOA
Community
- Features: Lake
- Security: Carbon Monoxide Detector(s), Smoke Detector(s)
- Subdivision: Salacoa Highlands
HOA
- Has HOA: Yes
- Services included: Private Roads
- HOA fee: $350 annually
Location
- Region: Jasper
Financial & listing details
- Price per square foot: $239/sqft
- Annual tax amount: $165
- Date on market: 11/2/2026
- Listing agreement: Exclusive Right To Sell
- Listing terms: Cash,Conventional,FHA,USDA Loan,VA Loan
Estimated market value
Not available
Estimated sales range
Not available
Not available
Price history
| Date | Event | Price |
|---|---|---|
| 11/2/2026 | Listed for sale | $550,000$239/sqft |
Source:  FMLS GA #7862508 Report a problem | ||
Public tax history
Tax history is unavailable.
Monthly payment
Est. payment
Payment breakdown
Explore the cost of this home by adjusting the details. Changes won't be saved.Climate risks
Neighborhood: 30143
Nearby schools
Schools provided by the listing agent
- Elementary: Hill City
- High: Pickens
Source: GAMLS. This data may not be complete. We recommend contacting the local school district to confirm school assignments for this home.
Similar homes
- $--3 bd2 ba1.6k sqft110 Danburg Ct, Jasper, GA 30143Auction
 Auction.com 2
- $472,5004 bd2 ba1.7k sqft587 Oak Trce E, Jasper, GA 30143For Sale
 MLS ID #436798, Tiffany Thompson, Willow & West. NGBOR
- $550,0003 bd4 ba2.9k sqft89 Mystic Trail Ln, Jasper, GA 30143Active
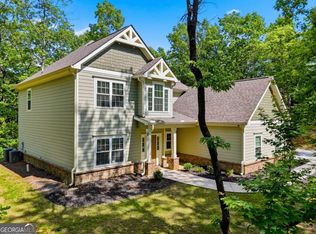
 MLS ID #10789640, Joanna Kearns, Century 21 Lindsey & Pauley. GAMLS
- $519,9003 bd2 ba2k sqft519 Mulberry Cir #Lot, Jasper, GA 30143New Construction
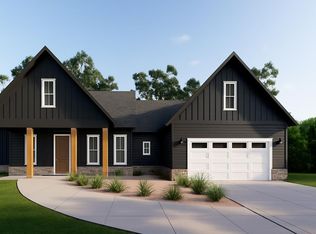 MLS ID #430356, Bonnie Padgett, Keller Williams Elevate. NGBOR
- $625,0004 bd3 ba2.4k sqft261 Salacoa Vis, Jasper, GA 30143ActiveMLS ID #10781661, Janice K Carl, BHHS Georgia Properties. GAMLS
- $579,9994 bd3 ba1.8k sqft149 Hidden Creek Rd, Jasper, GA 30143ActiveMLS ID #10844943, Trina Wigington, RE/MAX Town & Country Jasper. GAMLS
- $549,0003 bd2 ba1.8k sqft151 Golden Springs Dr, Jasper, GA 30143ActiveMLS ID #10792260, David Shouse, Performance Real Estate Services. GAMLS
- $479,9003 bd2 ba1.5k sqft351 Danburg Ct, Jasper, GA 30143ActiveMLS ID #10868672, Zack Bobo, ERA Sunrise Realty. GAMLS
- $625,0004 bd3 ba3.2k sqft214 Hawkins Rdg, Jasper, GA 30143ActiveMLS ID #10856212, Randi Wascom, Keller Williams Realty. GAMLS
- $525,0003 bd2 ba1.8k sqft176 Windsor Way, Jasper, GA 30143New Construction
 MLS ID #7786702, Zack Bobo, ERA Sunrise Realty. FMLS GA
- $480,0004 bd3 ba2.2k sqft3411 W State Route 53 W, Jasper, GA 30143ActiveMLS ID #10848484, Wilma Anne Meding, Virtual Properties Realty.com. GAMLS
- $350,0004 bd3 ba2.3k sqft136 Franklin Ct, Jasper, GA 30143For SaleMLS ID #7861526, Joshua Mulkey, Keller Williams Realty Community Partners. FMLS GA
- $375,0003 bd2 ba1.8k sqft116 Walnut Rd, Jasper, GA 30143Active Under ContractMLS ID #10881013, Maria Sims, Keller Williams Rlty. Partners. GAMLS
- $599,9995 bd3 ba2.2k sqft445 Browning Rd, Fairmount, GA 30139ActiveMLS ID #10869286, Michelle Godfrey, Century 21 Lindsey & Pauley. GAMLS
- $595,0003 bd2 ba1.4k sqft2518 Henderson Mountain Rd, Jasper, GA 30143ActiveMLS ID #10774963, David Shouse, Performance Real Estate Services. GAMLS
- $529,0004 bd3 ba1.9k sqft1859 Land Rd, Canton, GA 30114ActiveMLS ID #10869281, Parupkar S Gill, Maximum One Realty Greater Atlanta. GAMLS
- $467,0004 bd3 ba2.3k sqft135 Franklin Ct, Jasper, GA 30143For SaleMLS ID #7842436, Lydia Spink, Century 21 Lindsey and Pauley. FMLS GA
