Set within the peaceful, private community of Salacoa Highlands, this beautiful to-be-built home with the Rebecca floorplan offers a thoughtfully designed new-construction opportunity that blends timeless style with everyday comfort. This three-bedroom, two-and-a-half-bath home features an inviting open-concept layout where the kitchen flows seamlessly into the great room, creating a light-filled space ideal for both quiet evenings and effortless entertaining. The primary suite is conveniently located on the main level and includes dual closets, dual vanities, and a spa-inspired bath with a separate soaking tub and walk-in shower, creating a true retreat. A dedicated study adds flexibility for a home office or creative space, while the covered front and back porches extend the living area outdoors, perfect for enjoying the surrounding natural setting. For added versatility, there is an option to upgrade with a finished upstairs bedroom and full bathroom, offering additional space for guests or future needs. Crafted by a respected builder known for high-end finishes and quality construction, this home pairs refined design with the serenity of Salacoa Highlands, just a short drive from the charm and conveniences of historic downtown Jasper. Schedule your showing and builder consult today!!
Active
$519,900
402 Acerose Dr, Jasper, GA 30143
3beds
1,841sqft
Residential
Built in 2026
1.69 Acres Lot
$-- Zestimate®
$282/sqft
$19/mo HOA
What's special
Three-bedroom two-and-a-half-bath homeLight-filled spaceSurrounding natural settingInviting open-concept layoutDual closetsDual vanities
- 77 days |
- 293 |
- 11 |
Zillow last checked:
Listing updated:
Listed by:
Bonnie Padgett 770-367-1715,
Keller Williams Elevate
Source: NGBOR,MLS#: 430363
Facts & features
Interior
Bedrooms & bathrooms
- Bedrooms: 3
- Bathrooms: 3
- Full bathrooms: 2
- Partial bathrooms: 1
- Main level bedrooms: 3
Rooms
- Room types: Dining Room, Breakfast Room, Kitchen, Great Room
Primary bedroom
- Level: Main
Heating
- Central
Cooling
- Central Air, Zoned
Appliances
- Included: Range, Microwave, Dishwasher
- Laundry: Main Level
Features
- Pantry, Ceiling Fan(s), Entrance Foyer
- Flooring: Luxury Vinyl
- Windows: Insulated Windows
- Basement: Slab,None
- Number of fireplaces: 1
- Fireplace features: Wood Burning
Interior area
- Total structure area: 1,841
- Total interior livable area: 1,841 sqft
Property
Parking
- Total spaces: 2
- Parking features: Garage, Concrete
- Garage spaces: 2
- Has uncovered spaces: Yes
Features
- Levels: One and One Half
- Stories: 1
- Patio & porch: Front Porch, Covered
- Exterior features: Private Yard
- Has view: Yes
- View description: Trees/Woods
- Frontage type: Road
Lot
- Size: 1.69 Acres
- Topography: Sloping
Details
- Parcel number: 056C000093000
Construction
Type & style
- Home type: SingleFamily
- Architectural style: Ranch,Traditional,Craftsman
- Property subtype: Residential
Materials
- Frame, Concrete, Composite
- Roof: Shingle
Condition
- To Be Built
- New construction: Yes
- Year built: 2026
Utilities & green energy
- Sewer: Septic Tank
- Water: Well
Community & HOA
HOA
- Has HOA: Yes
- HOA fee: $225 annually
Location
- Region: Jasper
Financial & listing details
- Price per square foot: $282/sqft
- Date on market: 5/6/2026
- Road surface type: Paved
Estimated market value
Not available
Estimated sales range
Not available
Not available
Price history
| Date | Event | Price |
|---|---|---|
| 5/6/2026 | Listed for sale | $519,900$282/sqft |
Source:  FMLS GA #7758476 Report a problem FMLS GA #7758476 Report a problem | ||
| 5/1/2026 | Listing removed | $519,900+766.5%$282/sqft |
Source: NGBOR #424753 Report a problem | ||
| 2/6/2026 | Price change | $60,000-88.5%$33/sqft |
Source: NGBOR #424755 Report a problem | ||
| 2/5/2026 | Listed for sale | $519,900$282/sqft |
Source: FMLS GA #7714936 Report a problem | ||
Public tax history
Tax history is unavailable.
Monthly payment
Est. payment
Payment breakdown
Explore the cost of this home by adjusting the details. Changes won't be saved.Climate risks
Neighborhood: 30143
Nearby schools
GreatSchools rating
- 8/10Hill City Elementary SchoolGrades: PK-4Distance: 4.4 mi
- 3/10Pickens County Middle SchoolGrades: 7-8Distance: 7.5 mi
- 7/10Pickens County High SchoolGrades: 9-12Distance: 8.9 mi
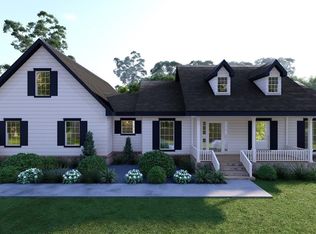
- $499,9003 bd3 ba1.8k sqft0 Cliffs St LOT 35, Dalton, GA 30721New Construction
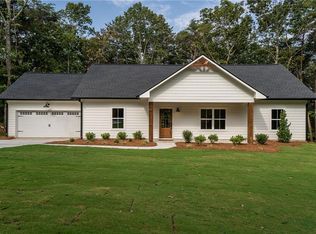
- $405,0003 bd2 ba1.4k sqft257 Acerose Dr, Jasper, GA 30143Sold
- $464,900-- bd2 ba1.2k sqft294 Acerose Dr, Jasper, GA 30143Off Market
- $22,750-- bd-- ba-- sqft314 Acerose Dr, Jasper, GA 30143Off Market
- $346,900-- bd3 ba1.3k sqft314 Acerose Dr, Jasper, GA 30143Off Market
- $22,750-- bd-- ba-- sqft314 Acerose Dr, Jasper, GA 30143Off Market
- $295,800-- bd2 ba1.6k sqft280 Acerose Dr, Jasper, GA 30143Off Market
- $266,700-- bd2 ba1.2k sqft270 Acerose Dr, Jasper, GA 30143Off Market
A local agent can set up tours, give advice and negotiate with sellers.
Similar homes
- $519,9003 bd2 ba2k sqft519 Mulberry Cir #Lot, Jasper, GA 30143New Construction
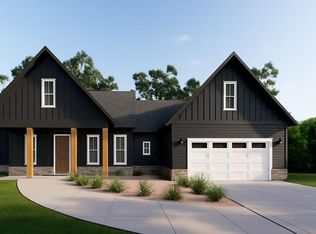 MLS ID #430356, Bonnie Padgett, Keller Williams Elevate. NGBOR
 - $519,9003 bd3 ba2k sqft86 Turkey Trl, Jasper, GA 30143New Construction

 MLS ID #7778879, Todd Williams, Berkshire Hathaway HomeServices Georgia Properties. FMLS GA
 - $519,9003 bd3 ba2k sqft352 Oak Trce W, Jasper, GA 30143New Construction
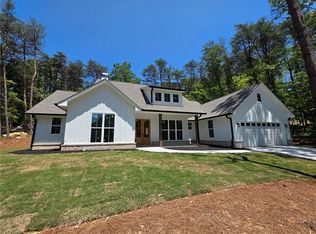 MLS ID #7715083, Todd Williams, Berkshire Hathaway HomeServices Georgia Properties. FMLS GA
 - $499,9003 bd3 ba1.8k sqft0 Cliffs St Lot 35, Dalton, GA 30721New ConstructionMLS ID #7779126, Bonnie Padgett, Keller Williams Elevate. FMLS GA
- $--3 bd3 ba1.9k sqft100 Caylor Farm Ln, Jasper, GA 30143AuctionAuction.com 2
- $525,0003 bd2 ba1.8k sqft176 Windsor Way, Jasper, GA 30143New ConstructionMLS ID #7786702, Zack Bobo, ERA Sunrise Realty. FMLS GA
- $539,9003 bd2 ba2k sqft0 Cliffs St Lot 14, Dalton, GA 30721New ConstructionMLS ID #7739995, Bonnie Padgett, Keller Williams Elevate. FMLS GA
- $390,0003 bd4 ba2.6k sqft190 Poplar Dr N, Jasper, GA 30143Active
 MLS ID #10807755, Mark Spain, Mark Spain Real Estate. GAMLS
 - $590,9003 bd3 ba2.2k sqft0 Cliffs St Lot 11, Dalton, GA 30721New ConstructionMLS ID #7765794, Bonnie Padgett, Keller Williams Elevate. FMLS GA
- $485,0004 bd3 ba1.9k sqft161 Ambrose Dr, Jasper, GA 30143New ConstructionMLS ID #429288, Bonnie Padgett, Keller Williams Elevate. NGBOR
- $594,9004 bd2 ba2k sqft149 Hidden Creek Rd, Jasper, GA 30143For SaleMLS ID #430594, Carolyn Childers, Call It Closed International Realty. NGBOR
- $576,9003 bd3 ba2.2k sqft0 Cliffs St Lot 32, Dalton, GA 30721New ConstructionMLS ID #7779121, Bonnie Padgett, Keller Williams Elevate. FMLS GA
- $540,0004 bd3 ba2.2k sqft189 Frost Pine Cir, Jasper, GA 30143For SaleMLS ID #7747161, Matt Tuck, Compass. FMLS GA
- $509,0004 bd3 ba2.3k sqft167 Trout Lily Trl, Jasper, GA 30143For SaleMLS ID #7792453, Stephen Lytle, Gps Property Management, LLC.. FMLS GA
- $495,0003 bd2 ba2.2k sqft225 Windflower Dr, Lot, GA 30143For SaleMLS ID #429722, Meg Rooney, Ansley Real Estate Christie's Int. Real Estate. NGBOR
- $479,0003 bd3 ba1.8k sqft257 Stancil Rd, Ball Ground, GA 30107For SaleMLS ID #7752903, DANA VICKERS, Georgia Platinum Realty, LLC North GA. FMLS GA
- $749,5004 bd2 ba2.6k sqft2294 Jerusalem Church Rd, Jasper, GA 30143New ConstructionMLS ID #7802243, JULIE TIMMONS, HomeSmart. FMLS GA
- $469,0003 bd2 ba1.6k sqft35 Quail Walk, Jasper, GA 30143For Sale By Owner
- $475,0003 bd2 ba1.8k sqft305 Michael Cir, Canton, GA 30114ActiveMLS ID #10808333, Regina Samuel, 1 Look Real Estate. GAMLS
- $449,5003 bd3 ba2.3k sqft85 Post Oak Ln, Jasper, GA 30143For SaleMLS ID #7731676, Tim Soro, Big Canoe Brokerage, LLC.. FMLS GA
