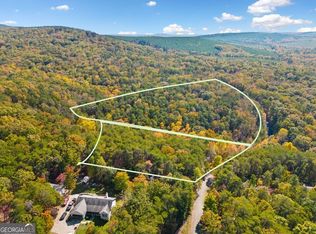
This breathtaking to-be-built custom ranch home on 3.51 acres invites you in with its elegant craftsmanship and luxurious details. Located in the private community of Salacoa Highland, just a short drive from historic downtown Jasper, and constructed by a renowned local builder celebrated for high-end finishes, the home boasts the beautiful open-concept Abbie floor plan, where sunlight pours through expansive windows, illuminating the open-concept great room, dining area, and gourmet kitchen adorned with gleaming granite countertops and soaring ceilings. The main-level master suite offers a serene retreat, while two additional bedrooms and two stylish bathrooms provide comfort and space for family or guests. With a spacious two-car garage, full unfinished basement, and opportunities to personalize details, this is more than a house—it's a dream home waiting to become your own! Schedule a new construction meeting to discuss customization options including multiple floorplan upgrade options, and you can also specify to add the optional upstairs Bonus Bedroom Room (can be quoted on request).
Active
$519,900
519 Mulberry Cir #Lot, Jasper, GA 30143
3beds
2,011sqft
Residential
Built in 2026
3.51 Acres Lot
$-- Zestimate®
$259/sqft
$19/mo HOA
What's special
Soaring ceilingsOpen-concept great roomDining areaLuxurious detailsGleaming granite countertopsTwo stylish bathroomsGourmet kitchen
- 168 days
- 280
- 25
Zillow last checked:
Listing updated:
Listed by:
Bonnie Padgett 770-367-1715,
Keller Williams Elevate
Source: NGBOR,MLS#: 430356
Facts & features
Interior
Bedrooms & bathrooms
- Bedrooms: 3
- Bathrooms: 2
- Full bathrooms: 2
- Main level bedrooms: 3
Rooms
- Room types: Dining Room, Kitchen, Laundry, Great Room, Loft
Primary bedroom
- Level: Main
Heating
- Central, Zoned
Cooling
- Central Air
Appliances
- Included: Range, Microwave, Dishwasher
- Laundry: Main Level, Laundry Room
Features
- Pantry, Ceiling Fan(s), Entrance Foyer, Eat-in Kitchen
- Flooring: Luxury Vinyl
- Windows: Insulated Windows
- Basement: None
- Number of fireplaces: 1
- Fireplace features: Wood Burning
Interior area
- Total structure area: 2,011
- Total interior livable area: 2,011 sqft
Video & virtual tour
Property
Parking
- Total spaces: 2
- Parking features: Garage, Concrete
- Garage spaces: 2
- Has uncovered spaces: Yes
Features
- Levels: One and One Half
- Stories: 1
- Patio & porch: Front Porch, Deck, Covered
- Has view: Yes
- View description: Trees/Woods
- Frontage type: Road
Lot
- Size: 3.51 Acres
Details
- Parcel number: 061B000105000
Construction
Type & style
- Home type: SingleFamily
- Architectural style: Ranch,Traditional,Craftsman
- Property subtype: Residential
Materials
- Frame, Concrete, Composite
- Roof: Shingle
Condition
- To Be Built
- New construction: Yes
- Year built: 2026
Utilities & green energy
- Sewer: Septic Tank
- Water: Well
Community & HOA
HOA
- Has HOA: Yes
- HOA fee: $225 annually
Location
- Region: Jasper
Financial & listing details
- Price per square foot: $259/sqft
- Date on market: 5/6/2026
- Road surface type: Paved
Estimated market value
Not available
Estimated sales range
Not available
Not available
Price history
| Date | Event | Price |
|---|---|---|
| 5/6/2026 | Listed for sale | $519,900$259/sqft |
Source:  FMLS GA #7758516 Report a problem FMLS GA #7758516 Report a problem | ||
| 5/1/2026 | Listing removed | $519,900+766.5%$259/sqft |
Source: NGBOR #424700 Report a problem | ||
| 2/5/2026 | Price change | $60,000-88.5%$30/sqft |
Source: NGBOR #424711 Report a problem | ||
| 2/4/2026 | Listed for sale | $519,900$259/sqft |
Source: FMLS GA #7714194 Report a problem | ||
Public tax history
Tax history is unavailable.
Monthly payment
Est. payment
Payment breakdown
Explore the cost of this home by adjusting the details. Changes won't be saved.Climate risks
Neighborhood: 30143


Similar homes
- $519,9003 bd3 ba1.8k sqft402 Acerose Dr, Jasper, GA 30143New Construction
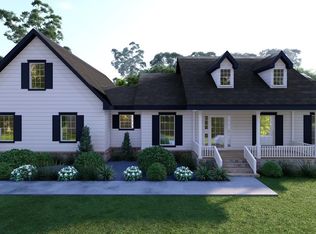 MLS ID #430363, Bonnie Padgett, Keller Williams Elevate. NGBOR
 - $489,5004 bd2 ba2.5k sqft108 Madison Ct, Jasper, GA 30143For Sale
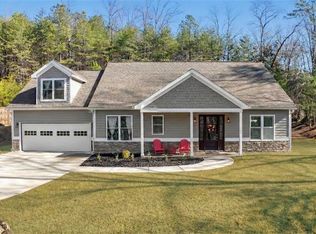
 MLS ID #7804380, Zack Bobo, ERA Sunrise Realty. FMLS GA
 - $450,0004 bd4 ba1.6k sqft823 N Duffer Dr, Jasper, GA 30143ActiveMLS ID #10875257, Diane Brown, The Norton Agency. GAMLS
- $525,0004 bd3 ba2.2k sqft189 Frost Pine Cir, Jasper, GA 30143For Sale
 MLS ID #7840073, Matt Tuck, Compass. FMLS GA
 - $589,0003 bd3 ba2.6k sqft676 Alpine Dr, Jasper, GA 30143Active
 MLS ID #10838650, Toni Chiovatero, Keller Williams Realty Atl. Partners. GAMLS
 - $435,0003 bd3 ba2.3k sqft85 Post Oak Ln, Jasper, GA 30143ActiveMLS ID #10874441, Cassie Rasco, BHHS Georgia Properties. GAMLS
- $499,0003 bd2 ba1.6k sqft110 Sleeping Fawn Knl, Jasper, GA 30143For SaleMLS ID #7853462, Jeff Burch, Big Canoe Real Estate Company, LLC. FMLS GA
- $510,0003 bd3 ba2.2k sqft1105 Valley View Dr, Big Canoe, GA 30143For SaleMLS ID #7737045, STEVE YAMBOR, Big Canoe Brokerage, LLC.. FMLS GA
- $595,0003 bd4 ba1.9k sqft10 Morgan Walk, Jasper, GA 30143For SaleMLS ID #7838320, BOB THOMAS, Big Canoe Brokerage, LLC.. FMLS GA
- $449,9003 bd2 ba1.1k sqft447 Renate Dr, Jasper, GA 30143For SaleMLS ID #7846266, Jennifer Mansfield, Century 21 Lindsey and Pauley. FMLS GA
- $539,5003 bd2 ba1.7k sqft49 Little Beaver Run, Big Canoe, GA 30143For SaleMLS ID #7796813, STEVE YAMBOR, Big Canoe Brokerage, LLC.. FMLS GA
- $649,9005 bd3 ba2.2k sqft445 Browning Rd, Fairmount, GA 30139ActiveMLS ID #10869286, Michelle Godfrey, Century 21 Lindsey & Pauley. GAMLS
- $575,0004 bd4 ba2.3k sqft113 Yanoo Trce, Jasper, GA 30143ActiveMLS ID #10762070, Kelly Stubbs, Hester Group, REALTORS. GAMLS
- $437,5003 bd4 ba2.5k sqft624 Crippled Oak Trl, Jasper, GA 30143ActiveMLS ID #10870860, The Lowry Group, Century 21 Results. GAMLS
- $545,0003 bd4 ba2.6k sqft458 Teaberry, Jasper, GA 30143For SaleMLS ID #7833094, Wanda Stewart, RE/MAX Five Star. FMLS GA
- $490,0003 bd2 ba1.9k sqft6354 Highway 20, White, GA 30184ActiveMLS ID #10831527, Melanie Adams, Selling The South, Georgia. GAMLS
- $549,0003 bd4 ba1.6k sqft2092 Pleasant Hill Rd NE, Ranger, GA 30734New ConstructionMLS ID #7856904, Ken Coffey, Realty One Group Edge. FMLS GA
