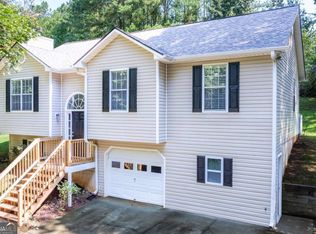
COME CHECK OUT THIS AMAZING HOME LOCATED JUST MINUTES FROM FROM DOWNTOWN JASPER!!! This home is located just minutes from 515 and all that Jasper has to offer. As you enter the home you will find a large living area with a gas log fireplace. Next you'll find separate dining room for all your family gatherings with space for large dining table. The kitchen is also very spacious with room for a breakfast table. Also on the main level, you have a half bath and a laundry closet. Upstairs are four bedrooms with an amazing master suite with a large walk-in closet. Master bath has double vanities with separate shower and also a soaking tub for those times you just need to relax for a while. It also offers a separate water closet for a little extra privacy. In the basement you have a stubbed out bathroom and walls that have already been framed for a quick finish for extra rooms. Inside the garage you'll see the nicely painted floor and a large storage closet.
Active
Price cut: $9.1K (9/29)
$379,900
136 Franklin Ct, Jasper, GA 30143
4beds
2,364sqft
Single Family Residence
Built in 2003
0.79 Acres Lot
$375,900 Zestimate®
$161/sqft
$-- HOA
What's special
- 25 days
- 880
- 87
Zillow last checked:
Listing updated:
Listed by:
Joshua Mulkey 678-245-0847,
Keller Williams Community Partners
Source: GAMLS,MLS#: 10845785
Facts & features
Interior
Bedrooms & bathrooms
- Bedrooms: 4
- Bathrooms: 3
- Full bathrooms: 2
- 1/2 bathrooms: 1
Rooms
- Room types: Foyer
Dining room
- Features: Separate Room
Kitchen
- Features: Pantry
Heating
- Central
Cooling
- Ceiling Fan(s), Central Air
Appliances
- Included: Dishwasher, Electric Water Heater
- Laundry: Laundry Closet
Features
- Tray Ceiling(s)
- Flooring: Carpet, Hardwood, Laminate
- Windows: Double Pane Windows
- Basement: Bath/Stubbed,Exterior Entry,Full,Interior Entry,Unfinished
- Number of fireplaces: 1
- Fireplace features: Gas Log, Living Room
- Common walls with other units/homes: No Common Walls
Interior area
- Total structure area: 2,364
- Total interior livable area: 2,364 sqft
- Finished area above ground: 2,364
- Finished area below ground: 0
Property
Parking
- Total spaces: 2
- Parking features: Attached, Garage
- Has attached garage: Yes
Features
- Levels: Two
- Stories: 2
- Patio & porch: Deck, Porch
- Has spa: Yes
- Spa features: Bath
- Has view: Yes
- View description: Mountain(s)
- Waterfront features: No Dock Or Boathouse
- Body of water: None
Lot
- Size: 0.79 Acres
- Features: Private
- Residential vegetation: Grassed, Wooded
Details
- Parcel number: 041 140 161
- Special conditions: Agent/Seller Relationship
Construction
Type & style
- Home type: SingleFamily
- Architectural style: Craftsman,Traditional
- Property subtype: Single Family Residence
Materials
- Vinyl Siding
- Roof: Composition
Condition
- Resale
- New construction: No
- Year built: 2003
Utilities & green energy
- Electric: 220 Volts
- Sewer: Septic Tank
- Water: Public
- Utilities for property: Cable Available, Electricity Available, Natural Gas Available, Phone Available, Sewer Available, Water Available
Community & HOA
Community
- Features: None
- Subdivision: Philadelphia Heights
HOA
- Has HOA: No
- Services included: None
Location
- Region: Jasper
Financial & listing details
- Price per square foot: $161/sqft
- Tax assessed value: $344,042
- Annual tax amount: $2,402
- Date on market: 9/14/2026
- Cumulative days on market: 25 days
- Listing agreement: Exclusive Right To Sell
- Listing terms: Cash,Conventional,FHA,USDA Loan,VA Loan
- Electric utility on property: Yes
Estimated market value
$375,900
$357,000 - $395,000
$3,003/mo
Price history
| Date | Event | Price |
|---|---|---|
| 9/29/2026 | Price change | $379,900-2.3%$161/sqft |
Source:  GAMLS #10845785 Report a problem GAMLS #10845785 Report a problem | ||
| 9/14/2026 | Listed for sale | $389,000+9.6%$165/sqft |
Source:  FMLS GA #7837466 Report a problem FMLS GA #7837466 Report a problem | ||
| 3/6/2023 | Listing removed | $354,900$150/sqft |
Source: GAMLS #10132127 Report a problem | ||
| 2/16/2023 | Listed for sale | $354,900+7.9%$150/sqft |
Source: FMLS GA #7176472 Report a problem | ||
| 2/18/2022 | Sold | $329,000$139/sqft |
Source: FMLS GA #6986043 Report a problem | ||
| 1/20/2022 | Pending sale | $329,000$139/sqft |
Source: FMLS GA #6986043 Report a problem | ||
| 1/15/2022 | Contingent | $329,000$139/sqft |
Source: FMLS GA #6986043 Report a problem | ||
| 1/13/2022 | Pending sale | $329,000$139/sqft |
Source: NGBOR #312887 Report a problem | ||
| 1/7/2022 | Listed for sale | $329,000+153.1%$139/sqft |
Source: FMLS GA #6986043 Report a problem | ||
| 7/22/2011 | Sold | $130,000-3.7%$55/sqft |
Source: Public Record Report a problem | ||
| 5/14/2011 | Listed for sale | $135,000+8.1%$57/sqft |
Source: The Property Shop of GA, INC. #4221957 Report a problem | ||
| 7/31/2010 | Listing removed | $124,900$53/sqft |
Source: foreclosure.com Report a problem | ||
| 7/25/2010 | Listed for sale | $124,900$53/sqft |
Source: foreclosure.com Report a problem | ||
| 5/30/2010 | Listing removed | $124,900$53/sqft |
Source: foreclosure.com Report a problem | ||
| 5/22/2010 | Price change | $124,900-13.8%$53/sqft |
Source: foreclosure.com Report a problem | ||
| 12/20/2009 | Price change | $144,900-3.3%$61/sqft |
Source: foreclosure.com Report a problem | ||
| 10/10/2009 | Price change | $149,900-11.8%$63/sqft |
Source: foreclosure.com Report a problem | ||
| 8/22/2009 | Price change | $169,900-5.6%$72/sqft |
Source: foreclosure.com Report a problem | ||
| 6/27/2009 | Listed for sale | $179,900$76/sqft |
Source: foreclosure.com Report a problem | ||
Public tax history
| Year | Property taxes | Tax assessment |
|---|---|---|
| 2025 | $2,402 -7.1% | $137,617 |
| 2024 | $2,584 +3.1% | $137,617 |
| 2023 | $2,505 -6.6% | $137,617 +4.3% |
| 2022 | $2,683 +46.8% | $131,922 +48.4% |
| 2021 | $1,827 +2.4% | $88,872 +7.4% |
| 2020 | $1,784 +23.6% | $82,722 +22.9% |
| 2019 | $1,444 +3.7% | $67,302 +5% |
| 2018 | $1,392 | $64,098 |
| 2017 | $1,392 | $64,098 |
| 2016 | $1,392 -1.6% | $64,098 |
| 2015 | $1,414 +2.4% | $64,098 |
| 2014 | $1,381 -0.2% | $64,098 +0% |
| 2013 | $1,384 | $64,097 |
| 2012 | -- | -- |
| 2011 | -- | -- |
| 2010 | -- | -- |
| 2009 | $1,401 +25.1% | $67,298 |
| 2008 | $1,120 | $67,298 |
| 2007 | -- | $67,298 |
| 2006 | -- | $67,298 |
| 2005 | -- | $67,298 |
Find assessor info on the county website
Monthly payment
Est. payment
Payment breakdown
Explore the cost of this home by adjusting the details. Changes won't be saved.Climate risks
Neighborhood: 30143
Nearby schools
Schools provided by the listing agent
- Elementary: Hill City
- Middle: Jasper
- High: Pickens
Source: GAMLS. This data may not be complete. We recommend contacting the local school district to confirm school assignments for this home.


Similar homes
- $369,9004 bd3 ba1.5k sqft1230 Hobson Rd, Jasper, GA 30143Active
 MLS ID #10825630, Zachary Smith, Mint Realty Services LLC. GAMLS
 - $375,0003 bd3 ba2k sqft368 Still Hollow Rd, Jasper, GA 30143Active
 MLS ID #10819237, Barry Hardison, New Life Realty. GAMLS
 - $369,9003 bd2 ba1.2k sqft402 Deer Run, Jasper, GA 30143Active
 MLS ID #10763592, Zack Bobo, ERA Sunrise Realty. GAMLS
 - $394,0003 bd3 ba1.5k sqft164 Mossburg Trl, Jasper, GA 30143Active
 MLS ID #10688729, Cassie Rasco, BHHS Georgia Properties. GAMLS
 - $259,0003 bd3 ba2.7k sqft2523 Tamarack Dr, Jasper, GA 30143ActiveMLS ID #10868920, Brett Bennett, Bennett Realty Partners. GAMLS
- $349,0003 bd3 ba2k sqft408 Alpine Dr, Jasper, GA 30143ActiveMLS ID #10656954, Cindy Beasley, Coldwell Banker Realty. GAMLS
- $479,9005 bd4 ba2.8k sqft41 Clark Station Rd, Jasper, GA 30143ActiveMLS ID #10822015, Trina Wigington, RE/MAX Town & Country Jasper. GAMLS
- $499,0004 bd3 ba3.4k sqft141 Riverstone Way #205, Jasper, GA 30143ActiveMLS ID #10855344, Angie Bishop, Crye-Leike, Realtors. GAMLS
- $439,9003 bd2 ba1.9k sqft3818 Highway 53 E, Jasper, GA 30143For Sale
 MLS ID #7845875, JOANNA KEARNS, Century 21 Lindsey and Pauley. FMLS GA
 - $369,9953 bd3 ba2.1k sqft173 Worley Dr, Jasper, GA 30143ActiveMLS ID #10857284, Melissa Hawkins, Atlanta Communities. GAMLS
- $445,0004 bd3 ba3.1k sqft248 Duffer Dr, Jasper, GA 30143ActiveMLS ID #10828964, Jeanie Clinkscales, Keller Williams Realty First Atlanta. GAMLS
- $344,9003 bd2 ba1.9k sqft91 Scenic View Dr, Jasper, GA 30143ActiveMLS ID #10765701, Zack Bobo, ERA Sunrise Realty. GAMLS
- $479,9004 bd3 ba3.1k sqft460 Kerry Dr, Jasper, GA 30143ActiveMLS ID #10805809, Zack Bobo, ERA Sunrise Realty. GAMLS
- $325,0003 bd2 ba1.2k sqft433 Crippled Oak Trl, Jasper, GA 30143ActiveMLS ID #10847040, Don Martin, New Life Realty. GAMLS
- $375,0004 bd3 ba1.8k sqft21 Gild Ct #163, Ellijay, GA 30540ActiveMLS ID #10848289, The Southern Hospitality Team, BHHS Georgia Properties. GAMLS
- $379,0004 bd3 ba2.4k sqft2029 Fletcher Dr, Ball Ground, GA 30107ActiveMLS ID #10807477, Josh Robinson, Compass. GAMLS
- $379,0004 bd3 ba1.7k sqft169 Mount Moriah Rd, Ball Ground, GA 30107For SaleMLS ID #7829646, MIKE BRYANT, Realty Partners of Atlanta, LLC.. FMLS GA
- $305,0003 bd2 ba1.2k sqft126 Arbor Hills Pl, Talking Rock, GA 30175Active Under ContractMLS ID #10840189, Cody Chembars, Anchor Real Estate Advisors. GAMLS
