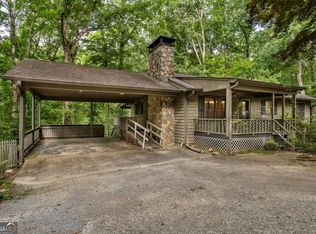
So much NEW and ready for you at 290 Whispering Waters! This beautifully refreshed Jasper home has had the big updates taken care of, including a brand-new roof, new HVAC, new hot water heater, new flooring, fresh interior paint, new appliances, and updated light fixtures throughout. Step inside to a bright, fresh interior that feels truly move-in ready from day one. With spacious living areas and thoughtful updates throughout, this home offers the perfect combination of comfort and peace of mind without a long list of projects waiting after closing. Located in Jasper, you'll enjoy the charm of North Georgia living while still being convenient to downtown, restaurants, shopping, and everyday necessities. If you've been waiting for a home where the work has already been done, 290 Whispering Waters deserves a look!
Active
Price cut: $5.1K (9/18)
$369,900
290 Whispering Waters Dr, Jasper, GA 30143
3beds
--sqft
Single Family Residence
Built in 2001
0.69 Acres Lot
$364,100 Zestimate®
$--/sqft
$-- HOA
What's special
Bright fresh interiorBrand-new roofNew appliancesUpdated light fixtures throughoutNew flooringFresh interior paint
- 79 days
- 367
- 25
Zillow last checked:
Listing updated:
Listed by:
Erin Johnson 770-547-3980,
Selling The South, Georgia,
Melanie Adams 770-608-0719,
Selling The South, Georgia
Source: GAMLS,MLS#: 10803687
Facts & features
Interior
Bedrooms & bathrooms
- Bedrooms: 3
- Bathrooms: 2
- Full bathrooms: 2
- Main level bathrooms: 2
- Main level bedrooms: 3
Rooms
- Room types: Bonus Room, Foyer
Dining room
- Features: Dining Rm/Living Rm Combo
Kitchen
- Features: Solid Surface Counters
Heating
- Central, Forced Air
Cooling
- Ceiling Fan(s), Central Air
Appliances
- Included: Dishwasher
- Laundry: In Hall
Features
- Walk-In Closet(s)
- Flooring: Vinyl
- Windows: Double Pane Windows
- Basement: Finished,Partial
- Number of fireplaces: 1
- Fireplace features: Gas Log, Living Room
- Common walls with other units/homes: No Common Walls
Interior area
- Total structure area: 0
- Finished area above ground: 0
- Finished area below ground: 0
Property
Parking
- Total spaces: 2
- Parking features: Garage
- Has garage: Yes
Features
- Levels: Multi/Split
- Patio & porch: Deck
- Fencing: Chain Link
- Body of water: None
Lot
- Size: 0.69 Acres
- Features: Sloped
Details
- Parcel number: 031 100 034
Construction
Type & style
- Home type: SingleFamily
- Architectural style: Traditional
- Property subtype: Single Family Residence
Materials
- Vinyl Siding
- Foundation: Slab
- Roof: Composition
Condition
- Resale
- New construction: No
- Year built: 2001
Utilities & green energy
- Sewer: Septic Tank
- Water: Public
- Utilities for property: Cable Available, Electricity Available, Natural Gas Available, Water Available
Community & HOA
Community
- Features: None
- Security: Smoke Detector(s)
- Subdivision: Whispering Waters
HOA
- Has HOA: No
- Services included: None
Location
- Region: Jasper
Financial & listing details
- Tax assessed value: $241,953
- Annual tax amount: $1,753
- Date on market: 7/10/2026
- Cumulative days on market: 79 days
- Listing agreement: Exclusive Right To Sell
- Listing terms: Cash,Conventional,FHA,USDA Loan,VA Loan
- Electric utility on property: Yes
Estimated market value
$364,100
$346,000 - $382,000
$1,960/mo
Price history
| Date | Event | Price |
|---|---|---|
| 9/18/2026 | Price change | $369,900-1.4% |
Source:  FMLS GA #7801976 Report a problem FMLS GA #7801976 Report a problem | ||
| 7/10/2026 | Listed for sale | $375,000+212.5% |
Source: FMLS GA #7801976 Report a problem | ||
| 4/24/2006 | Sold | $120,000 |
Source: Public Record Report a problem | ||
Public tax history
| Year | Property taxes | Tax assessment |
|---|---|---|
| 2025 | $1,753 -7.1% | $96,781 |
| 2024 | $1,886 -1.5% | $96,781 |
| 2023 | $1,915 +67.1% | $96,781 +71.7% |
| 2022 | $1,146 -6.7% | $56,364 |
| 2021 | $1,228 -5.1% | $56,364 |
| 2020 | $1,294 -0.9% | $56,364 |
| 2019 | $1,306 -1.6% | $56,364 |
| 2018 | $1,328 | $56,364 |
| 2017 | $1,328 | $56,364 |
Find assessor info on the county website
Monthly payment
Est. payment
Payment breakdown
Explore the cost of this home by adjusting the details. Changes won't be saved.Climate risks
Neighborhood: 30143
Nearby schools
Schools provided by the listing agent
- Elementary: Hill City
- Middle: Pickens
- High: Pickens
Source: GAMLS. This data may not be complete. We recommend contacting the local school district to confirm school assignments for this home.
- $301,300-- bd2 ba1.2k sqft260 Whispering Waters Dr, Jasper, GA 30143Off Market
- $302,9003 bd2 ba1.2k sqft42 Whispering Ct, Jasper, GA 30143Off Market
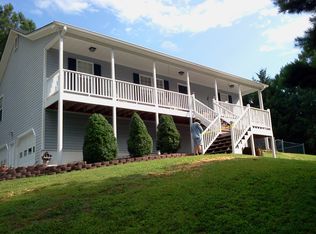
- $295,600-- bd2 ba1.2k sqft334 Whispering Waters Dr, Jasper, GA 30143Off Market
- $314,600-- bd2 ba1.2k sqft236 Whispering Waters Dr, Jasper, GA 30143Off Market
Similar homes
- $374,9004 bd3 ba1.5k sqft1230 Hobson Rd, Jasper, GA 30143Active
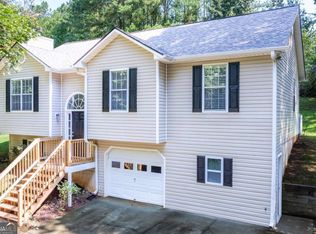
 MLS ID #10825630, Zachary Smith, Mint Realty Services LLC. GAMLS
 - $369,9003 bd2 ba1.2k sqft402 Deer Run, Jasper, GA 30143Active
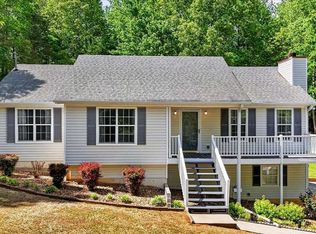 MLS ID #10763592, Zack Bobo, ERA Sunrise Realty. GAMLS
 - $389,0004 bd3 ba2.3k sqft136 Franklin Ct, Jasper, GA 30143Active
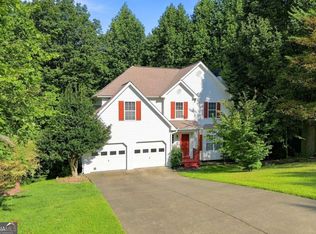 MLS ID #10845785, Joshua Mulkey, Keller Williams Community Partners. GAMLS
 - $375,0003 bd3 ba2k sqft368 Still Hollow Rd, Jasper, GA 30143Active
 MLS ID #10819237, Barry Hardison, New Life Realty. GAMLS
 - $355,0003 bd4 ba2.6k sqft190 Poplar Dr N, Jasper, GA 30143ActiveMLS ID #10807755, Mark Spain, Mark Spain Real Estate. GAMLS
- $335,0004 bd3 ba-- sqft304 Myrtle St, Jasper, GA 30143ActiveMLS ID #10822044, Maggie Hosmer, RE/MAX Five Star. GAMLS
- $394,0003 bd3 ba1.5k sqft164 Mossburg Trl, Jasper, GA 30143ActiveMLS ID #10688729, Cassie Rasco, BHHS Georgia Properties. GAMLS
- $315,0003 bd2 ba1.1k sqft745 Pioneer Rd, Jasper, GA 30143ActiveMLS ID #10844334, Mark Spain, Mark Spain Real Estate. GAMLS
- $347,4003 bd2 ba1.1k sqft612 Beaver Ridge Rd, Jasper, GA 30143ActiveMLS ID #10757709, Zack Bobo, ERA Sunrise Realty. GAMLS
- $329,9003 bd4 ba3k sqft207 Stone Ridge Ct, Jasper, GA 30143For Sale
 MLS ID #7795621, Gary McCallister, Craft, Inc.. FMLS GA
 - $349,0003 bd3 ba2k sqft408 Alpine Dr, Jasper, GA 30143ActiveMLS ID #10656954, Cindy Beasley, Coldwell Banker Realty. GAMLS
- $345,0003 bd3 ba-- sqft321 Hood Park Dr, Jasper, GA 30143ActiveMLS ID #10824848, Kristian Cornelius, Atlanta Communities. GAMLS
- $408,0004 bd3 ba2.4k sqft248 Laiken Dr, Jasper, GA 30143ActiveMLS ID #10781952, Mark Spain, Mark Spain Real Estate. GAMLS
- $280,0003 bd1 ba-- sqft75 Collins Rd, Jasper, GA 30143ActiveMLS ID #10844284, Sandra Jarrett, Century 21 Lindsey & Pauley. GAMLS
- $305,0003 bd2 ba1.2k sqft126 Arbor Hills Pl, Talking Rock, GA 30175Active Under ContractMLS ID #10840189, Cody Chembars, Anchor Real Estate Advisors. GAMLS
- $450,0004 bd4 ba3.9k sqft126 Colt Ct, Jasper, GA 30143ActiveMLS ID #10715077, Didi Rasmussen, Gemba Real Estate. GAMLS
- $344,9003 bd2 ba1.9k sqft91 Scenic View Dr, Jasper, GA 30143ActiveMLS ID #10765701, Zack Bobo, ERA Sunrise Realty. GAMLS
- $385,0003 bd3 ba1.8k sqft21 Yearling Ln, Jasper, GA 30143ActiveMLS ID #10818627, Kelly Stubbs, Hester Group, REALTORS. GAMLS
- $484,9005 bd4 ba2.8k sqft41 Clark Station Rd, Jasper, GA 30143ActiveMLS ID #10822015, Trina Wigington, RE/MAX Town & Country Jasper. GAMLS
