Welcome to 135 Franklin Court in Jasper! This spacious 4-bedroom, 3-bath home offers room for everyone, plus a full unfinished basement with plenty of potential. The oversized family room makes a statement with a stone fireplace, built-ins on both sides, and huge windows that bring in tons of natural light. The kitchen features freshly painted cabinets, a center island, plenty of counter space, and easy access to the large screened porch. The primary suite offers more than just a bedroom with a separate sitting room perfect for an office, nursery, or private retreat, plus a double tray ceiling. The primary bath includes double vanities, a separate tub, and shower. Secondary bedrooms are generously sized. Need extra living space? The lower level delivers with a second family room, bedroom, and full bath—perfect for an in-law suite, guests, or teens. There is also plenty of unfinished basement space for storage or future expansion. Outside, the lower deck offers a private setting with a hot tub. Fresh interior paint and an HVAC system only 3 years old add to the appeal. And the location is hard to beat—less than 5 minutes to Highway 515, shopping, dining, and everything Jasper has to offer!
Active
$475,000
135 Franklin Ct, Jasper, GA 30143
4beds
2,384sqft
Single Family Residence, Residential
Built in 2001
0.75 Acres Lot
$466,300 Zestimate®
$199/sqft
$-- HOA
What's special
- 15 days
- 423
- 26
Likely to sell faster than
Zillow last checked:
Listing updated:
Listed by:
Lydia Spink,
Century 21 Lindsey and Pauley 706-692-3533
Source: FMLS GA,MLS#: 7842436
Facts & features
Interior
Bedrooms & bathrooms
- Bedrooms: 4
- Bathrooms: 3
- Full bathrooms: 3
- Main level bathrooms: 1
- Main level bedrooms: 1
Rooms
- Room types: Basement
Primary bedroom
- Features: Oversized Master, Sitting Room
- Level: Oversized Master, Sitting Room
Bedroom
- Features: Oversized Master, Sitting Room
Primary bathroom
- Features: Double Vanity, Separate Tub/Shower, Vaulted Ceiling(s)
Dining room
- Features: Separate Dining Room
Kitchen
- Features: Breakfast Room, Cabinets White, Kitchen Island, Stone Counters, View to Family Room
Heating
- Central, Electric
Cooling
- Ceiling Fan(s), Central Air
Appliances
- Included: Dishwasher, Electric Range
- Laundry: Laundry Room, Main Level
Features
- Bookcases, Double Vanity, Entrance Foyer, Entrance Foyer 2 Story, High Speed Internet, His and Hers Closets, Recessed Lighting, Tray Ceiling(s), Walk-In Closet(s)
- Flooring: Hardwood, Luxury Vinyl
- Windows: Double Pane Windows
- Basement: Driveway Access,Full,Interior Entry,Walk-Out Access
- Number of fireplaces: 1
- Fireplace features: Family Room
- Common walls with other units/homes: No Common Walls
Interior area
- Total structure area: 2,384
- Total interior livable area: 2,384 sqft
Video & virtual tour
Property
Parking
- Total spaces: 2
- Parking features: Drive Under Main Level, Driveway, Garage, Garage Door Opener, Garage Faces Side
- Attached garage spaces: 2
- Has uncovered spaces: Yes
Accessibility
- Accessibility features: None
Features
- Levels: One and One Half
- Stories: 1
- Patio & porch: Deck, Front Porch, Side Porch
- Exterior features: Private Yard
- Pool features: None
- Has spa: Yes
- Spa features: Private
- Fencing: None
- Has view: Yes
- View description: Neighborhood
- Waterfront features: None
- Body of water: None
Lot
- Size: 0.75 Acres
- Features: Front Yard, Landscaped, Level, Wooded
Details
- Additional structures: None
- Parcel number: 041 140 154
- Other equipment: None
- Horse amenities: None
Construction
Type & style
- Home type: SingleFamily
- Architectural style: Contemporary
- Property subtype: Single Family Residence, Residential
Materials
- Frame, Stone, Vinyl Siding
- Foundation: Concrete Perimeter
- Roof: Composition,Shingle
Condition
- Resale
- New construction: No
- Year built: 2001
Utilities & green energy
- Electric: 110 Volts, 220 Volts
- Sewer: Septic Tank
- Water: Public
- Utilities for property: Cable Available, Electricity Available, Phone Available, Underground Utilities, Water Available
Green energy
- Energy efficient items: None
- Energy generation: None
Community & HOA
Community
- Features: None
- Security: Smoke Detector(s)
- Subdivision: Philadelphia Heights
HOA
- Has HOA: No
Location
- Region: Jasper
Financial & listing details
- Price per square foot: $199/sqft
- Tax assessed value: $395,189
- Annual tax amount: $2,773
- Date on market: 9/24/2026
- Cumulative days on market: 15 days
- Electric utility on property: Yes
- Road surface type: Asphalt
Estimated market value
$466,300
$443,000 - $490,000
$3,157/mo
Price history
| Date | Event | Price |
|---|---|---|
| 9/25/2026 | Listed for sale | $475,000+131.7%$199/sqft |
Source:  FMLS GA #7842436 Report a problem FMLS GA #7842436 Report a problem | ||
| 5/19/2006 | Sold | $205,000$86/sqft |
Source: Public Record Report a problem | ||
Public tax history
| Year | Property taxes | Tax assessment |
|---|---|---|
| 2025 | $2,773 -7.1% | $158,076 |
| 2024 | $2,983 -1.5% | $158,076 |
| 2023 | $3,029 +70% | $158,076 +70.7% |
| 2022 | $1,782 -6.7% | $92,628 |
| 2021 | $1,909 -5.1% | $92,628 |
| 2020 | $2,012 +35.2% | $92,628 +33.8% |
| 2019 | $1,488 +3.7% | $69,215 +5% |
| 2018 | $1,435 | $65,919 |
| 2017 | $1,435 | $65,919 |
| 2016 | $1,435 -1.6% | $65,919 |
| 2015 | $1,458 +2.4% | $65,919 |
| 2014 | $1,424 -0.2% | $65,919 +0% |
| 2013 | $1,427 | $65,918 |
| 2012 | -- | -- |
| 2011 | -- | -- |
| 2010 | -- | -- |
| 2009 | $1,735 +2.5% | $82,140 |
| 2008 | $1,693 | $82,140 |
| 2007 | -- | $82,140 +17.3% |
| 2006 | -- | $70,032 |
| 2005 | -- | $70,032 |
Find assessor info on the county website
Monthly payment
Est. payment
Payment breakdown
Explore the cost of this home by adjusting the details. Changes won't be saved.Climate risks
Neighborhood: 30143
Nearby schools
Schools provided by the listing agent
- Elementary: Harmony - Pickens
- Middle: Pickens County
- High: Pickens
Source: FMLS GA. This data may not be complete. We recommend contacting the local school district to confirm school assignments for this home.
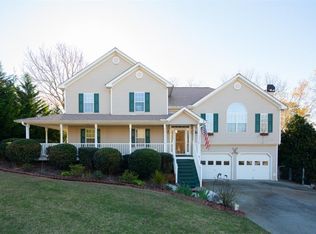

Similar homes
- $449,9003 bd3 ba2k sqft531 Philadelphia Dr, Jasper, GA 30143For Sale
 MLS ID #434554, Maria Ashby, BHHS Georgia Properties - Canton. NGBOR
 - $480,0004 bd3 ba2.2k sqft3411 W State Route 53 W, Jasper, GA 30143Active

 MLS ID #10848484, Wilma Anne Meding, Virtual Properties Realty.com. GAMLS
 - $379,9004 bd3 ba2.3k sqft136 Franklin Ct, Jasper, GA 30143Active
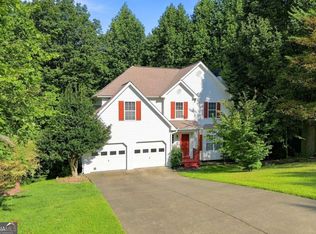 MLS ID #10845785, Joshua Mulkey, Keller Williams Community Partners. GAMLS
 - $479,9005 bd4 ba2.8k sqft41 Clark Station Rd, Jasper, GA 30143Active
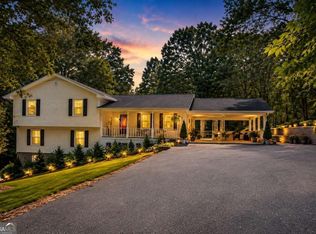 MLS ID #10822015, Trina Wigington, RE/MAX Town & Country Jasper. GAMLS
 - $479,9003 bd2 ba1.5k sqft351 Danburg Ct, Jasper, GA 30143ActiveMLS ID #10868672, Zack Bobo, ERA Sunrise Realty. GAMLS
- $489,5004 bd2 ba2.5k sqft108 Madison Ct, Jasper, GA 30143For Sale
 MLS ID #7804380, Zack Bobo, ERA Sunrise Realty. FMLS GA
 - $425,0003 bd3 ba3k sqft109 Piney Ridge Rd, Jasper, GA 30143ActiveMLS ID #10854907, Darren Bondy, Coldwell Banker Realty. GAMLS
- $359,0004 bd3 ba2k sqft284 Hobson Dr, Jasper, GA 30143Active Under ContractMLS ID #10857233, Hank R Miller, Next Residential Real Estate. GAMLS
- $399,9003 bd3 ba2.4k sqft5 Winchester Rdg N, Jasper, GA 30143ActiveMLS ID #10857625, Dorothy Wilson, Relate Realty. GAMLS
- $299,8004 bd2 ba1.7k sqft233 Georgianna St, Jasper, GA 30143ActiveMLS ID #10869288, Pamela H McIntosh, Century 21 Results. GAMLS
- $625,0004 bd3 ba3.2k sqft214 Hawkins Rdg, Jasper, GA 30143ActiveMLS ID #10856212, Randi Wascom, Keller Williams Realty. GAMLS
- $439,9003 bd2 ba1.9k sqft3818 Highway 53 E, Jasper, GA 30143For SaleMLS ID #7845875, JOANNA KEARNS, Century 21 Lindsey and Pauley. FMLS GA
- $584,9994 bd3 ba1.8k sqft149 Hidden Creek Rd, Jasper, GA 30143ActiveMLS ID #10844943, Trina Wigington, RE/MAX Town & Country Jasper. GAMLS
- $530,0004 bd3 ba1.7k sqft5347 Grandview Rd, Jasper, GA 30143ActiveMLS ID #10849098, Regina Harrison, RB Realty. GAMLS
- $375,0003 bd2 ba1.2k sqft13 White Tail Dr, Jasper, GA 30143ActiveMLS ID #10844203, Aline Oceguera, Atlanta Communities. GAMLS
- $369,9004 bd3 ba1.5k sqft1230 Hobson Rd, Jasper, GA 30143ActiveMLS ID #10825630, Zachary Smith, Mint Realty Services LLC. GAMLS
- $375,0003 bd3 ba2k sqft368 Still Hollow Rd, Jasper, GA 30143ActiveMLS ID #10819237, Barry Hardison, New Life Realty. GAMLS
- $425,0004 bd3 ba2k sqft105 Arbor Hills Cir, Talking Rock, GA 30175ActiveMLS ID #10799414, Mike S Maret, Coldwell Banker Kinard Realty. GAMLS
