Nestled on a private 1.53-acre cul-de-sac lot with peaceful wooded views, this charming raised ranch offers space, comfort, and serenity. Enjoy beautiful curb appeal, a long driveway, and a welcoming front porch perfect for relaxing mornings or evenings. Inside, you'll find vaulted ceilings, neutral tones, and durable laminate hardwood flooring throughout the main living areas. The spacious family room features a stunning stone fireplace and custom built-ins. The kitchen offers abundant cabinetry, granite countertops, stainless steel appliances (including refrigerator), subway tile backsplash, and flows seamlessly into the dining area and maintenance-free deck overlooking a park-like backyard with creek views. The split-bedroom floor plan provides privacy, with a generous primary suite featuring tray ceilings and an updated ensuite bath. Secondary bedrooms are spacious and share an updated hall bath. The finished basement adds incredible flexibility with a large flex room/bedroom with Murphy bed, additional bonus room, full bath, and oversized garage with workshop space. Peaceful, private, and move-in ready and situated perfectly on the culdesac! 165 Horseshoe Bend is a wonderful place to call home!
Active under contract
$415,000
165 Horseshoe Bnd, Jasper, GA 30143
4beds
2,100sqft
Single Family Residence, Residential
Built in 2004
1.53 Acres Lot
$-- Zestimate®
$198/sqft
$6/mo HOA
What's special
Updated hall bathStunning stone fireplaceCustom built-insPeaceful wooded viewsSpacious family roomUpdated ensuite bathSubway tile backsplash
- 72 days
- 50
- 1
Zillow last checked:
Listing updated:
Listed by:
KIMBERLY B JONES,
REMAX Around Atlanta 770-419-1986
Source: FMLS GA,MLS#: 7797185
Facts & features
Interior
Bedrooms & bathrooms
- Bedrooms: 4
- Bathrooms: 3
- Full bathrooms: 3
- Main level bathrooms: 2
- Main level bedrooms: 3
Rooms
- Room types: Bonus Room, Great Room
Primary bedroom
- Features: Master on Main, Split Bedroom Plan
- Level: Master on Main, Split Bedroom Plan
Bedroom
- Features: Master on Main, Split Bedroom Plan
Primary bathroom
- Features: Double Vanity, Separate Tub/Shower, Soaking Tub, Whirlpool Tub
Dining room
- Features: Separate Dining Room
Kitchen
- Features: Cabinets Stain, Pantry Walk-In, Stone Counters
Heating
- Forced Air, Natural Gas, Zoned
Cooling
- Central Air, Electric, Zoned
Appliances
- Included: Dishwasher, Dryer, Gas Oven, Gas Range, Refrigerator
- Laundry: In Kitchen, Laundry Room, Main Level
Features
- Bookcases, Coffered Ceiling(s), Double Vanity, High Ceilings 9 ft Main, High Speed Internet
- Flooring: Carpet, Ceramic Tile, Laminate
- Windows: Double Pane Windows
- Basement: None
- Number of fireplaces: 1
- Fireplace features: Family Room, Wood Burning Stove
- Common walls with other units/homes: No Common Walls
Interior area
- Total structure area: 2,100
- Total interior livable area: 2,100 sqft
- Finished area above ground: 1,312
- Finished area below ground: 788
Video & virtual tour
Property
Parking
- Total spaces: 2
- Parking features: Attached, Driveway, Garage, Garage Faces Front, Level Driveway
- Attached garage spaces: 2
- Has uncovered spaces: Yes
Accessibility
- Accessibility features: None
Features
- Levels: Two
- Stories: 2
- Patio & porch: Deck, Front Porch, Patio
- Exterior features: Private Yard, Rain Gutters, No Dock
- Pool features: None
- Has spa: Yes
- Spa features: Bath, None
- Fencing: None
- Has view: Yes
- View description: Trees/Woods
- Waterfront features: Creek
- Body of water: None
Lot
- Size: 1.53 Acres
- Dimensions: 80x406x167x498
- Features: Creek On Lot, Cul-De-Sac, Front Yard, Private, Wooded
Details
- Additional structures: None
- Parcel number: 063 070 105
- Other equipment: None
- Horse amenities: None
Construction
Type & style
- Home type: SingleFamily
- Architectural style: Rustic,Traditional
- Property subtype: Single Family Residence, Residential
Materials
- Cement Siding
- Foundation: Slab
- Roof: Composition,Shingle
Condition
- Updated/Remodeled
- New construction: No
- Year built: 2004
Utilities & green energy
- Electric: 110 Volts, 220 Volts
- Sewer: Septic Tank
- Water: Public
- Utilities for property: Cable Available, Electricity Available, Natural Gas Available, Phone Available
Green energy
- Energy efficient items: None
- Energy generation: None
Community & HOA
Community
- Features: None
- Security: None
- Subdivision: Saddle Ridge
HOA
- Has HOA: Yes
- HOA fee: $75 annually
Location
- Region: Jasper
Financial & listing details
- Price per square foot: $198/sqft
- Tax assessed value: $380,106
- Annual tax amount: $2,663
- Date on market: 6/30/2026
- Cumulative days on market: 185 days
- Listing terms: Cash,Conventional,FHA,USDA Loan,VA Loan
- Electric utility on property: Yes
- Road surface type: Paved
Estimated market value
Not available
Estimated sales range
Not available
$2,529/mo
Price history
| Date | Event | Price |
|---|---|---|
| 7/23/2026 | Pending sale | $415,000$198/sqft |
Source:  GAMLS #10796189 Report a problem GAMLS #10796189 Report a problem | ||
| 7/1/2026 | Listed for sale | $415,000-1.2%$198/sqft |
Source: GAMLS #10796189 Report a problem | ||
| 7/1/2026 | Listing removed | $420,000$200/sqft |
Source: GAMLS #10692639 Report a problem | ||
| 6/24/2026 | Listed for sale | $420,000$200/sqft |
Source: GAMLS #10692639 Report a problem | ||
| 6/16/2026 | Pending sale | $420,000$200/sqft |
Source: GAMLS #10692639 Report a problem | ||
| 4/13/2026 | Listed for sale | $420,000$200/sqft |
Source: GAMLS #10692639 Report a problem | ||
| 4/9/2026 | Pending sale | $420,000$200/sqft |
Source: GAMLS #10692639 Report a problem | ||
| 2/16/2026 | Listed for sale | $420,000+86.7%$200/sqft |
Source: GAMLS #10692639 Report a problem | ||
| 12/9/2019 | Sold | $225,000-2.1%$107/sqft |
Source:  GAMLS #8676124 Report a problem GAMLS #8676124 Report a problem | ||
| 11/10/2019 | Pending sale | $229,900$109/sqft |
Source: Keller Williams Realty Community Partners #6631077 Report a problem | ||
| 11/6/2019 | Price change | $229,900-2.1%$109/sqft |
Source: Keller Williams Realty Community Partners #6631077 Report a problem | ||
| 10/30/2019 | Price change | $234,900-2.1%$112/sqft |
Source: Keller Williams Realty Community Partners #6631077 Report a problem | ||
| 10/11/2019 | Listed for sale | $239,900+67.5%$114/sqft |
Source: Keller Williams Realty Community Partners #6631077 Report a problem | ||
| 5/7/2019 | Sold | $143,200+3.9%$68/sqft |
Source: Public Record Report a problem | ||
| 5/7/2019 | Price change | $137,780+0%$66/sqft |
Source: Auction.com Report a problem | ||
| 5/4/2019 | Price change | $137,742-6.9%$66/sqft |
Source: Auction.com Report a problem | ||
| 4/16/2019 | Listed for sale | $147,8860%$70/sqft |
Source: Auction.com Report a problem | ||
| 5/2/2017 | Listing removed | $147,947+1%$70/sqft |
Source: Auction.com Report a problem | ||
| 4/18/2017 | Listed for sale | -- |
Source: Auction.com Report a problem | ||
| 7/16/2015 | Listing removed | $146,500$70/sqft |
Source: Keller Williams - Atlanta - North Fulton #5376809 Report a problem | ||
| 7/15/2015 | Pending sale | $146,500$70/sqft |
Source: KELLER WILLIAMS REALTY NORTH ATL #5376809 Report a problem | ||
| 7/14/2015 | Sold | $146,500$70/sqft |
Source:  FMLS GA #5376809 Report a problem FMLS GA #5376809 Report a problem | ||
| 12/18/2014 | Listed for sale | $146,500-8.6%$70/sqft |
Source: Keller Williams Realty - North Atlanta #5376809 Report a problem | ||
| 2/24/2005 | Sold | $160,300$76/sqft |
Source: Public Record Report a problem | ||
Public tax history
| Year | Property taxes | Tax assessment |
|---|---|---|
| 2025 | $2,663 -9.1% | $152,042 +1.1% |
| 2024 | $2,930 +33.2% | $150,344 +35.2% |
| 2023 | $2,200 -2.7% | $111,162 |
| 2022 | $2,261 +20.7% | $111,162 +29.3% |
| 2021 | $1,873 -5.1% | $85,943 |
| 2020 | $1,973 +39.9% | $85,943 +41.2% |
| 2019 | $1,410 -1.6% | $60,854 |
| 2018 | $1,433 +5.7% | $60,854 +5.7% |
| 2017 | $1,355 | $57,549 |
| 2016 | $1,355 -1.6% | $57,549 |
| 2015 | $1,377 +2.4% | $57,549 +19.8% |
| 2014 | $1,345 +33.4% | $48,039 |
| 2013 | $1,008 | $48,039 |
| 2012 | -- | -- |
| 2011 | -- | -- |
| 2010 | -- | -- |
| 2009 | $1,360 +25.7% | $65,449 |
| 2008 | $1,082 | $65,449 |
| 2007 | -- | $65,449 |
| 2006 | -- | $65,449 +12.9% |
| 2005 | -- | $57,984 |
Find assessor info on the county website
Monthly payment
Est. payment
Payment breakdown
Explore the cost of this home by adjusting the details. Changes won't be saved.Climate risks
Neighborhood: 30143
Nearby schools
Schools provided by the listing agent
- Elementary: Harmony - Pickens
- Middle: Pickens County
- High: Pickens
Source: FMLS GA. This data may not be complete. We recommend contacting the local school district to confirm school assignments for this home.
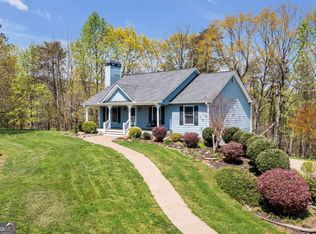
Similar homes
- $414,9003 bd2 ba1.4k sqft122 Keeble Creek Dr, Jasper, GA 30143Active

 MLS ID #10834660, Leigh Shinafelt, Virtual Properties Realty.com. GAMLS
 - $449,9003 bd3 ba2k sqft531 Philadelphia Dr, Jasper, GA 30143For Sale
 MLS ID #434554, Maria Ashby, BHHS Georgia Properties - Canton. NGBOR
 - $489,5004 bd2 ba2.5k sqft108 Madison Ct, Jasper, GA 30143For Sale
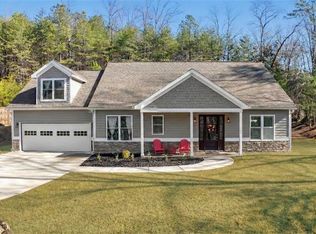
 MLS ID #7804380, Zack Bobo, ERA Sunrise Realty. FMLS GA
 - $394,0003 bd3 ba1.5k sqft164 Mossburg Trl, Jasper, GA 30143Active
 MLS ID #10688729, Cassie Rasco, BHHS Georgia Properties. GAMLS
 - $385,0003 bd3 ba1.8k sqft21 Yearling Ln, Jasper, GA 30143ActiveMLS ID #10818627, Kelly Stubbs, Hester Group, REALTORS. GAMLS
- $370,0003 bd4 ba2.6k sqft190 Poplar Dr N, Jasper, GA 30143ActiveMLS ID #10807755, Mark Spain, Mark Spain Real Estate. GAMLS
- $425,0004 bd3 ba2k sqft105 Arbor Hills Cir, Talking Rock, GA 30175ActiveMLS ID #10799414, Mike S Maret, Coldwell Banker Kinard Realty. GAMLS
- $369,9003 bd2 ba1.2k sqft402 Deer Run, Jasper, GA 30143ActiveMLS ID #10763592, Zack Bobo, ERA Sunrise Realty. GAMLS
- $369,9994 bd3 ba2.2k sqft1006 Chestnut Cove Trl, Jasper, GA 30143ActiveMLS ID #10793592, Cassie Rasco, BHHS Georgia Properties. GAMLS
- $465,0004 bd3 ba3.1k sqft248 Duffer Dr, Jasper, GA 30143ActiveMLS ID #10828964, Jeanie Clinkscales, Keller Williams Realty First Atlanta. GAMLS
- $424,9004 bd3 ba2.8k sqft1024 Laurel Lake Dr, Ball Ground, GA 30107ActiveMLS ID #10815468, Céline Higgins Evans, Simply List. GAMLS
- $419,9003 bd2 ba1.1k sqft137 Geneva Rd, Canton, GA 30114ActiveMLS ID #10819372, Zack Bobo, ERA Sunrise Realty. GAMLS
- $469,9003 bd3 ba1.9k sqft452 Bellflower Dr, Big Canoe, GA 30143ActiveMLS ID #10822668, Marian Chesbrough, BHHS Georgia Properties. GAMLS
- $474,9004 bd3 ba2.3k sqft115 Nelson Ridge Dr, Ball Ground, GA 30107ActiveMLS ID #10802687, Patricia K Carlisle, Crowne Realty Group. GAMLS
- $366,0003 bd3 ba2k sqft408 Alpine Dr, Jasper, GA 30143ActiveMLS ID #10656954, Cindy Beasley, Coldwell Banker Realty. GAMLS
- $599,9003 bd4 ba2.9k sqft89 Mystic Trail Ln, Jasper, GA 30143ActiveMLS ID #10789640, Joanna Kearns, Century 21 Lindsey & Pauley. GAMLS
- $499,0003 bd3 ba1.8k sqft222 Bellflower Dr, Jasper, GA 30143ActiveMLS ID #10790842, Margot Weatherford, eXp Realty. GAMLS
- $525,0003 bd2 ba1.8k sqft176 Windsor Way, Jasper, GA 30143New ConstructionMLS ID #7786702, Zack Bobo, ERA Sunrise Realty. FMLS GA
- $410,0003 bd3 ba1.7k sqft211 Westwind Dr, Ball Ground, GA 30107Active Under ContractMLS ID #10828493, Jonathan Nye, Dwelli. GAMLS
- $420,0004 bd3 ba1.6k sqft645 Morgan Springs Ct, Canton, GA 30115Active Under ContractMLS ID #10804580, Stephanie K. Robinson, ERA Sunrise Realty. GAMLS
