Welcome home to easy living in a great neighborhood with paved access and a nice yard to enjoy. This traditional home offers 3 bedrooms on the main level, including a spacious primary suite with a walk-in closet, double vanity, soaking tub, and separate shower. The finished basement provides additional living space with a bonus sleeping room, office, and plenty of room for hobbies or storage. You'll also find a 2-car garage and a large workshop area that's perfect for projects, tools, or outdoor gear. Enjoy outdoor living from the upper and lower-level decks overlooking the fenced backyard, providing plenty of space for entertaining, pets, or simply relaxing. The durable HardiePlank siding adds to the home's low-maintenance appeal. Conveniently located in a desirable neighborhood with paved roads, this home offers the space, functionality, and setting that many buyers are looking for. Come check it out!
Pending
Price cut: $24K (7/3)
$375,000
93 Horseshoe Bnd, Jasper, GA 30143
4beds
1,919sqft
Residential
Built in 2004
1 Acres Lot
$-- Zestimate®
$195/sqft
$6/mo HOA
What's special
Finished basementSpacious primary suiteOverlooking the fenced backyardBonus sleeping roomNice yard to enjoyDurable hardieplank sidingLarge workshop area
- 100 days
- 81
- 3
Zillow last checked:
Listing updated:
Listed by:
The Conrey Family Team 770-713-8082,
REMAX Town & Country - Ellijay
Source: NGBOR,MLS#: 431124
Facts & features
Interior
Bedrooms & bathrooms
- Bedrooms: 4
- Bathrooms: 2
- Full bathrooms: 2
- Main level bedrooms: 3
Rooms
- Room types: Den, Dining Room, Kitchen, Great Room
Primary bedroom
- Level: Main
Heating
- Central
Cooling
- Central Air
Appliances
- Included: Refrigerator, Range, Oven, Microwave, Dishwasher
- Laundry: Main Level
Features
- Pantry, High Speed Internet
- Flooring: Concrete, Wood, Carpet, Tile
- Windows: Insulated Windows
- Basement: Finished,Full
- Number of fireplaces: 1
- Fireplace features: Vented, Wood Burning, See Remarks
Interior area
- Total structure area: 1,919
- Total interior livable area: 1,919 sqft
Video & virtual tour
Property
Parking
- Total spaces: 2
- Parking features: Garage, Basement, Asphalt
- Garage spaces: 2
- Has uncovered spaces: Yes
Features
- Levels: Multi/Split,Two
- Stories: 2
- Patio & porch: Front Porch, Deck
- Fencing: Fenced
- Has view: Yes
- View description: Trees/Woods
- Frontage type: Road
Lot
- Size: 1 Acres
- Topography: Level
Details
- Parcel number: 063 070 103
Construction
Type & style
- Home type: SingleFamily
- Architectural style: Traditional,Contemporary
- Property subtype: Residential
Materials
- Frame, See Remarks
- Roof: Shingle
Condition
- Resale
- New construction: No
- Year built: 2004
Utilities & green energy
- Sewer: Septic Tank
- Water: Public
Community & HOA
Community
- Features: See Remarks
- Subdivision: Saddle Ridge
HOA
- HOA fee: $75 annually
Location
- Region: Jasper
Financial & listing details
- Price per square foot: $195/sqft
- Tax assessed value: $352,437
- Annual tax amount: $2,553
- Date on market: 6/1/2026
- Road surface type: Paved
Estimated market value
Not available
Estimated sales range
Not available
Not available
Price history
| Date | Event | Price |
|---|---|---|
| 7/22/2026 | Pending sale | $375,000$195/sqft |
Source:  FMLS GA #7782059 Report a problem FMLS GA #7782059 Report a problem | ||
| 7/3/2026 | Price change | $375,000-6%$195/sqft |
Source: NGBOR #431124 Report a problem | ||
| 6/1/2026 | Listed for sale | $399,000+14%$208/sqft |
Source: NGBOR #431124 Report a problem | ||
| 6/1/2023 | Sold | $350,000+4.5%$182/sqft |
Source: FMLS GA #7211263 Report a problem | ||
| 5/10/2023 | Pending sale | $335,000$175/sqft |
Source: FMLS GA #7211263 Report a problem | ||
| 5/4/2023 | Contingent | $335,000$175/sqft |
Source:  GAMLS #10155448 Report a problem GAMLS #10155448 Report a problem | ||
| 5/3/2023 | Listed for sale | $335,000+58.8%$175/sqft |
Source: FMLS GA #7211263 Report a problem | ||
| 5/21/2018 | Sold | $211,000$110/sqft |
Source:  FMLS GA #5994309 Report a problem FMLS GA #5994309 Report a problem | ||
Public tax history
| Year | Property taxes | Tax assessment |
|---|---|---|
| 2025 | $2,553 -6.1% | $140,975 +1% |
| 2024 | $2,719 +19.4% | $139,526 +21.3% |
| 2023 | $2,277 +1.7% | $115,040 |
| 2022 | $2,238 +46.7% | $115,040 +53.3% |
| 2021 | $1,526 -11.4% | $75,037 |
| 2020 | $1,723 -0.9% | $75,037 |
| 2019 | $1,739 +21.7% | $75,037 +23.7% |
| 2018 | $1,429 +20.1% | $60,667 +20.1% |
| 2017 | $1,190 | $50,534 |
Find assessor info on the county website
Monthly payment
Est. payment
Payment breakdown
Explore the cost of this home by adjusting the details. Changes won't be saved.Climate risks
Neighborhood: 30143
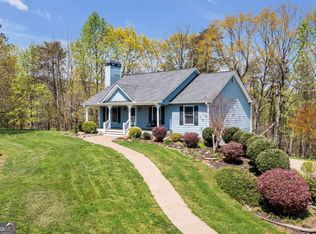
Similar homes
- $415,0004 bd3 ba2.1k sqft165 Horseshoe Bnd, Jasper, GA 30143For Sale
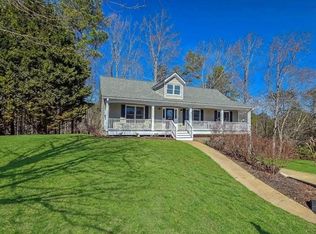
 MLS ID #7797185, KIMBERLY B JONES, REMAX Around Atlanta. FMLS GA
 - $347,4003 bd2 ba1.1k sqft612 Beaver Ridge Rd, Jasper, GA 30143Active
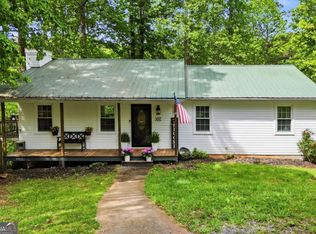
 MLS ID #10757709, Zack Bobo, ERA Sunrise Realty. GAMLS
 - $414,9003 bd2 ba1.4k sqft122 Keeble Creek Dr, Jasper, GA 30143Active
 MLS ID #10834660, Leigh Shinafelt, Virtual Properties Realty.com. GAMLS
 - $385,0003 bd3 ba1.8k sqft21 Yearling Ln, Jasper, GA 30143Active
 MLS ID #10818627, Kelly Stubbs, Hester Group, REALTORS. GAMLS
 - $394,0003 bd3 ba1.5k sqft164 Mossburg Trl, Jasper, GA 30143ActiveMLS ID #10688729, Cassie Rasco, BHHS Georgia Properties. GAMLS
- $329,9003 bd2 ba1.4k sqft85 Winding Way, Jasper, GA 30143ActiveMLS ID #10834492, Reese Hoggard, Harry Norman Realtors. GAMLS
- $414,9003 bd3 ba1.7k sqft108 Columbine Dr, Jasper, GA 30143ActiveMLS ID #10739199, Margot Weatherford, eXp Realty. GAMLS
- $399,0003 bd2 ba1.6k sqft129 Greatwood Dr, White, GA 30184ActiveMLS ID #10835647, Dorothy Wilson, Relate Realty. GAMLS
- $389,9004 bd2 ba1.7k sqft174 Old Ballground Rd, Canton, GA 30115ActiveMLS ID #10757704, Zack Bobo, ERA Sunrise Realty. GAMLS
- $469,9003 bd3 ba1.9k sqft452 Bellflower Dr, Big Canoe, GA 30143ActiveMLS ID #10822668, Marian Chesbrough, BHHS Georgia Properties. GAMLS
- $499,0003 bd3 ba1.8k sqft222 Bellflower Dr, Jasper, GA 30143ActiveMLS ID #10790842, Margot Weatherford, eXp Realty. GAMLS
- $365,0004 bd2 ba1.8k sqft131 Little Brook Dr, Woodstock, GA 30188ActiveMLS ID #10811981, Mark Spain, Mark Spain Real Estate. GAMLS
- $474,9004 bd3 ba2.3k sqft115 Nelson Ridge Dr, Ball Ground, GA 30107ActiveMLS ID #10802687, Patricia K Carlisle, Crowne Realty Group. GAMLS
- $355,0003 bd2 ba1.6k sqft137 Blue Fox Loop, Waleska, GA 30183ActiveMLS ID #10793630, Jenny Kleid, Virtual Properties Realty.com. GAMLS
- $410,0003 bd3 ba1.7k sqft211 Westwind Dr, Ball Ground, GA 30107Active Under ContractMLS ID #10828493, Jonathan Nye, Dwelli. GAMLS
