1882 AT OLD CANTON | FALL INTO FALL | UP TO $30,000 BUYER INCENTIVE — YOUR WAY! | RATES AS LOW AS 4.99%* BOLD ARCHITECTURE. REFINED LUXURY. WALK TO HISTORIC DOWNTOWN BALL GROUND! Make your move to exceptional living at 1882 at Old Canton, where striking architecture, designer-inspired finishes, and elevated style create a home that stands apart. The dramatic Iron Ore exterior makes a sophisticated first impression, while thoughtfully curated interiors deliver the perfect balance of elegance, comfort, and modern functionality. The stunning kitchen showcases a 36-inch, five-burner gas cooktop, designer hood, stainless steel wall oven and microwave, soft-close cabinetry, and an oversized walk-in pantry. An inviting open-concept living space and dedicated office/flex room create an ideal setting for entertaining, working, and enjoying everyday luxury. Upstairs, the beautifully appointed primary suite offers a private retreat, complemented by two additional bedrooms with walk-in closets and convenient upper-level laundry. The finished terrace level elevates the possibilities with a private guest suite, full bath, dual walk-in closets, separate laundry area, and access to a spacious covered patio. Elevator options are available. YOUR HOME. YOUR INCENTIVE. YOUR WAY! Take advantage of up to $30,000 in buyer incentives toward approved options such as closing costs or a potential mortgage rate buydown, with qualifying rates as low as 4.99%.* Enjoy the best of both worlds—luxurious living with the charm of a walkable downtown lifestyle. Stroll to Historic Downtown Ball Ground for boutique shopping, local dining, and the distinctive character of this sought-after North Georgia community. With just 16 homesites, distinctive architecture, and community amenities including a dog park and firepit, 1882 at Old Canton offers an exceptional opportunity to live beautifully and enjoy more of what matters. Luxury. Location. Lifestyle. Make it yours! Schedule your private tour today and discover how our buyer incentive program can help make your next move even more rewarding. Model Home Hours: Thursday–Saturday, 11 AM–6 PM | Sunday, 1 PM–5 PM 1882 at Old Canton — Where Luxury Meets the Downtown Lifestyle. *Incentives subject to program terms, lender approval, qualification, and applicable restrictions. Rates and financing options are subject to qualification, availability, and change. Some photos or renderings may be representative and may not depict the actual property. See the onsite Sales Consultant for details.
Active
$649,870
115 Tanya Way, Ball Ground, GA 30107
4beds
2,869sqft
Single Family Residence, Residential
Built in 2026
5,314 Square Feet Lot
$644,200 Zestimate®
$227/sqft
$75/mo HOA
What's special
Thoughtfully curated interiorsInviting open-concept living spaceDramatic iron ore exteriorOversized walk-in pantryDual walk-in closetsSoft-close cabinetryPrivate retreat
- 8 days
- 51
- 7
Likely to sell faster than
Zillow last checked:
Listing updated:
Listed by:
VPR Communities,
Virtual Properties Realty.com 678-889-3969,
Wayne Byers,
Virtual Properties Realty. Biz
Source: FMLS GA,MLS#: 7854924
Facts & features
Interior
Bedrooms & bathrooms
- Bedrooms: 4
- Bathrooms: 4
- Full bathrooms: 3
- 1/2 bathrooms: 1
Rooms
- Room types: Bonus Room, Game Room, Media Room, Office, Workshop
Primary bedroom
- Features: Oversized Master, Other
- Level: Oversized Master, Other
Bedroom
- Features: Oversized Master, Other
Primary bathroom
- Features: Double Vanity, Separate Tub/Shower, Soaking Tub
Dining room
- Features: Open Concept, Seats 12+
Kitchen
- Features: Breakfast Bar, Cabinets Other, Kitchen Island, Pantry Walk-In, Solid Surface Counters, View to Family Room, Other
Heating
- Central, Forced Air
Cooling
- Ceiling Fan(s), Central Air
Appliances
- Included: Dishwasher, Electric Oven, Gas Cooktop, Microwave, Range Hood, Refrigerator, Self Cleaning Oven
- Laundry: Laundry Room, Lower Level, Sink, Upper Level
Features
- Double Vanity, Walk-In Closet(s), Other
- Flooring: Hardwood, Tile
- Windows: Double Pane Windows
- Basement: Daylight,Driveway Access,Exterior Entry,Finished,Finished Bath,Other
- Number of fireplaces: 2
- Fireplace features: Family Room, Gas Starter, Outside
- Common walls with other units/homes: No Common Walls
Interior area
- Total structure area: 2,869
- Total interior livable area: 2,869 sqft
- Finished area above ground: 2,869
Video & virtual tour
Property
Parking
- Total spaces: 1
- Parking features: Attached, Garage, Garage Door Opener
- Attached garage spaces: 1
Accessibility
- Accessibility features: None
Features
- Levels: Three Or More
- Patio & porch: Front Porch, Rear Porch
- Exterior features: Rain Gutters
- Pool features: None
- Spa features: None
- Fencing: None
- Has view: Yes
- View description: Other
- Waterfront features: None
- Body of water: None
Lot
- Size: 5,314 Square Feet
- Features: Back Yard, Front Yard, Landscaped, Level
Details
- Additional structures: None
- Other equipment: None
- Horse amenities: None
Construction
Type & style
- Home type: SingleFamily
- Architectural style: Craftsman,Traditional
- Property subtype: Single Family Residence, Residential
Materials
- Brick, Cement Siding
- Foundation: Concrete Perimeter
- Roof: Composition
Condition
- New Construction
- New construction: Yes
- Year built: 2026
Details
- Warranty included: Yes
Utilities & green energy
- Electric: 110 Volts
- Sewer: Public Sewer
- Water: Public
- Utilities for property: Cable Available, Electricity Available, Natural Gas Available, Phone Available, Sewer Available, Underground Utilities, Water Available
Green energy
- Energy efficient items: None
- Energy generation: None
Community & HOA
Community
- Features: Dog Park, Homeowners Assoc, Near Schools, Near Shopping, Other
- Security: Smoke Detector(s)
- Subdivision: 1882 At Old Canton
HOA
- Has HOA: Yes
- HOA fee: $225 quarterly
Location
- Region: Ball Ground
Financial & listing details
- Price per square foot: $227/sqft
- Annual tax amount: $500
- Date on market: 10/16/2026
- Cumulative days on market: 133 days
- Electric utility on property: Yes
- Road surface type: Asphalt
Estimated market value
$644,200
$612,000 - $676,000
$2,704/mo
Price history
| Date | Event | Price |
|---|---|---|
| 10/19/2026 | Listed for sale | $649,870$227/sqft |
Source:  FMLS GA #7854924 Report a problem FMLS GA #7854924 Report a problem | ||
| 9/25/2026 | Listing removed | $649,870$227/sqft |
Source:  Engel & Volkers #7824233 Report a problem Engel & Volkers #7824233 Report a problem | ||
| 9/2/2026 | Price change | $649,870-1.5%$227/sqft |
Source:  GAMLS #10829192 Report a problem GAMLS #10829192 Report a problem | ||
| 8/19/2026 | Listed for sale | $659,870-0.7%$230/sqft |
Source: FMLS GA #7824233 Report a problem | ||
| 8/17/2026 | Listing removed | $664,750$232/sqft |
Source: Engel & Volkers #7804853 Report a problem | ||
| 7/15/2026 | Listed for sale | $664,750-7%$232/sqft |
Source: FMLS GA #7804853 Report a problem | ||
| 6/27/2026 | Listing removed | $714,750$249/sqft |
Source: GAMLS #10741407 Report a problem | ||
| 4/26/2026 | Listed for sale | $714,750$249/sqft |
Source: FMLS GA #7759641 Report a problem | ||
Public tax history
Tax history is unavailable.
Monthly payment
Est. payment
Payment breakdown
Explore the cost of this home by adjusting the details. Changes won't be saved.Climate risks
Neighborhood: 30107
Nearby schools
Schools provided by the listing agent
- Elementary: Ball Ground
- Middle: Creekland - Cherokee
- High: Creekview
Source: FMLS GA. This data may not be complete. We recommend contacting the local school district to confirm school assignments for this home.

Similar homes
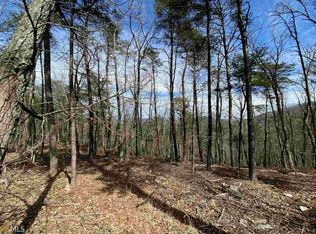
- $484,9004 bd3 ba2.2k sqft467 Tom Avery Dr, Ball Ground, GA 30107Active

 MLS ID #10842460, Sallie Key, eXp Realty. GAMLS
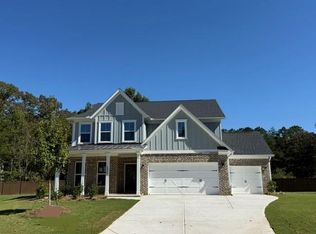
 - $654,9215 bd4 ba3.1k sqft5495 Julep Ct, Cumming, GA 30028New Construction
 FMLS GA
 - $641,9904 bd7 ba1.9k sqft103 Wood Grove Ln, Canton, GA 30115New Construction
 Fischer Homes
 - $641,9904 bd7 ba3.1k sqft103 Wood Grove Ln, Canton, GA 30114New Construction
 FMLS GA
 - $599,0004 bd3 ba2.8k sqft4850 Ramblewood Dr, Cumming, GA 30028ActiveMLS ID #10784507, Erin Young, BHHS Georgia Properties. GAMLS
- $680,0004 bd3 ba3.3k sqft539 E Valley Rd NE, Rydal, GA 30171New ConstructionMLS ID #7819304, Christian Fuentes, Your Home Sold Guaranteed Realty Trevor Smith Team. FMLS GA
- $670,0005 bd4 ba3.1k sqft7650 Homer Dr, Cumming, GA 30028ActiveMLS ID #10708536, The Hutson Group, Century 21 Results. GAMLS
- $685,0005 bd4 ba3.4k sqft249 Fountain Oak Way, Canton, GA 30114For SaleMLS ID #7825738, Stephanie Robinson, ERA Sunrise Realty. FMLS GA
- $700,0004 bd4 ba3k sqft6490 Oak Highlands Ct, Cumming, GA 30041For SaleMLS ID #7834055, Shari Simpson, Peachtree Town & Country. FMLS GA
- $949,0005 bd3 ba4k sqft1209-2 County Line Rd, Cumming, GA 30040For SaleMLS ID #7856666, Matt Holt, Excalibur Homes, LLC.. FMLS GA
- $750,0004 bd4 ba3.1k sqft6510 Serene Way, Dawsonville, GA 30534For SaleMLS ID #7823027, Cody Dodge, EXP Realty, LLC.. FMLS GA
- $599,9905 bd4 ba3.1k sqft7525 Homer Dr, Cumming, GA 30028ActiveGAMLS
- $899,0004 bd4 ba3.4k sqft625 Foxhollow Ln, Alpharetta, GA 30004ActiveMLS ID #10868821, Anita Webster, RB Realty. GAMLS
- $749,9904 bd3 ba2.7k sqft718 Conley Dr, Canton, GA 30115New ConstructionFMLS GA
- $545,0004 bd3 ba2.9k sqft3735 Grandview Manor Dr, Cumming, GA 30028For SaleMLS ID #7779596, ROBERT PAGAN, Drake Realty of GA, Inc.. FMLS GA
- $599,0004 bd3 ba3.1k sqft7350 Rambling Vale, Cumming, GA 30028ActiveMLS ID #10805825, Stacy D Easley, Harry Norman Realtors. GAMLS
- $839,0004 bd4 ba3.2k sqft8145 Heardsville Ct, Cumming, GA 30028ActiveMLS ID #10828517, Cindy S Girardeau, Hill Wood Realty. GAMLS
- $850,0004 bd4 ba3.4k sqft8155 Heardsville Ct, Cumming, GA 30028ActiveMLS ID #10824861, Cindy S Girardeau, Hill Wood Realty. GAMLS
- $685,0003 bd3 ba2.2k sqft2048 Ripple Park Bnd, Canton, GA 30114ActiveMLS ID #10848258, Evin Earnhart, Bolst. GAMLS
- $760,0004 bd4 ba2.9k sqft1209 Sterlington Dr, Canton, GA 30115New ConstructionFMLS GA
