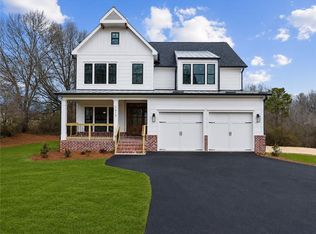
METICULOUSLY MAINTAINED RANCH WITH INCREDIBLE BACKYARD OASIS AND TONS OF UPGRADES. Welcome to 6510 Serene Way, a beautifully upgraded modern farmhouse in the sought after Serenity community of Forsyth County. Built in 2020 and situated on a private .66 acre lot, this 4 bedroom, 3.5 bathroom home offers 3,101 square feet with a spacious layout designed around mostly one level living. The main level features an oversized primary suite, two additional bedrooms, a flexible office or bonus space, and an open concept living area with high ceilings, exposed cedar beams, hardwood floors, and a gas fireplace. The kitchen opens directly to the living space and features white cabinetry, granite countertops, a large island, gas cooktop, walk in pantry, and plenty of room for everyday living and entertaining. Upstairs, you'll find a large bonus room, additional bedroom, and full bathroom, creating a great separate space for guests, a media room, home office, or additional living area. Outside is where this property really stands apart. The level backyard backs up to mature woods with no homes directly behind it, creating a sense of privacy that can be difficult to find in newer communities. More than $75,000 was invested into the professional landscaping, and the expanded rear patio provides plenty of space for outdoor entertaining, grilling, or relaxing. With more than $100,000 in improvements throughout the property, additional features include plantation shutters, irrigation, an upgraded full flake epoxy garage floor, covered front and rear porches, smart home features, full backyard fencing, hot water re-circulation system, and a driveway and lot configuration that could accommodate a future third garage. Located in Forsyth County with a Dawsonville address, the home offers convenient access to GA 400, shopping, dining, Lake Lanier, and everything growing along the Dawsonville corridor. A rare combination of newer construction, privacy, usable outdoor space, and a versatile floor plan in one of North Forsyth's most convenient locations.
Active
$779,000
6510 Serene Way, Dawsonville, GA 30534
4beds
3,101sqft
Single Family Residence
Built in 2020
0.66 Acres Lot
$757,700 Zestimate®
$251/sqft
$-- HOA
What's special
Gas fireplaceHigh ceilingsHardwood floorsLarge islandExposed cedar beamsIncredible backyard oasisFull backyard fencing
- 20 days
- 802
- 43
Zillow last checked:
Listing updated:
Listed by:
Cody Dodge 706-983-2356,
eXp Realty
Source: GAMLS,MLS#: 10828351
Facts & features
Interior
Bedrooms & bathrooms
- Bedrooms: 4
- Bathrooms: 4
- Full bathrooms: 3
- 1/2 bathrooms: 1
- Main level bathrooms: 2
- Main level bedrooms: 3
Rooms
- Room types: Den, Laundry, Office
Dining room
- Features: Dining Rm/Living Rm Combo
Kitchen
- Features: Breakfast Area, Kitchen Island, Pantry, Walk-in Pantry
Heating
- Central, Natural Gas
Cooling
- Ceiling Fan(s), Central Air
Appliances
- Included: Dishwasher, Disposal, Gas Water Heater, Microwave, Oven/Range (Combo), Refrigerator
- Laundry: In Hall
Features
- Beamed Ceilings, Double Vanity, High Ceilings, Master On Main Level, Soaking Tub, Walk-In Closet(s)
- Flooring: Carpet, Laminate, Tile
- Basement: None
- Attic: Expandable
- Number of fireplaces: 1
- Fireplace features: Gas Log
- Common walls with other units/homes: No Common Walls
Interior area
- Total structure area: 3,101
- Total interior livable area: 3,101 sqft
- Finished area above ground: 3,101
- Finished area below ground: 0
Property
Parking
- Parking features: Garage, Garage Door Opener
- Has garage: Yes
Features
- Levels: Two
- Stories: 2
- Patio & porch: Patio
- Exterior features: Garden
- Fencing: Back Yard,Wood
Lot
- Size: 0.66 Acres
- Features: Corner Lot, Level, Private
- Residential vegetation: Partially Wooded
Details
- Parcel number: 232 156
- Special conditions: Covenants/Restrictions
Construction
Type & style
- Home type: SingleFamily
- Architectural style: Ranch
- Property subtype: Single Family Residence
Materials
- Concrete
- Foundation: Slab
- Roof: Composition
Condition
- Resale
- New construction: No
- Year built: 2020
Utilities & green energy
- Electric: 220 Volts
- Sewer: Septic Tank
- Water: Public
- Utilities for property: Cable Available, Electricity Available, High Speed Internet, Natural Gas Available, Phone Available, Water Available
Community & HOA
Community
- Features: Sidewalks, Street Lights
- Security: Security System, Smoke Detector(s)
- Subdivision: Serenity
HOA
- Has HOA: Yes
- Services included: None
Location
- Region: Dawsonville
Financial & listing details
- Price per square foot: $251/sqft
- Tax assessed value: $702,080
- Annual tax amount: $5,428
- Date on market: 8/20/2026
- Cumulative days on market: 20 days
- Listing agreement: Exclusive Right To Sell
- Listing terms: 1031 Exchange,Cash,Conventional,FHA,VA Loan
- Electric utility on property: Yes
Estimated market value
$757,700
$720,000 - $796,000
$2,892/mo
Price history
| Date | Event | Price |
|---|---|---|
| 8/20/2026 | Listed for sale | $779,000+4%$251/sqft |
Source:  GAMLS #10828351 Report a problem GAMLS #10828351 Report a problem | ||
| 12/18/2023 | Sold | $749,000$242/sqft |
Source:  FMLS GA #7293713 Report a problem FMLS GA #7293713 Report a problem | ||
| 11/28/2023 | Pending sale | $749,000$242/sqft |
Source: FMLS GA #7293713 Report a problem | ||
| 10/23/2023 | Listed for sale | $749,000-4%$242/sqft |
Source: FMLS GA #7293713 Report a problem | ||
| 10/23/2023 | Listing removed | $780,000$252/sqft |
Source: FMLS GA #7277355 Report a problem | ||
| 10/20/2023 | Price change | $780,000-0.6%$252/sqft |
Source: FMLS GA #7277355 Report a problem | ||
| 10/12/2023 | Price change | $785,000-1.3%$253/sqft |
Source: FMLS GA #7277355 Report a problem | ||
| 9/20/2023 | Listed for sale | $795,000+17.8%$256/sqft |
Source: FMLS GA #7277355 Report a problem | ||
| 1/27/2022 | Sold | $675,000+58.7%$218/sqft |
Source: Agent Provided Report a problem | ||
| 12/3/2020 | Sold | $425,334$137/sqft |
Source: Public Record Report a problem | ||
Public tax history
| Year | Property taxes | Tax assessment |
|---|---|---|
| 2025 | $5,265 +1.5% | $280,832 +30.5% |
| 2024 | $5,187 +14.7% | $215,132 -1.5% |
| 2023 | $4,523 +4% | $218,516 +30.6% |
| 2022 | $4,351 -3% | $167,316 +1% |
| 2021 | $4,485 +576.8% | $165,692 +590.4% |
| 2020 | $663 | $24,000 |
Find assessor info on the county website
Monthly payment
Est. payment
Payment breakdown
Explore the cost of this home by adjusting the details. Changes won't be saved.Climate risks
Neighborhood: 30534
Nearby schools
Schools provided by the listing agent
- Elementary: Silver City
- Middle: North Forsyth
- High: North Forsyth
Source: GAMLS. This data may not be complete. We recommend contacting the local school district to confirm school assignments for this home.
Similar homes
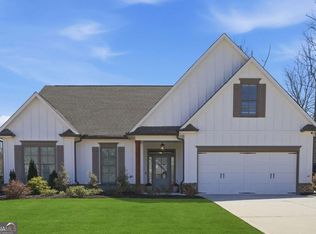
- $674,9993 bd3 ba2.5k sqft6535 Serene Way, Dawsonville, GA 30534Active
 MLS ID #10776939, Stephanie Felix, Haven Real Estate Brokers. GAMLS
 - $789,0005 bd4 ba3.7k sqft7615 Blacks Mill Rd, Dawsonville, GA 30534For Sale
 MLS ID #7759627, Paige Smith, Maximum One Premier Realtors. FMLS GA
 - $700,0004 bd4 ba2.8k sqft1250 Blue Ridge Overlook, Dawsonville, GA 30534Active
 MLS ID #10788996, Mike Myslinski, Keller Williams Realty Atl. Partners. GAMLS
 - $599,0004 bd4 ba2.3k sqft173 Dawson Manor Dr, Dawsonville, GA 30534Active
 MLS ID #10802605, Jessica A Wade, eXp Realty. GAMLS
 - $849,9997 bd5 ba4k sqft7945 Heritage Farm Ct, Dawsonville, GA 30534ActiveMLS ID #10817318, John Foster, Keller Williams Realty Atl. Partners. GAMLS
- $769,9005 bd5 ba3.1k sqft5195 Reece Run, Cumming, GA 30041ActiveGAMLS
- $413,0004 bd3 ba2k sqft44 Pointe Pl, Dawsonville, GA 30534ActiveMLS ID #10838833, Mingwei Li, Virtual Properties Realty.com. GAMLS
- $435,0004 bd2 ba1.7k sqft73 Valleywood Ct, Dawsonville, GA 30534ActiveMLS ID #10832174, Kimberly Tracy, VIBE Realty. GAMLS
- $539,0003 bd3 ba2.7k sqft98 Grizzle Rd, Dawsonville, GA 30534Active Under ContractMLS ID #10792128, Karmen Pharris, Your NGA Team Realty. GAMLS
- $454,0004 bd4 ba3k sqft155 Brookside Way, Dawsonville, GA 30534ActiveMLS ID #10809089, Kelly Ann Rhodes, Funari Realty LLC. GAMLS
- $745,0005 bd4 ba4.3k sqft6910 Hampton Creek Dr, Cumming, GA 30041For SaleMLS ID #7775561, Michelle Maloney, Atlanta Fine Homes Sotheby's International. FMLS GA
- $850,0004 bd4 ba3.2k sqft5410 Settingdown Rd, Cumming, GA 30041ActiveMLS ID #10824855, Cindy S Girardeau, Hill Wood Realty. GAMLS
- $739,9005 bd5 ba3k sqft5155 Reece Run, Cumming, GA 30041ActiveGAMLS
- $545,0005 bd3 ba2.8k sqft242 Barnwood Ln, Dawsonville, GA 30534ActiveMLS ID #10811867, Ganesh Kola, Keller Williams Realty North Atlanta. GAMLS
- $420,0004 bd2 ba1.7k sqft83 Fernbrook Trl, Dawsonville, GA 30534ActiveMLS ID #10838675, Melissa Lubbers, RB Realty. GAMLS
- $525,0005 bd3 ba2.8k sqft64 Understory Trl, Dawsonville, GA 30534ActiveMLS ID #10838114, Go with Joe and Co, Century 21 Results. GAMLS
- $419,9005 bd3 ba2.5k sqft410 Maple Brook Dr, Dawsonville, GA 30534ActiveMLS ID #10811537, Don Frey, Keller Williams Community Partners. GAMLS
- $875,0004 bd4 ba3.4k sqft5450 Settingdown Rd, Cumming, GA 30041ActiveMLS ID #10828513, Cindy S Girardeau, Hill Wood Realty. GAMLS
- $619,9005 bd3 ba3.1k sqft7410 Rambling Vale, Cumming, GA 30028ActiveMLS ID #10808112, Melissa Lynn, Virtual Properties Realty.com. GAMLS
- $549,0004 bd3 ba2k sqft6380 Conner Rd, Dawsonville, GA 30534ActiveMLS ID #10757899, Steven T Koleno, Beycome Brokerage Realty LLC. GAMLS
