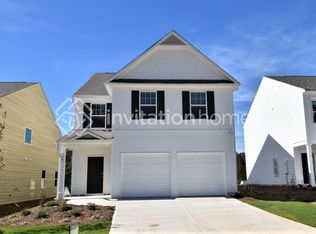
Welcome home to this move-in ready gem located in the heart of Dawsonville! Situated on a premium elevated lot, this home offers exceptional privacy, quiet surroundings, and scenic vistas high above the street level. Unbeatable location that is just a quick 2-minute drive to the North Georgia Premium Outlets, featuring more than 140 designer and name-brand stores, is approximately two minutes away. Publix, Kroger, Walmart, restaurants, specialty shops, everyday services, and convenient access to GA-400 are also just minutes from the property. Whether shopping, dining, commuting, or taking care of daily essentials, everything you need is remarkably close by. The home has been thoughtfully prepared for its next owner. The seller has completed fresh interior paint throughout, professionally deep-cleaned the carpets, and recently serviced and cleaned the HVAC system as part of its annual maintenance-making this home truly move-in ready. Enjoy the perfect combination of a quiet, private neighborhood setting and outstanding access to one of Dawsonville's largest shopping and dining districts. Convenient, well maintained, and ideally located-44 Pointe Place is ready to welcome you home.
Pending
Price cut: $30K (9/19)
$383,000
44 Pointe Pl, Dawsonville, GA 30534
4beds
2,036sqft
Single Family Residence
Built in 2021
6,664 Square Feet Lot
$379,600 Zestimate®
$188/sqft
$52/mo HOA
What's special
Premium elevated lotFresh interior paint throughoutQuiet surroundingsQuiet private neighborhood settingExceptional privacy
- 50 days
- 387
- 38
Zillow last checked:
Listing updated:
Listed by:
Mingwei Li 732-567-6188,
Virtual Properties Realty.com
Source: GAMLS,MLS#: 10838833
Facts & features
Interior
Bedrooms & bathrooms
- Bedrooms: 4
- Bathrooms: 3
- Full bathrooms: 2
- 1/2 bathrooms: 1
Rooms
- Room types: Laundry, Other
Kitchen
- Features: Kitchen Island, Walk-in Pantry
Heating
- Central
Cooling
- Ceiling Fan(s), Central Air
Appliances
- Included: Dishwasher, Disposal, Gas Water Heater, Microwave, Refrigerator
- Laundry: Upper Level
Features
- Double Vanity, Other
- Flooring: Carpet, Hardwood
- Basement: None
- Number of fireplaces: 1
- Fireplace features: Gas Log, Gas Starter, Living Room
- Common walls with other units/homes: No Common Walls
Interior area
- Total structure area: 2,036
- Total interior livable area: 2,036 sqft
- Finished area above ground: 2,036
- Finished area below ground: 0
Property
Parking
- Total spaces: 2
- Parking features: Garage, Garage Door Opener
- Has garage: Yes
Features
- Levels: Two
- Stories: 2
- Exterior features: Other
- Body of water: None
Lot
- Size: 6,664 Square Feet
- Features: Level
Details
- Parcel number: 107 013 017
- Special conditions: Agent Owned,Investor Owned,No Disclosure
Construction
Type & style
- Home type: SingleFamily
- Architectural style: Traditional
- Property subtype: Single Family Residence
Materials
- Concrete
- Foundation: Slab
- Roof: Composition
Condition
- Resale
- New construction: No
- Year built: 2021
Utilities & green energy
- Sewer: Public Sewer
- Water: Public
- Utilities for property: Cable Available, Electricity Available, Natural Gas Available, Sewer Available, Water Available
Community & HOA
Community
- Features: None
- Security: Carbon Monoxide Detector(s), Smoke Detector(s)
- Subdivision: Sosebee Pointe
HOA
- Has HOA: Yes
- Services included: Maintenance Grounds, Reserve Fund
- HOA fee: $624 annually
Location
- Region: Dawsonville
Financial & listing details
- Price per square foot: $188/sqft
- Tax assessed value: $417,700
- Annual tax amount: $2,717
- Date on market: 9/2/2026
- Cumulative days on market: 50 days
- Listing agreement: Exclusive Agency
- Electric utility on property: Yes
Estimated market value
$379,600
$361,000 - $399,000
$2,184/mo
Price history
| Date | Event | Price |
|---|---|---|
| 10/6/2026 | Pending sale | $383,000$188/sqft |
Source:  GAMLS #10838833 Report a problem GAMLS #10838833 Report a problem | ||
| 9/19/2026 | Price change | $383,000-7.3%$188/sqft |
Source:  FMLS GA #7831902 Report a problem FMLS GA #7831902 Report a problem | ||
| 9/3/2026 | Listed for sale | $413,000$203/sqft |
Source: FMLS GA #7831902 Report a problem | ||
| 3/18/2025 | Listing removed | $2,150$1/sqft |
Source: Zillow Rentals Report a problem | ||
| 3/10/2025 | Listed for rent | $2,150$1/sqft |
Source: Zillow Rentals Report a problem | ||
Public tax history
| Year | Property taxes | Tax assessment |
|---|---|---|
| 2025 | $2,717 +3.3% | $167,080 +3.3% |
| 2024 | $2,631 -0.7% | $161,800 +0.4% |
| 2023 | $2,649 +1.2% | $161,200 +26.8% |
| 2022 | $2,619 | $127,160 |
Find assessor info on the county website
Monthly payment
Est. payment
Payment breakdown
Explore the cost of this home by adjusting the details. Changes won't be saved.Climate risks
Neighborhood: 30534
Nearby schools
Schools provided by the listing agent
- Elementary: Blacks Mill
- Middle: Dawson
- High: Dawson
Source: GAMLS. This data may not be complete. We recommend contacting the local school district to confirm school assignments for this home.
Similar homes
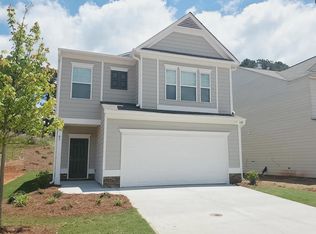
- $419,9005 bd3 ba2.5k sqft410 Maple Brook Dr, Dawsonville, GA 30534Active Under Contract

 MLS ID #10845901, Don Frey, Keller Williams Community Partners. GAMLS
 - $449,0004 bd3 ba2k sqft181 Longleaf St, Dawsonville, GA 30534Active
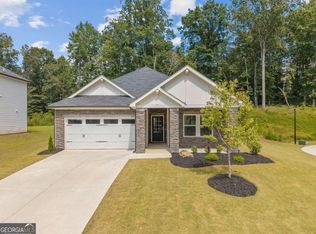 MLS ID #10869178, Wesley Hansard, Keller Williams Realty North Atlanta. GAMLS
 - $435,0005 bd3 ba2.8k sqft405 Quail Pass, Dawsonville, GA 30534Active
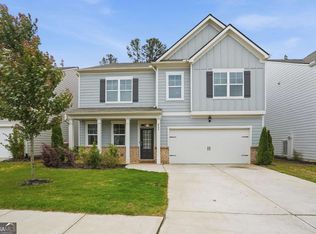 MLS ID #10826354, Sekhar Putta, Maximum One Executive Realtors. GAMLS
 - $449,9005 bd3 ba2.5k sqft71 Meadowlark Way, Dawsonville, GA 30534Active
 MLS ID #10844469, Sunny Parker Properties, Century 21 Results. GAMLS
 - $450,0005 bd3 ba2.8k sqft10 Quail Pass, Dawsonville, GA 30534ActiveMLS ID #10843006, Joy Quash, Virtual Properties Realty.com. GAMLS
- $424,0004 bd3 ba2.2k sqft5790 Woodstone Dr, Cumming, GA 30028ActiveMLS ID #10807463, Wendi Ligas, Keller Williams Realty Atl. Partners. GAMLS
- $425,0003 bd3 ba2.3k sqft5570 Glenn Ivey Dr, Cumming, GA 30028ActiveMLS ID #10873946, Danielle M Walls, Keller Williams Community Partners. GAMLS
- $475,0004 bd3 ba2.4k sqft4690 Settlers Grove Rd, Cumming, GA 30028ActiveMLS ID #10844544, Jason Chaney, HomeSmart. GAMLS
- $440,0003 bd3 ba2.2k sqft39 Timber Rdg, Dawsonville, GA 30534ActiveMLS ID #10713970, Terri Smith Roca, Coldwell Banker Realty. GAMLS
- $479,0005 bd4 ba2.8k sqft15 Parks Trl, Dawsonville, GA 30534ActiveMLS ID #10797245, Sam Nissen, Coldwell Banker Realty. GAMLS
- $390,0003 bd3 ba2.5k sqft3758 Woodlane Rd, Gainesville, GA 30506Active Under ContractMLS ID #10838626, North Georgia Group, Keller Williams Community Partners. GAMLS
- $399,0004 bd3 ba2.1k sqft4691 Hidden Creek Dr, Gainesville, GA 30504ActiveMLS ID #10848458, Michelle Ye, Virtual Properties Realty.com. GAMLS
- $379,5004 bd3 ba2.1k sqft3425 SW Hope Rd, Gainesville, GA 30507ActiveMLS ID #10802333, Meek Realty Group, Meek Realty Group. GAMLS
- $365,0003 bd3 ba1.6k sqft2810 Imperial Dr, Cumming, GA 30041ActiveMLS ID #10857610, Yaser Mobasherian, Chapman Hall Realtors. GAMLS
- $425,0004 bd3 ba1.8k sqft7660 Streamside Ln, Cumming, GA 30028ActiveMLS ID #10819832, Sara Archambeau, Keller Williams Realty Atl. Partners. GAMLS
- $375,0003 bd3 ba2.1k sqft5907 Waterway Pl, Flowery Branch, GA 30542ActiveMLS ID #10858036, Kelly Arzabe, Avenues & Acres Real Estate. GAMLS
- $439,9003 bd3 ba2.3k sqft226 Trace Blf, Dawsonville, GA 30534ActiveGAMLS
- $499,9005 bd3 ba2.7k sqft6545 Oak Highlands Ct, Cumming, GA 30041ActiveMLS ID #10841375, Raiana Machado, HomeSmart. GAMLS
- $465,0004 bd3 ba2k sqft5640 Charleston Bay Dr, Cumming, GA 30041ActiveMLS ID #10809173, Janna G Maresco, Keller Williams Community Partners. GAMLS
- $370,0004 bd3 ba2.1k sqft6007 Hoot Owl Ln, Flowery Branch, GA 30542ActiveMLS ID #10848356, Brendan Jones, Keller Williams Realty. GAMLS
